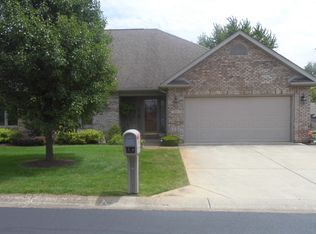
Nestled in the residential area of Emerald Park this inviting home in Madison County awaits; its ready-to-move-in condition with Handicap Accessibility promises an effortless transition to comfortable condominium living. The living room, with its tray ceiling, offers an elevated sense of space, inviting you to unwind and relax in an atmosphere of understated elegance. The bathroom is designed for both convenience and luxury, featuring a double vanity that streamlines your morning routine and a walk-in shower that provides a spa-like experience within the comforts of your own home. The ensuite bathroom to one of the bedrooms offers similar convenience. This condominium offers both a laundry room and 2 full bathrooms, 2 car attached garage and LOTS of storage is thoughtfully designed to enhance your day-to-day living experience. With 1234 square feet of living area, this 2-bedroom, one-story condominium, built in 2002, offers an exceptional opportunity to embrace a simplified, yet stylish lifestyle.
Sold
$199,000
3031 Glenview Dr, Anderson, IN 46017
2beds
1,234sqft
Residential, Condominium
Built in 2002
-- sqft lot
$201,800 Zestimate®
$161/sqft
$1,443 Estimated rent
Home value
$201,800
$167,000 - $242,000
$1,443/mo
Zestimate® history
Owner options
List your home for rent
$1,443/mo
Rent Zestimate®
Find your next renter with Zillow Rental Manager. Plus, with online applications, you can quickly screen prospective tenants – for free.
$1,443/mo
Rent Zestimate®
Refinance and save
$1,457/mo
Est. payment
Refinancing to a lower rate could help reduce your monthly payments and save thousands over the life of the loan.
$1,457/mo
Est. payment
Explore your selling options
Work with a Zillow partner agent
Leverage their expertise and Zillow's premium Showcase listings to get your home seen by more buyers.
Get startedList with your own agent
Get your home in front of millions of buyers by listing it on Zillow.
Learn how to do itSell it yourself
Take full control of how buyers see your home on Zillow by listing For Sale by Owner (FSBO).
List your homeWhat's special
Handicap accessibilityLots of storageLaundry roomEnsuite bathroom
Zillow last checked:
Listing updated:
Listed by:
Terry Sheets 765-810-5351,
Jeff Boone Realty, LLC
Bought with:
Tracy Ward
Carpenter, REALTORS®
Source: MIBOR as distributed by MLS GRID,MLS#: 22077429
Facts & features
Interior
Bedrooms & bathrooms
- Bedrooms: 2
- Bathrooms: 2
- Full bathrooms: 2
- Main level bathrooms: 2
- Main level bedrooms: 2
Primary bedroom
- Level: Main
- Area: 210 Square Feet
- Dimensions: 15X14
Bedroom 2
- Level: Main
- Area: 156 Square Feet
- Dimensions: 13X12
Great room
- Level: Main
- Area: 462 Square Feet
- Dimensions: 22X21
Kitchen
- Features: Tile-Ceramic
- Level: Main
- Area: 228 Square Feet
- Dimensions: 19X12
Laundry
- Level: Main
- Area: 24 Square Feet
- Dimensions: 6X4
Heating
- Forced Air, Natural Gas
Cooling
- Central Air
Appliances
- Included: Dishwasher, Gas Water Heater, Exhaust Fan, MicroHood, Gas Oven, Refrigerator, Water Softener Rented
- Laundry: In Unit
Features
- Attic Pull Down Stairs, Double Vanity, Tray Ceiling(s), Ceiling Fan(s), Hardwood Floors, Eat-in Kitchen, Walk-In Closet(s)
- Flooring: Hardwood
- Has basement: No
- Attic: Pull Down Stairs
- Common walls with other units/homes: 1 Common Wall
Interior area
- Total structure area: 1,234
- Total interior livable area: 1,234 sqft
Property
Parking
- Total spaces: 2
- Parking features: Attached
- Attached garage spaces: 2
Accessibility
- Accessibility features: Hallway - 36 Inch Wide, Accessible Approach with Ramp, Accessible Doors, Accessible Entrance, Accessible Full Bath, Handicap Accessible Interior
Features
- Levels: One
- Stories: 1
- Entry location: Ground Level
- Patio & porch: Patio
Details
- Parcel number: 481203300046000033
- Special conditions: None
- Horse amenities: None
Construction
Type & style
- Home type: Condo
- Architectural style: Ranch
- Property subtype: Residential, Condominium
- Attached to another structure: Yes
Materials
- Brick
- Foundation: Concrete Perimeter
Condition
- New construction: No
- Year built: 2002
Utilities & green energy
- Water: Private
Community & HOA
Community
- Features: Low Maintenance Lifestyle
- Security: Smoke Detector(s)
- Subdivision: Emerald Park
HOA
- Has HOA: Yes
- Amenities included: Maintenance
- Services included: Association Home Owners, Entrance Common, Maintenance Structure, Maintenance
- HOA fee: $175 monthly
Location
- Region: Anderson
Financial & listing details
- Price per square foot: $161/sqft
- Tax assessed value: $157,200
- Annual tax amount: $1,546
- Date on market: 12/19/2025
- Cumulative days on market: 106 days
Price history
| Date | Event | Price |
|---|---|---|
| 4/21/2026 | Sold | $199,000-0.5%$161/sqft |
Source:  MIBOR as distributed by MLS GRID #22077429 Report a problem MIBOR as distributed by MLS GRID #22077429 Report a problem | ||
| 4/6/2026 | Pending sale | $199,900$162/sqft |
Source: MIBOR as distributed by MLS GRID #22077429 Report a problem | ||
| 12/19/2025 | Listed for sale | $199,900+42.9%$162/sqft |
Source: MIBOR as distributed by MLS GRID #22077429 Report a problem | ||
| 1/7/2021 | Sold | $139,900$113/sqft |
Source: MIBOR as distributed by MLS GRID #21747040 Report a problem | ||
Public tax history
| Year | Property taxes | Tax assessment |
|---|---|---|
| 2025 | $1,546 +29.3% | $157,200 +11% |
| 2024 | $1,196 -2.5% | $141,600 +27.9% |
| 2023 | $1,227 +4.6% | $110,700 -1.9% |
| 2022 | $1,173 +99.6% | $112,900 +4.7% |
| 2021 | $588 -25.5% | $107,800 +4.4% |
| 2020 | $789 -1.2% | $103,300 +1.4% |
| 2019 | $798 +1.9% | $101,900 +8.5% |
| 2018 | $783 -2.2% | $93,900 |
| 2017 | $801 -3.6% | $93,900 |
| 2016 | $831 +6.2% | $93,900 -19.7% |
| 2014 | $783 -7.4% | $117,000 -0.5% |
| 2013 | $845 +11.6% | $117,600 +1.5% |
| 2012 | $757 | $115,900 +17% |
| 2011 | -- | $99,100 |
| 2010 | $476 -32.7% | $99,100 -1% |
| 2009 | $708 | $100,100 |
Find assessor info on the county website
Neighborhood: 46017
Nearby homes
- $185,0002 bd2 ba1.2k sqft3031 Glenview Dr, Anderson, IN 46012Off Market

- $181,8002 bd2 ba1.2k sqft3021 Glenview Dr, Anderson, IN 46012Off Market

- $211,3003 bd2 ba1.3k sqft3021 Glenview Dr, Anderson, IN 46017Off Market
- $237,6002 bd2 ba1.6k sqft3119 Glenview Dr, Anderson, IN 46012Off Market
- $112,300-- bd2 ba1.8k sqft3050 Glenview Dr, ANDERSON, IN 46012Off Market
- $310,5003 bd2 ba2.4k sqft3049 Glenview Dr, Anderson, IN 46012Off Market
- $315,300-- bd2 ba2.4k sqft3055 Glenview Dr, Anderson, IN 46012Off Market
- $302,300-- bd2 ba2.2k sqft3040 Glenview Dr, Anderson, IN 46012Off Market
Nearby schools
GreatSchools rating
- 3/10Eastside Elementary SchoolGrades: K-5Distance: 1.9 mi
- 5/10Highland Jr High SchoolGrades: 7-8Distance: 1.1 mi
- 3/10Anderson High SchoolGrades: 9-12Distance: 5.7 mi
Schools provided by the listing agent
- Middle: Highland Middle School
- High: Anderson High School
Source: MIBOR as distributed by MLS GRID. This data may not be complete. We recommend contacting the local school district to confirm school assignments for this home.


Get pre-qualified for a loan
At Zillow Home Loans, we can pre-qualify you in as little as 5 minutes with no impact to your credit score.An equal housing lender. NMLS #10287.
- Indiana
- Madison County
- Anderson
- 46017
- 3031 Glenview Dr
Nearby cities
Nearby zip codes
Other Anderson Topics
