Refined 5-Bedroom Marina Home | $20,900/mo | Private, Fully Renovated, Garage, Deck, Yard, House Cleaning
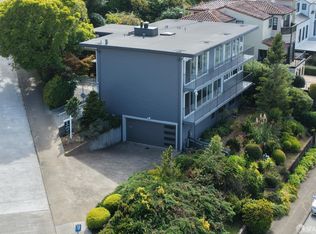
Welcome to 3031 Gough Street, a rare standalone single-family residence in San Francisco's coveted Marina District. Fully detached with no shared walls, this 5-bedroom, 4-bathroom home was completely remodeled in 2023 and blends modern luxury with timeless design offering privacy, functionality, and beautifully curated spaces across 2,642 square feet.
Connected garage with two parking spots (mid size SUV and smaller can fit) and available street parking in front of garage (can fit large car). House cleaning by our long-term house cleaners every two weeks is included in the monthly lease.
**California Transitional Elegance**
This home embodies a refined California Transitional aesthetic, with a serene neutral palette, wide-plank light oak floors, and high-end finishes throughout. Architectural details such as coffered ceilings, crown molding, and oversized baseboards create a clean, elevated backdrop for modern family living.
**Interior Design & Features**
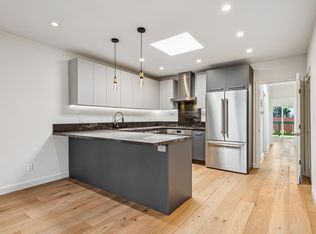
* Designer kitchen with waterfall-edge counters, large center island, custom cabinetry, and premium stainless appliance suite, including a professional-grade Viking stove and an oversized 60" double-door refrigerator/freezer
* Living room with a warm and inviting layout centered around a modern electric fireplace and a slatted wood accent wall perfect for family gatherings or quiet evenings
* Foyer features a custom-built mudroom area with integrated bench seating, coat hooks, and cabinetry, all illuminated by a central skylight
* Natural light from oversized windows, skylights, and custom window treatments
* Spa-like bathrooms with marble counters, soft-close drawers, brushed brass fixtures, and elegant tilework
* One bedroom includes a built-in Murphy bed and custom cabinetry, currently staged in photos as a combination guest room, office, and workout space
* Another bedroom is currently staged as a dining room, also ideal as a playroom or guest space
* Ample built-in storage including a custom walk-in closet in the primary suite, a spacious walk-in storage closet, and a built-in mudroom with bench and cabinetry
**Flexible 2-Level Layout**
Top Floor:
* Kitchen, living room, and foyer flow together seamlessly with sightlines designed for entertaining and daily family life
* Two bedrooms, including a flexible guest/office suite with en-suite bath and Murphy bed, and another room currently staged as a dining space
* Walk-out access to an upper deck with stairs leading down to the backyard
Lower Floor:
* Primary suite with private backyard access, walk-in closet, jacuzzi tub, steam shower with built-in sound, and custom cabinetry
* Two generously sized bedrooms, each with large closets and ample natural light (currently staged as kids' rooms), and a shared full bath
* Laundry area with washer/dryer and large hallway storage closet
* Direct access to a landscaped backyard featuring a custom-built waterfall feature, integrated bench seating, and a spacious open area ideal for outdoor dining, lounging, and entertaining
**Outdoor Living**
* Private backyard patio with built-in seating, lush landscaping, and a custom waterfall feature that creates a serene outdoor atmosphere
* Covered garden level with prep zone, open entertaining space, and spiral staircase access
* Wood-look porcelain tile for durable, low-maintenance finish
**Prime Marina Location**
Tucked on a quiet residential street in the heart of the Marina, enjoy easy walkability to:
* Chestnut & Union Street shopping and dining
* The Presidio, Palace of Fine Arts, Crissy Field, and nearby playgrounds
* Highly regarded schools and childcare options
* Tech shuttles and public transit
This home offers a calm, family-friendly setting with excellent noise insulation and rare privacy in one of San Francisco's most desirable neighborhoods.
**Rental Terms**
* Unfurnished
* 12-month term (shorter term potentially available)
* Monthly rent: $20,900
* First and last month's rent due at signing, along with a security deposit equal to one month's rent
* Utilities: Paid by tenant
* Pets: No dogs or cats; aquarium pets considered with approval
* Parking: Two car garage with street space for third
**Showings**
Open house to be scheduled
12 month lease (available for 9 months if preferred). First and last month's rent due at signing, plus a security deposit equal to one month's rent. Tenant pays all utilities. No smoking allowed. No dogs or cats permitted; aquarium pets allowed with approval. Available October 17th.
Open House will be scheduled soon, interested parties should submit an application in advance. Single party leasing only.
Garage with two parking spots (mid size SUV and smaller can fit) and available street parking in front of garage (can fit large car). House cleaning by our long-term house cleaners every two weeks is included in the monthly lease.
House for rent
Single family residence
Available now
No pets
In unit laundry
Off street parking
Baseboard, forced air
What's special
Landscaped backyardModern electric fireplaceSerene neutral paletteLarge center islandBrushed brass fixturesCustom cabinetryLarge hallway storage closet
- 3 days |
- -- |
- -- |
Zillow last checked:
Listing updated:
Travel times
Facts & features
Interior
Bedrooms & bathrooms
- Bedrooms: 5
- Bathrooms: 4
- Full bathrooms: 4
Heating
- Baseboard, Forced Air
Appliances
- Included: Dishwasher, Dryer, Freezer, Oven, Refrigerator, Washer
- Laundry: In Unit
Features
- Walk In Closet
- Flooring: Hardwood
Interior area
- Total interior livable area: 2,642 sqft
Property
Parking
- Parking features: Off Street
- Details: Contact manager
Features
- Patio & porch: Patio
Details
- Parcel number: 0496018
Construction
Type & style
- Home type: SingleFamily
- Property subtype: Single Family Residence
Community & HOA
Location
- Region: San Francisco
Financial & listing details
- Lease term: 1 Year
Price history
| Date | Event | Price |
|---|---|---|
| 10/17/2026 | Listed for rent | $20,900+22.9%$8/sqft |
Source: Zillow Rentals Report a problem | ||
| 10/16/2026 | Listing removed | $4,500,000$1,703/sqft |
Source:  SFAR #426154828 Report a problem SFAR #426154828 Report a problem | ||
| 9/23/2026 | Price change | $4,500,000+12.6%$1,703/sqft |
Source: SFAR #426154828 Report a problem | ||
| 8/19/2026 | Listed for sale | $3,995,000+145.1%$1,512/sqft |
Source: SFAR #426154828 Report a problem | ||
| 7/21/2026 | Listing removed | $17,000$6/sqft |
Source: Zillow Rentals Report a problem | ||
| 7/8/2026 | Listed for rent | $17,000+21.4%$6/sqft |
Source: Zillow Rentals Report a problem | ||
| 7/16/2025 | Listing removed | $14,000$5/sqft |
Source: Zillow Rentals Report a problem | ||
| 7/13/2025 | Listed for rent | $14,000$5/sqft |
Source: Zillow Rentals Report a problem | ||
| 9/29/2014 | Sold | $1,630,000+8.7%$617/sqft |
Source: Public Record Report a problem | ||
| 9/2/2014 | Listed for sale | $1,499,000+8.6%$567/sqft |
Source: Coldwell Banker Residential Brokerage - San Francisco Pacific Heights #424607 Report a problem | ||
| 6/10/2004 | Sold | $1,380,000+80.4%$522/sqft |
Source: Public Record Report a problem | ||
| 5/30/2003 | Sold | $765,000+2%$290/sqft |
Source: Public Record Report a problem | ||
| 4/23/2002 | Sold | $750,000+27.3%$284/sqft |
Source: Public Record Report a problem | ||
| 2/18/2000 | Sold | $589,000$223/sqft |
Source: Public Record Report a problem | ||