Skip main navigation
Closed
  • $259,900

    3031 Ivy Meadow Dr, Evansville, IN 47711

    3beds
    1,770sqft
    Single Family Residence
    Built in 2002
    6,969 Square Feet Lot
    $266,100 Zestimate®
    $--/sqft
    $1,736 Estimated rent

    Home value

    $266,100

    $239,000 - $298,000

    $1,736/mo

    Zestimate® history
    Loading
    Loading...

    Owner options

    List your home for rent

    $1,736/mo

    Rent Zestimate®

    Find your next renter with Zillow Rental Manager. Plus, with online applications, you can quickly screen prospective tenants – for free.

    Learn more

    $1,736/mo

    Rent Zestimate®

    Refinance and save

    $1,584/mo

    Est. payment

    Refinancing to a lower rate could help reduce your monthly payments and save thousands over the life of the loan.

    See today's rates

    $1,584/mo

    Est. payment

    Explore your selling options

    Work with a Zillow partner agent

    Leverage their expertise and Zillow's premium Showcase listings to get your home seen by more buyers.

    Get started

    List with your own agent

    Get your home in front of millions of buyers by listing it on Zillow.

    Learn how to do it

    Sell it yourself

    Take full control of how buyers see your home on Zillow by listing For Sale by Owner (FSBO).

    List your home

    What's special

    Fenced yardMaster suiteTwo-car garageExcellent curb appealPrivate bathSplit-bedroom designBonus room
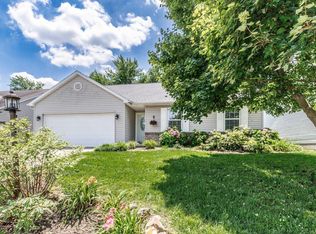
    Welcome to 3031 Ivy Meadow, a charming 3-bedroom, 2-bath home located just off Oak Hill Road on Evansville’s desirable northeast side. Offering 1,770 sq. ft. of living space, this home boasts excellent curb appeal, a two-car garage, and a thoughtful floor plan with a split-bedroom design for added privacy. Step inside to the spacious great room featuring soaring cathedral ceilings and new hardwood floors that flow seamlessly into the dining area and open kitchen. The kitchen comes fully equipped with all appliances—including refrigerator, range/oven, microwave, and dishwasher—and offers easy access to the backyard through a French door. Outside, you’ll enjoy a fenced yard with a deck, perfect for entertaining, relaxing, or letting kids and pets play safely. The master suite includes a walk-in closet and a private bath, while two additional bedrooms share a full bath on the opposite side of the home. A versatile bonus room above the garage provides extra space for an office, playroom, or guest area. This move-in ready home combines comfort, style, and convenience

    Zillow last checked:

    Listing updated:

    Listed by:

    Jerrod W Eagleson Cell:812-305-2732,

    KELLER WILLIAMS CAPITAL REALTY,

    Adrian Madden,

    KELLER WILLIAMS CAPITAL REALTY

    Bought with:

    Emma Ellison, RB24001883

    Key Associates Signature Realty

    Source: IRMLS,MLS#: 202537047MLS Logo

    Facts & features

    Interior

    Bedrooms & bathrooms
    • Bedrooms: 3
    • Bathrooms: 2
    • Full bathrooms: 2
    • Main level bedrooms: 3
    Bedroom 1
    • Level: Main
    Bedroom 2
    • Level: Main
    Dining room
    • Level: Main
    • Area: 108
    • Dimensions: 12 x 9
    Kitchen
    • Level: Main
    • Area: 108
    • Dimensions: 12 x 9
    Living room
    • Level: Main
    • Area: 280
    • Dimensions: 20 x 14
    Heating
    • Natural Gas, Conventional, Forced Air
    Cooling
    • Central Air
    Appliances
    • Included: Disposal, Dishwasher, Microwave, Refrigerator, Electric Range, Gas Water Heater
    • Laundry: Main Level
    Features
    • Breakfast Bar, Cathedral Ceiling(s), Ceiling Fan(s), Walk-In Closet(s), Laminate Counters, Eat-in Kitchen, Open Floorplan, Main Level Bedroom Suite, Great Room
    • Flooring: Hardwood, Carpet
    • Windows: Double Pane Windows, Window Treatments
    • Basement: Crawl Space,Block
    • Has fireplace: No
    • Fireplace features: None
    Interior area
    • Total structure area: 1,770
    • Total interior livable area: 1,770 sqft
    • Finished area above ground: 1,770
    • Finished area below ground: 0

    Property

    Parking
    • Total spaces: 2
    • Parking features: Attached, Garage Door Opener, Aggregate
    • Attached garage spaces: 2
    • Has uncovered spaces: Yes
    Features
    • Levels: One
    • Stories: 1
    • Patio & porch: Deck
    • Fencing: Partial,Chain Link,Privacy,Wood
    Lot
    • Size: 6,969 Square Feet
    • Dimensions: 60x106
    • Features: Rolling Slope, City/Town/Suburb
    Details
    • Parcel number: 820603002751.007019

    Construction

    Type & style
    • Home type: SingleFamily
    • Architectural style: Ranch
    • Property subtype: Single Family Residence
    Materials
    • Brick, Vinyl Siding
    • Roof: Asphalt,Shingle,Dimensional Shingles
    Condition
    • New construction: No
    • Year built: 2002

    Utilities & green energy

    • Gas: CenterPoint Energy
    • Sewer: Public Sewer
    • Water: Public
    • Utilities for property: Cable Available

    Community & HOA

    Community
    • Security: Smoke Detector(s)
    • Subdivision: Ivy Meadows
    Location
    • Region: Evansville

    Financial & listing details

    • Tax assessed value: $232,600
    • Annual tax amount: $2,173
    • Date on market: 9/13/2025
    • Listing terms: Cash,Conventional,FHA,VA Loan

    Price history

    DateEventPrice
    10/8/2025Sold$259,900
    Source: IRMLS #202537047 Report a problem
    9/15/2025Pending sale$259,900
    Source: IRMLS #202537047 Report a problem
    9/13/2025Listed for sale$259,900+79.9%
    Source: IRMLS #202537047 Report a problem
    3/24/2021Listing removed--
    Source: Owner Report a problem
    10/28/2016Sold$144,500+0.3%$82/sqft
    Source: Agent Provided Report a problem
    8/18/2016Price change$144,000-3.7%$81/sqft
    Source: Owner #24076719 Report a problem
    8/2/2016Price change$149,500-3.5%$84/sqft
    Source: Owner #24076719 Report a problem
    7/8/2016Listed for sale$154,900$88/sqft
    Source: Owner #24076719 Report a problem

    Public tax history

    YearProperty taxesTax assessment
    2025$2,167 +6.9%$232,600 +6.9%
    2024$2,028 -5.6%$217,600 +3.1%
    2023$2,147 +40.6%$211,100 +3.3%
    2022$1,527 +7%$204,300 +33.7%
    2021$1,427 -1%$152,800 -1%
    2020$1,442 +30.2%$154,400 -1%
    2019$1,108 +1.1%$156,000 +18.4%
    2018$1,096 +1%$131,800 +0.3%
    2017$1,085 $131,400 -1.1%
    2016$1,085 +3.8%$132,900 +0.3%
    2014$1,046 -2.4%$132,500 -1.8%
    2013$1,072 -1.4%$134,900 +0.4%
    2012$1,087 +12.6%$134,300 -5.3%
    2011$966 +9%$141,800 +1.9%
    2010$886 +10.5%$139,200
    2009$802 $139,200
    2008-- $139,200 +0.7%
    2007-- $138,200
    2006-- --
    Find assessor info on the county website

    Neighborhood: Oakhill

    Nearby schools

    GreatSchools rating
    Schools provided by the listing agent
    • Elementary: Vogel
    • Middle: North
    • High: North
    • District: Evansville-Vanderburgh School Corp.

    Source: IRMLS. This data may not be complete. We recommend contacting the local school district to confirm school assignments for this home.

    Get pre-qualified for a loan
    At Zillow Home Loans, we can pre-qualify you in as little as 5 minutes with no impact to your credit score.

    An equal housing lender. NMLS #10287.

    Sell for more on Zillow
    Get a Zillow Showcase℠ listing at no additional cost and you could sell for .
    $266,100
    2% more
    +$5,322
    With Zillow Showcase(estimated)
    $271,422