Skip main navigation
Closed
  • Tax assessed value
    $1,800,000

    3031 Kings Manor Dr, Matthews, NC 28104

    5beds
    5,613sqft
    Single Family Residence
    Built in 2015
    0.51 Acres Lot
    $2,089,900 Zestimate®
    $321/sqft
    $7,763 Estimated rent

    Home value

    $2,089,900

    $1.96M - $2.24M

    $7,763/mo

    Zestimate® history
    Loading
    Loading...

    Owner options

    List your home for rent

    $7,763/mo

    Rent Zestimate®

    Find your next renter with Zillow Rental Manager. Plus, with online applications, you can quickly screen prospective tenants – for free.

    Learn more

    $7,763/mo

    Rent Zestimate®

    Refinance and save

    $11,363/mo

    Est. payment

    Refinancing to a lower rate could help reduce your monthly payments and save thousands over the life of the loan.

    See today's rates

    $11,363/mo

    Est. payment

    Explore your selling options

    Work with a Zillow partner agent

    Leverage their expertise and Zillow's premium Showcase listings to get your home seen by more buyers.

    Get started

    List with your own agent

    Get your home in front of millions of buyers by listing it on Zillow.

    Learn how to do it

    Sell it yourself

    Take full control of how buyers see your home on Zillow by listing For Sale by Owner (FSBO).

    List your home

    What's special

    Mediterranean charmContemporary cabinetryClean linesPrivate backyardSport courtModern design elementsSleek design
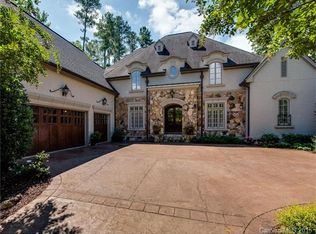
    Showings begin 11/24! Rare opportunity to own a newer home in sought after Highgate that combines modern design elements with Mediterranean charm that seamlessly blend sophistication with comfort. This open concept design creates the perfect flow allowing for both intimate gatherings and grand entertaining. Step into culinary luxury with this exceptional kitchen, where sleek design meets functionality. The clean lines of the contemporary cabinetry create a seamless and sophisticated look, setting the tone for the heart of this home. Equipped with stainless steel, high-end quality appliances and large breakfast island every detail has been carefully considered to elevate your cooking experience. Main level features spacious guest suite w/private bath. Expansive, upper level primary suite boasts a sitting area and spa-like bath, large bonus room, laundry and generously slzed bedrooms. Private backyard features 30x28 pool w/ozone system, sport court, screened porch and travertine deck.

    Zillow last checked:

    Listing updated:

    Listed by:

    Deb White deb.white@compass.com,

    COMPASS

    Bought with:

    Kristin Trapp

    ERA Live Moore

    Source: Canopy MLS as distributed by MLS GRID,MLS#: 4087731MLS Logo

    Facts & features

    Interior

    Bedrooms & bathrooms
    • Bedrooms: 5
    • Bathrooms: 6
    • Full bathrooms: 5
    • 1/2 bathrooms: 1
    • Main level bedrooms: 1
    Primary bedroom
    • Level: Upper
    Bedroom s
    • Level: Main
    Bedroom s
    • Level: Upper
    Bathroom full
    • Level: Main
    Bathroom half
    • Level: Main
    Bathroom full
    • Level: Upper
    Other
    • Level: Upper
    Breakfast
    • Level: Main
    Dining area
    • Level: Main
    Family room
    • Level: Main
    Kitchen
    • Level: Main
    Laundry
    • Level: Upper
    Other
    • Level: Main
    Office
    • Level: Main
    Other
    • Level: Upper
    Heating
    • Forced Air, Natural Gas, Zoned
    Cooling
    • Central Air, Zoned
    Appliances
    • Included: Bar Fridge, Convection Oven, Dishwasher, Disposal, Double Oven, Exhaust Hood, Gas Cooktop, Microwave, Refrigerator
    • Laundry: Laundry Room, Upper Level
    Features
    • Breakfast Bar, Built-in Features, Drop Zone, Kitchen Island, Open Floorplan, Walk-In Closet(s), Walk-In Pantry
    • Flooring: Carpet, Tile, Wood
    • Has basement: No
    • Attic: Pull Down Stairs
    Interior area
    • Total structure area: 5,613
    • Total interior livable area: 5,613 sqft
    • Finished area above ground: 5,613
    • Finished area below ground: 0

    Property

    Parking
    • Total spaces: 3
    • Parking features: Driveway, Attached Garage, Garage Door Opener, Garage Faces Side, Garage Shop, Garage on Main Level
    • Attached garage spaces: 3
    • Has uncovered spaces: Yes
    • Details: 16'x13' added storage in garage
    Features
    • Levels: Two
    • Stories: 2
    • Patio & porch: Covered, Patio, Porch, Rear Porch, Screened
    • Exterior features: In-Ground Irrigation, Other - See Remarks
    • Has private pool: Yes
    • Pool features: In Ground
    • Fencing: Back Yard,Fenced
    Lot
    • Size: 0.51 Acres
    • Features: Corner Lot, Private
    Details
    • Parcel number: 06174350
    • Zoning: AM5
    • Special conditions: Standard

    Construction

    Type & style
    • Home type: SingleFamily
    • Architectural style: Mediterranean,Modern
    • Property subtype: Single Family Residence
    Materials
    • Stucco
    • Foundation: Crawl Space
    • Roof: Shingle
    Condition
    • New construction: No
    • Year built: 2015
    Details
    • Builder name: New Traditions

    Utilities & green energy

    • Sewer: County Sewer
    • Water: County Water
    • Utilities for property: Cable Available

    Community & HOA

    Community
    • Features: Sidewalks, Street Lights, Walking Trails
    • Security: Security System, Smoke Detector(s)
    • Subdivision: Highgate
    HOA
    • Has HOA: Yes
    • HOA fee: $995 annually
    • HOA name: First Service Residential
    • HOA phone: 704-527-2314
    Location
    • Region: Matthews

    Financial & listing details

    • Price per square foot: $321/sqft
    • Tax assessed value: $1,309,800
    • Annual tax amount: $8,993
    • Date on market: 11/24/2023
    • Cumulative days on market: 21 days
    • Listing terms: Cash,Conventional
    • Road surface type: Concrete, Paved

    Price history

    DateEventPrice
    1/12/2024Sold$1,800,000-17.2%$321/sqft
    Source: Canopy MLS as distributed by MLS GRID #4087731 Report a problem
    11/24/2023Listed for sale$2,175,000+8.8%$387/sqft
    Source: Canopy MLS as distributed by MLS GRID #4087731 Report a problem
    2/15/2023Listing removed--
    Source: Owner Report a problem
    11/24/2022Listed for sale$2,000,000+33.3%$356/sqft
    Source: Owner Report a problem
    8/20/2019Sold$1,500,000+7.2%$267/sqft
    Source: Canopy MLS as distributed by MLS GRID #3518954 Report a problem
    7/26/2019Pending sale$1,399,000$249/sqft
    Source: Keller Williams Realty Ballantyne Area #3518954 Report a problem
    7/23/2019Listed for sale$1,399,000+508.3%$249/sqft
    Source: Keller Williams Ballantyne Area #3518954 Report a problem
    7/23/2015Sold$230,000-81.6%$41/sqft
    Source: Public Record Report a problem
    10/11/2013Listing removed$1,248,000$222/sqft
    Source: Clickit Realty #2144997 Report a problem
    4/11/2013Listed for sale$1,248,000+810.9%$222/sqft
    Source: Clickit Realty #2144997 Report a problem
    6/1/2012Sold$137,000-19.4%$24/sqft
    Source: Canopy MLS as distributed by MLS GRID #2029525 Report a problem
    10/19/2011Price change$170,000-10.5%$30/sqft
    Source: WinWin Charlotte Partners, LLC #2029525 Report a problem
    7/9/2011Listed for sale$190,000$34/sqft
    Source: WinWin Charlotte Partners, LLC #2029525 Report a problem

    Public tax history

    YearProperty taxesTax assessment
    2025$8,993 +2%$1,800,000 +37.4%
    2024$8,814 +6.3%$1,309,800
    2023$8,291 -0.5%$1,309,800
    2022$8,330 $1,309,800
    2021$8,330 +1.6%$1,309,800 +25.1%
    2020$8,198 $1,047,100
    2019$8,198 +7.1%$1,047,100 +0%
    2018$7,653 $1,047,060 0%
    2017$7,653 +88.5%$1,047,100 +97.7%
    2016$4,060 $529,660
    2015$4,060 +163.7%$529,660 +130.3%
    2014$1,540 $230,000
    2013-- $230,000
    2012-- $230,000
    2011-- $230,000
    2010-- $230,000
    2009$1,535 $230,000
    2008$1,535 +36.8%$230,000 +46.5%
    2007$1,121 +11.6%$157,000
    2006$1,005 $157,000
    2005-- $157,000
    Find assessor info on the county website

    Neighborhood: 28104

    Nearby schools

    GreatSchools rating
    Schools provided by the listing agent
    • Elementary: Antioch
    • Middle: Weddington
    • High: Weddington

    Source: Canopy MLS as distributed by MLS GRID. This data may not be complete. We recommend contacting the local school district to confirm school assignments for this home.

    Get a cash offer in 3 minutes
    Find out how much your home could sell for in as little as 3 minutes with a no-obligation cash offer.
    Estimated market value
    $2,089,900
    Get a cash offer in 3 minutes
    Find out how much your home could sell for in as little as 3 minutes with a no-obligation cash offer.
    Estimated market value
    $2,089,900