# 3031 Lily Ln, Forney, TX 75126 - Lakeside Heath, of Travis Ranch #
** Possible 2-1 Buydown provided to buyers by preferred lender, if buyer qualifies. (contact your agent or listing agent for more details).
**ROCKWALL ISD!! 4 Bed - 2 Bath - 2,080 Sq Ft - 3-Car Garage**
Welcome to this beautifully maintained 4-bedroom, 2-bath residence that delivers the perfect blend of charm, comfort, and everyday functionality across a thoughtfully designed 2,080-square-foot layout.
Step inside to discover a bright, open kitchen adorned with gleaming granite countertops that flows seamlessly into the spacious family room. The generous primary suite serves as your own private retreat, complete with a garden tub, a walk-in shower, and an expansive walk-in closet that offers storage to spare.
The lot size provides ample outdoor space with plenty of room for pets and activities. Out back, relax on this covered patio overlooking the yard. The outdoor fire pit creates the perfect gathering spot for friends and family, offering warmth and ambiance year-round.
The surrounding neighborhood adds tremendous value to this home's appeal. You will love the proximity to Travis Ranch Park, located just minutes away, providing walking trails, green space, and recreational opportunities right at your doorstep. This thriving Forney community continues to grow with excellent schools, shopping, and dining all within easy reach.
Come see why this home should be your next chapter, schedule a tour today!...
Sold
Price Unknown
3031 Lily Ln, Heath, TX 75126
4beds
2,080sqft
Single Family Residence
Built in 2019
9,626 Square Feet Lot
$340,600 Zestimate®
$--/sqft
$2,580 Estimated rent
Home value
$340,600
$320,000 - $361,000
$2,580/mo
Zestimate® history
Owner options
List your home for rent
$2,580/mo
Rent Zestimate®
Find your next renter with Zillow Rental Manager. Plus, with online applications, you can quickly screen prospective tenants – for free.
$2,580/mo
Rent Zestimate®
Refinance and save
$450/mo
Est. payment
Refinancing to a lower rate could help reduce your monthly payments and save thousands over the life of the loan.
$450/mo
Est. payment
Explore your selling options
Work with a Zillow partner agent
Leverage their expertise and Zillow's premium Showcase listings to get your home seen by more buyers.
Get startedList with your own agent
Get your home in front of millions of buyers by listing it on Zillow.
Learn how to do itSell it yourself
Take full control of how buyers see your home on Zillow by listing For Sale by Owner (FSBO).
List your homeWhat's special
Outdoor fire pitSpacious family roomExpansive walk-in closetGleaming granite countertopsBright open kitchenGenerous primary suiteWalk-in shower
Zillow last checked:
Listing updated:
Listed by:
Damon Matusz 0730345 972-955-6030,
Monument Realty 214-705-7827
Bought with:
Jerla Murdock, 0492106
Coldwell Banker Apex, REALTORS
Source: NTREIS,MLS#: 21179772
Facts & features
Interior
Bedrooms & bathrooms
- Bedrooms: 4
- Bathrooms: 2
- Full bathrooms: 2
Primary bedroom
- Level: First
- Dimensions: 13 x 17
Bedroom
- Level: First
- Dimensions: 13 x 11
Bedroom
- Level: First
- Dimensions: 11 x 11
Bedroom
- Level: First
- Dimensions: 12 x 13
Primary bathroom
- Level: First
- Dimensions: 0 x 0
Breakfast room nook
- Level: First
- Dimensions: 0 x 0
Dining room
- Level: First
- Dimensions: 12 x 12
Other
- Level: First
- Dimensions: 0 x 0
Kitchen
- Level: First
- Dimensions: 0 x 0
Laundry
- Level: First
- Dimensions: 0 x 0
Living room
- Level: First
- Dimensions: 17 x 17
Heating
- Central, Natural Gas
Cooling
- Central Air, Electric
Appliances
- Included: Dishwasher, Disposal, Gas Oven, Gas Range, Gas Water Heater, Microwave
Features
- Decorative/Designer Lighting Fixtures, High Speed Internet, Cable TV
- Flooring: Carpet, Ceramic Tile
- Has basement: No
- Number of fireplaces: 1
- Fireplace features: Gas Log
Interior area
- Total interior livable area: 2,080 sqft
Property
Parking
- Total spaces: 3
- Parking features: Driveway, Garage Faces Front, Garage, Garage Door Opener
- Attached garage spaces: 3
Features
- Levels: One
- Stories: 1
- Pool features: None
Lot
- Size: 9,626 Square Feet
- Features: Corner Lot
Details
- Parcel number: 195964
Construction
Type & style
- Home type: SingleFamily
- Architectural style: Traditional,Detached
- Property subtype: Single Family Residence
Materials
- Foundation: Slab
- Roof: Composition
Condition
- Year built: 2019
Utilities & green energy
- Sewer: Public Sewer
- Water: Public
- Utilities for property: Sewer Available, Water Available, Cable Available
Community & HOA
Community
- Security: Smoke Detector(s)
- Subdivision: Lakeside At Heath
HOA
- Has HOA: Yes
- Services included: Association Management
- HOA fee: $450 annually
- HOA name: Essex Hoa
- HOA phone: 972-428-2030
Location
- Region: Heath
Financial & listing details
- Tax assessed value: $395,167
- Annual tax amount: $8,620
- Date on market: 3/13/2026
- Cumulative days on market: 58 days
- Exclusions: Any and all personal belongings NOT considered a Fixture.
Price history
| Date | Event | Price |
|---|---|---|
| 6/11/2026 | Sold | -- |
Source: NTREIS #21179772 Report a problem | ||
| 5/24/2026 | Pending sale | $350,000$168/sqft |
Source: NTREIS #21179772 Report a problem | ||
| 5/12/2026 | Contingent | $350,000$168/sqft |
Source: NTREIS #21179772 Report a problem | ||
| 4/17/2026 | Price change | $350,000-2.8%$168/sqft |
Source: NTREIS #21179772 Report a problem | ||
| 4/1/2026 | Price change | $359,9000%$173/sqft |
Source: NTREIS #21179772 Report a problem | ||
| 3/13/2026 | Listed for sale | $360,000-5.3%$173/sqft |
Source: NTREIS #21179772 Report a problem | ||
| 1/5/2026 | Listing removed | $379,999$183/sqft |
Source: NTREIS #21067472 Report a problem | ||
| 11/18/2025 | Price change | $379,9990%$183/sqft |
Source: NTREIS #21067472 Report a problem | ||
| 10/27/2025 | Price change | $380,000-2.6%$183/sqft |
Source: NTREIS #21067472 Report a problem | ||
| 9/26/2025 | Listed for sale | $390,000$188/sqft |
Source: NTREIS #21067472 Report a problem | ||
Public tax history
| Year | Property taxes | Tax assessment |
|---|---|---|
| 2025 | $1,835 +5% | $395,167 +3.9% |
| 2024 | $1,748 +12.5% | $380,234 +10.2% |
| 2023 | $1,553 +9.8% | $345,002 +10% |
| 2022 | $1,415 | $313,638 +10% |
| 2021 | -- | $285,125 +4.2% |
| 2020 | -- | $273,620 +0.3% |
| 2019 | -- | $272,870 +679.6% |
| 2018 | -- | $35,000 |
Find assessor info on the county website
Neighborhood: 75126
Nearby homes
- $--3 bd2 ba2k sqft3029 Lily Ln, Heath, TX 75126Sold

- $--4 bd3 ba2.7k sqft3033 Lily Ln, Heath, TX 75126Sold
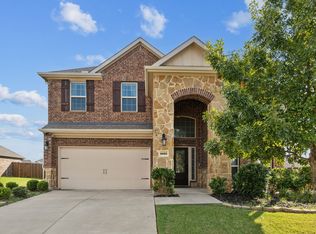
- $364,9004 bd3 ba2.5k sqft3003 Black Hills Blvd, Heathridge, TX 75126Off Market
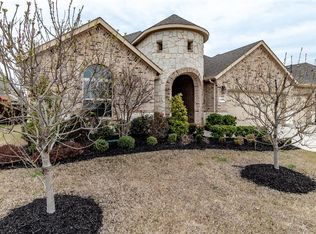
- $360,8004 bd2 ba2.5k sqft3062 Lily, Forney, TX 75126Off Market
- $--4 bd3 ba2.6k sqft3005 Black Hills Blvd, Heathridge, TX 75126Sold
- $534,0005 bd4 ba3.5k sqft3001 Black Hills Blvd, Heath, TX 75126Off Market
- $354,1004 bd3 ba2.3k sqft3038 Lily, Forney, TX 75126Off Market
- $448,000-- bd2 ba3.4k sqft3027 Lily Ln, Heath, TX 75126Off Market
Nearby schools
GreatSchools rating
- 9/10Linda Lyon Elementary SchoolGrades: PK-6Distance: 0.4 mi
- 8/10Maurine Cain Middle SchoolGrades: 7-8Distance: 4.2 mi
- 7/10Rockwall-Heath High SchoolGrades: 9-12Distance: 2.5 mi
Schools provided by the listing agent
- Elementary: Linda Lyon
- Middle: Cain
- High: Rockwall-Heath
- District: Rockwall ISD
Source: NTREIS. This data may not be complete. We recommend contacting the local school district to confirm school assignments for this home.
Get a cash offer in 3 minutes
Find out how much your home could sell for in as little as 3 minutes with a no-obligation cash offer.
Estimated market value
$340,600
Get a cash offer in 3 minutes
Find out how much your home could sell for in as little as 3 minutes with a no-obligation cash offer.
Estimated market value
$340,600
- Texas
- Kaufman County
- Heath
- 75126
- 3031 Lily Ln
