Charming Tri-Level Brick House with Modern Upgrades for sale! Welcome to 3031 Louis St in the desirable Franklin Park, IL 60131 - a meticulously maintained house! This 1450 square foot home has been thoughtfully updated and cared for, making it an excellent choice for your next residence. Key Features: Within the last six years, this home has undergone significant improvements, ensuring your peace of mind. The roof, windows, furnace, and air conditioning have all been replaced, providing efficiency and durability for years to come. The moment you step inside, you'll appreciate the spaciousness of the living room, featuring newly refinished hardwood floors. This is the perfect place for family gatherings and cozy evenings. The kitchen boasts freshly repainted white cabinets, creating a clean and bright atmosphere. The main floor addition of a huge family room is a standout feature of this home. This bonus space provides endless possibilities! Car enthusiasts and those in need of extra storage will appreciate the convenience of the three-car garage. Nestled in a welcoming neighborhood, this home is conveniently located near schools, parks, shopping, and major transportation routes. Its prime location offers the best of both suburban tranquility and city access. Don't miss the opportunity to make 3031 Louis St your new home. Schedule a viewing today to experience the charm, comfort, and convenience this lovely house has to offer. It's a place where cherished memories await. House is sold "as is" condition.
Closed
$325,000
3031 Louis St, Franklin Park, IL 60131
3beds
1,450sqft
Single Family Residence
Built in 1955
5,083 Square Feet Lot
$399,700 Zestimate®
$224/sqft
$2,982 Estimated rent
Home value
$399,700
$376,000 - $428,000
$2,982/mo
Zestimate® history
Owner options
List your home for rent
$2,982/mo
Rent Zestimate®
Find your next renter with Zillow Rental Manager. Plus, with online applications, you can quickly screen prospective tenants – for free.
$2,982/mo
Rent Zestimate®
Refinance and save
$2,308/mo
Est. payment
Refinancing to a lower rate could help reduce your monthly payments and save thousands over the life of the loan.
$2,308/mo
Est. payment
Explore your selling options
Work with a Zillow partner agent
Leverage their expertise and Zillow's premium Showcase listings to get your home seen by more buyers.
Get startedList with your own agent
Get your home in front of millions of buyers by listing it on Zillow.
Learn how to do itSell it yourself
Take full control of how buyers see your home on Zillow by listing For Sale by Owner (FSBO).
List your homeWhat's special
Zillow last checked:
Listing updated:
Listed by:
Kinga Andrzejewska 773-704-4301,
@properties Christie's International Real Estate
Bought with:
Rosa Pitassi
Compass
Source: MRED as distributed by MLS GRID,MLS#: 11903157
Facts & features
Interior
Bedrooms & bathrooms
- Bedrooms: 3
- Bathrooms: 3
- Full bathrooms: 1
- 1/2 bathrooms: 2
Rooms
- Room types: Recreation Room, Attic
Primary bedroom
- Features: Flooring (Other), Bathroom (Half)
- Level: Third
- Area: 250 Square Feet
- Dimensions: 25X10
Bedroom 2
- Features: Flooring (Hardwood)
- Level: Second
- Area: 132 Square Feet
- Dimensions: 12X11
Bedroom 3
- Features: Flooring (Hardwood)
- Level: Second
- Area: 110 Square Feet
- Dimensions: 11X10
Other
- Features: Flooring (Other)
- Level: Fourth
- Area: 154 Square Feet
- Dimensions: 14X11
Dining room
- Features: Flooring (Wood Laminate)
- Level: Main
- Dimensions: COMBO
Family room
- Features: Flooring (Wood Laminate)
- Level: Main
- Area: 338 Square Feet
- Dimensions: 26X13
Kitchen
- Features: Kitchen (Eating Area-Breakfast Bar), Flooring (Ceramic Tile)
- Level: Main
- Area: 120 Square Feet
- Dimensions: 12X10
Living room
- Features: Flooring (Hardwood)
- Level: Main
- Area: 252 Square Feet
- Dimensions: 18X14
Recreation room
- Features: Flooring (Other)
- Level: Lower
- Area: 312 Square Feet
- Dimensions: 24X13
Heating
- Natural Gas, Forced Air
Cooling
- Central Air
Appliances
- Included: Range, Refrigerator, Washer, Dryer, Range Hood
Features
- Flooring: Hardwood, Laminate
- Basement: Unfinished,Partial
- Attic: Interior Stair
Interior area
- Total structure area: 0
- Total interior livable area: 1,450 sqft
Property
Parking
- Total spaces: 3
- Parking features: Off Alley, Side Driveway, On Site, Garage Owned, Detached, Garage
- Garage spaces: 3
- Has uncovered spaces: Yes
Accessibility
- Accessibility features: No Disability Access
Features
- Levels: Quad-Level,Tri-Level
- Patio & porch: Patio
- Fencing: Fenced
Lot
- Size: 5,083 Square Feet
- Dimensions: 41 X 126
Details
- Parcel number: 12281150510000
- Special conditions: None
- Other equipment: Ceiling Fan(s)
Construction
Type & style
- Home type: SingleFamily
- Property subtype: Single Family Residence
Materials
- Brick
- Foundation: Concrete Perimeter
- Roof: Asphalt
Condition
- New construction: No
- Year built: 1955
Utilities & green energy
- Electric: Circuit Breakers
- Sewer: Public Sewer
- Water: Lake Michigan
Community & HOA
Community
- Features: Curbs, Sidewalks, Street Lights, Street Paved
- Security: Carbon Monoxide Detector(s)
HOA
- Services included: None
Location
- Region: Franklin Park
Financial & listing details
- Price per square foot: $224/sqft
- Annual tax amount: $7,195
- Date on market: 10/9/2023
- Listing terms: Conventional
- Ownership: Fee Simple
Price history
| Date | Event | Price |
|---|---|---|
| 11/17/2023 | Sold | $325,000+1.9%$224/sqft |
Source:  MRED as distributed by MLS GRID #11903157 Report a problem MRED as distributed by MLS GRID #11903157 Report a problem | ||
| 11/8/2023 | Pending sale | $319,000$220/sqft |
Source: MRED as distributed by MLS GRID #11903157 Report a problem | ||
| 10/16/2023 | Contingent | $319,000$220/sqft |
Source: MRED as distributed by MLS GRID #11903157 Report a problem | ||
| 10/9/2023 | Listed for sale | $319,000-0.3%$220/sqft |
Source: MRED as distributed by MLS GRID #11903157 Report a problem | ||
| 1/29/2022 | Listing removed | -- |
Source: MRED as distributed by MLS GRID #11173279 Report a problem | ||
| 1/22/2022 | Contingent | $319,900$221/sqft |
Source: MRED as distributed by MLS GRID #11173279 Report a problem | ||
| 1/13/2022 | Listed for sale | $319,900+101.2%$221/sqft |
Source: MRED as distributed by MLS GRID #11173279 Report a problem | ||
| 10/1/2014 | Sold | $159,000$110/sqft |
Source: MRED as distributed by MLS GRID #08618436 Report a problem | ||
Public tax history
Tax history is unavailable.
Neighborhood: 60131
Nearby homes
- $358,2003 bd3 ba1.2k sqft3031 Louis St #1, Franklin Park, IL 60131Off Market
- $386,5003 bd2 ba-- sqft3031 N Louis St, Franklin Park, IL 60131Off Market
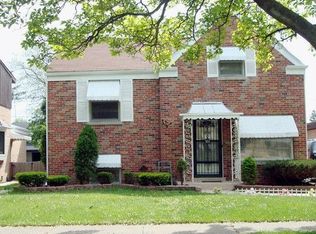
- $394,7004 bd2 ba1.4k sqft3029 Louis St, Franklin Park, IL 60131Off Market
- $384,5003 bd1 ba1.7k sqft3035 Louis St, Franklin Park, IL 60131Off Market
- $406,0004 bd2 ba1.5k sqft3025 Louis St, Franklin Park, IL 60131Off Market
- $353,7003 bd2 ba1k sqft3039 Louis St, Franklin Park, IL 60131Off Market
- $376,0004 bd2 ba1.4k sqft3021 Louis St, Franklin Park, IL 60131Off Market
- $348,3003 bd1 ba1k sqft3041 Louis St, Franklin Park, IL 60131Off Market
Nearby schools
GreatSchools rating
- 10/10Passow Elementary SchoolGrades: PK-5Distance: 0.5 mi
- 6/10Hester Jr High SchoolGrades: 6-8Distance: 0.5 mi
- 6/10West Leyden High SchoolGrades: 9-12Distance: 1.6 mi
Schools provided by the listing agent
- District: 83
Source: MRED as distributed by MLS GRID. This data may not be complete. We recommend contacting the local school district to confirm school assignments for this home.
Get a cash offer in 3 minutes
Find out how much your home could sell for in as little as 3 minutes with a no-obligation cash offer.
Estimated market value
$399,700
Get a cash offer in 3 minutes
Find out how much your home could sell for in as little as 3 minutes with a no-obligation cash offer.
Estimated market value
$399,700
- Illinois
- Cook County
- Franklin Park
- 60131
- 3031 Louis St
Nearby cities
Nearby zip codes
Other Franklin Park Topics
