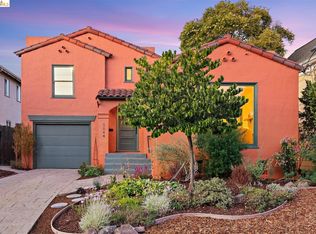
Welcome to 3031 Maple Ave, Oakland! This charming bungalow features 4 bedrooms and 2 bathrooms, blending classic character with comfortable, functional living spaces. The freshly painted interior and beautifully refinished hardwood floors create a bright and inviting atmosphere. The spacious family room provides plenty of room to relax and entertain, while the sizable kitchen offers ample space for everyday living and gatherings. A separate laundry room adds convenience and functionality. The property features a long driveway with plenty of off-street parking. The detached garage offers additional flexibility and could be ideal for a home office, gym, in-law space, studio, or potential ADU, subject to buyer verification and applicable City of Oakland requirements. Enjoy the low-maintenance yard with mature fruit trees, creating a pleasant outdoor space to enjoy and entertain. Conveniently located with easy access to freeways, BART, and public transportation, this home is near the Laurel District and Dimond District, with Farmer Joe’s Marketplace, local shops, cafés, and restaurants nearby. A wonderful opportunity to own a charming Oakland bungalow with a spacious floor plan, separate laundry room, abundant parking, detached garage, mature fruit trees, and exciting future potential.
For sale
$649,000
3031 Maple Ave, Oakland, CA 94602
4beds
1,526sqft
Residential, Single Family Residence
Built in 1925
4,636 Square Feet Lot
$698,200 Zestimate®
$425/sqft
$-- HOA
What's special
Bright and inviting atmosphereDetached garageFreshly painted interiorSpacious family roomSizable kitchenBeautifully refinished hardwood floorsSeparate laundry room
- 12 hours
- 70
- 5
Zillow last checked:
Listing updated:
Listed by:
Diana Fong DRE #01466682 510-828-3832,
United Brokers Real Estate
Source: Bay East AOR,MLS#: 41147773
Facts & features
Interior
Bedrooms & bathrooms
- Bedrooms: 4
- Bathrooms: 2
- Full bathrooms: 2
Rooms
- Room types: 2 Bedrooms, 1 Bath, Dining Room, Family Room, Dining Area, Eat-In Kitchen, Laundry, Living Room
Bathroom
- Features: Shower Over Tub, Solid Surface, Stall Shower, Tile
Kitchen
- Features: Breakfast Bar, Tile Counters, Electric Range/Cooktop
Heating
- Forced Air
Cooling
- None
Appliances
- Included: Electric Range
- Laundry: Laundry Room
Features
- Breakfast Bar
- Flooring: Hardwood, Laminate, Tile
- Doors: Mirrored Closet Door(s)
- Basement: Crawl Space
- Number of fireplaces: 1
- Fireplace features: Living Room
Interior area
- Total structure area: 1,526
- Total interior livable area: 1,526 sqft
Video & virtual tour
Property
Parking
- Total spaces: 2
- Parking features: Detached, Side Yard Access, Garage Door Opener
- Garage spaces: 2
Features
- Levels: Multi/Split
- Exterior features: Low Maintenance
- Pool features: None
- Fencing: Fenced
Lot
- Size: 4,636 Square Feet
- Features: Level, Back Yard, Front Yard, Side Yard
Details
- Parcel number: 2786343
- Special conditions: Standard
Construction
Type & style
- Home type: SingleFamily
- Architectural style: Bungalow
- Property subtype: Residential, Single Family Residence
Materials
- Stucco
- Roof: Composition,Other
Condition
- Existing
- New construction: No
- Year built: 1925
Utilities & green energy
- Electric: No Solar
- Sewer: Public Sewer
- Water: Public
Community & HOA
Community
- Subdivision: Upper Peralta Creek
HOA
- Has HOA: No
Location
- Region: Oakland
Financial & listing details
- Price per square foot: $425/sqft
- Tax assessed value: $340,345
- Price range: $649K - $649K
- Date on market: 9/10/2026
- Listing agreement: Excl Right
- Listing terms: Cash,Conventional,FHA
Estimated market value
$698,200
$621,000 - $775,000
$3,712/mo
Price history
| Date | Event | Price |
|---|---|---|
| 9/10/2026 | Listed for sale | $649,000$425/sqft |
Source:  Bay East AOR #41147773 Report a problem Bay East AOR #41147773 Report a problem | ||
Public tax history
| Year | Property taxes | Tax assessment |
|---|---|---|
| 2026 | -- | $340,345 +2% |
| 2025 | $5,889 +4.4% | $333,673 +2% |
| 2024 | $5,643 -3.7% | $327,131 +2% |
| 2023 | $5,862 +3.6% | $320,717 +2% |
| 2022 | $5,661 +6.5% | $314,428 +2% |
| 2021 | $5,316 +1.2% | $308,264 +1% |
| 2020 | $5,253 +5.2% | $305,104 +2% |
| 2019 | $4,992 +6.9% | $299,124 +2% |
| 2018 | $4,667 | $293,260 +2% |
| 2017 | $4,667 +2.1% | $287,510 +2% |
| 2016 | $4,573 -1.8% | $281,873 +1.5% |
| 2015 | $4,658 | $277,640 +2% |
| 2014 | $4,658 | $272,203 +0.5% |
| 2013 | -- | $270,974 +2% |
| 2012 | -- | $265,661 +2% |
| 2011 | -- | $260,453 +0.8% |
| 2010 | -- | $258,507 -0.2% |
| 2009 | -- | $259,121 +2% |
| 2008 | -- | $254,041 +2% |
| 2007 | -- | $249,061 +2% |
| 2006 | -- | $244,178 +2% |
| 2005 | -- | $239,391 +2% |
| 2004 | -- | $234,699 +1.9% |
| 2003 | -- | $230,397 +2% |
| 2002 | -- | $225,881 +2% |
| 2001 | $3,190 | $221,450 |
Find assessor info on the county website
Monthly payment
Est. payment
Payment breakdown
Explore the cost of this home by adjusting the details. Changes won't be saved.Climate risks
Neighborhood: Upper Peralta Creek
Similar homes
- $699,0002 bd1 ba1.1k sqft3044 Dakota St, Oakland, CA 94602For Sale
 MLS ID #41147269, Deidre Joyner. bridgeMLS/CCAR/Bay East AOR
 - $678,8003 bd1 ba1.1k sqft3248 Bona St, Oakland, CA 94601For Sale
 MLS ID #ML82060297, Michael Smith. MLSListings Inc
 - $649,0002 bd2 ba1.1k sqft3229 Macarthur Blvd, Oakland, CA 94602For Sale
 MLS ID #41140801, Andrew Rusca. Bay East AOR
 - $735,0003 bd2 ba1.1k sqft3221 Delaware St, Oakland, CA 94602For Sale
 MLS ID #41145938, Eva Castro. bridgeMLS/CCAR/Bay East AOR
Local buyer's agents are ready to help
