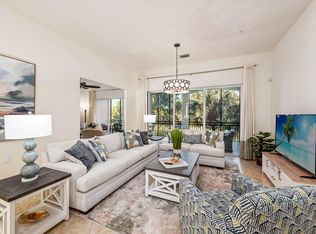
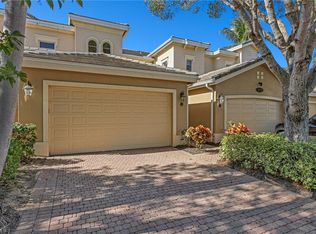
Showcasing stunning lake views and glowing western exposure, this exceptional end-unit residence offers the rare distinction of a former Gulf Bay model with refined architectural detail throughout. With sunsets over the water as your daily backdrop, this furnished, spacious residence offers three bedrooms, three full baths, a powder room, and a two-car garage, providing exceptional privacy and a well-designed, expansive layout. The interior is highlighted by engineered hardwood flooring, soaring ceilings, extensive crown and decorator moldings, and thoughtful custom finishes. A dramatic foyer sets the tone with marble flooring laid on the diagonal, custom window treatments, and a striking 22-foot ceiling. Impact windows and doors, a security system, and a roof replaced in 2024 provide peace of mind. The open kitchen is beautifully appointed with granite countertops and a full granite backsplash, wood cabinetry, under-cabinet and recessed lighting, a breakfast bar, elegant ceiling detailing, and stainless steel appliances, with paneled refrigerator and dishwasher, flowing seamlessly into the living areas. Both the family room and living room are richly detailed with custom built-ins, wood beam ceiling accents, wainscoting, recessed lighting, and expansive sliders dressed with vertical pleated blinds that frame the tranquil lake views. The dining area continues the elevated design with beam accents, wall niche, and layered crown molding, creating a refined space for entertaining. The screened lanai is finished with porcelain tile set on the diagonal and ceiling fans, offering the perfect setting to enjoy western sunsets and peaceful water views year-round. The primary suite serves as a private retreat with engineered hardwood flooring, custom accent molding, recessed lighting, and a ceiling fan, complemented by two walk-in closets with built-in organizers. Enjoy tranquil lake views and direct lanai access, creating a seamless connection to the outdoor living space. The ensuite spa-inspired primary bath features a separate soaking tub and walk-in shower, tiled floor-to-ceiling with framed glass enclosure, full-height mirrors, and a private water closet. Guest accommodations are equally well-appointed, with generous closets, crown molding, decorative wall details, plantation shutters, and well-finished baths featuring walk-in or tub/shower combinations with full-height tile and recessed lighting. A spacious laundry room with porcelain tile flooring, granite countertop workspace, and generous wall cabinetry enhances everyday functionality, while the epoxy-coated garage floor adds a polished finishing touch. Residents of Fiddler's Creek enjoy an award-winning, gated community with a refreshed resort-style pool, updated Gator Grille, 10 new pickleball courts, and a clubhouse offering fitness, spa, dining, and social activities. Optional memberships with no golf waitlist include access to the championship course, marina, and beach club.
Sold for $555,000
$555,000
3031 Marengo Ct APT 204, Naples, FL 34114
3beds
2,599sqft
Condominium, Residential
Built in 2007
-- sqft lot
$550,900 Zestimate®
$214/sqft
$4,597 Estimated rent
Home value
$550,900
$496,000 - $611,000
$4,597/mo
Zestimate® history
Owner options
List your home for rent
$4,597/mo
Rent Zestimate®
Find your next renter with Zillow Rental Manager. Plus, with online applications, you can quickly screen prospective tenants – for free.
$4,597/mo
Rent Zestimate®
Refinance and save
$3,520/mo
Est. payment
Refinancing to a lower rate could help reduce your monthly payments and save thousands over the life of the loan.
$3,520/mo
Est. payment
Explore your selling options
Work with a Zillow partner agent
Leverage their expertise and Zillow's premium Showcase listings to get your home seen by more buyers.
Get startedList with your own agent
Get your home in front of millions of buyers by listing it on Zillow.
Learn how to do itSell it yourself
Take full control of how buyers see your home on Zillow by listing For Sale by Owner (FSBO).
List your homeWhat's special
Two-car garageTranquil lake viewsStunning lake viewsFull granite backsplashBreakfast barThree bedroomsGlowing western exposure
Zillow last checked:
Listing updated:
Listed by:
Michelle Thomas 239-860-7176,
Premier Sotheby's International Realty
Bought with:
Michelle Thomas, 688527
Premier Sotheby's International Realty
Source: Marco Multi List,MLS#: 2260030
Facts & features
Interior
Bedrooms & bathrooms
- Bedrooms: 3
- Bathrooms: 4
- Full bathrooms: 3
- 1/2 bathrooms: 1
Primary bedroom
- Level: Main
- Area: 221 Square Feet
- Dimensions: 17 x 13
Bedroom 2
- Level: Main
- Area: 169 Square Feet
- Dimensions: 13 x 13
Bedroom 3
- Level: Main
- Area: 154 Square Feet
- Dimensions: 11 x 14
Dining room
- Level: Main
- Area: 208 Square Feet
- Dimensions: 13 x 16
Garage
- Level: Main
- Area: 420 Square Feet
- Dimensions: 21 x 20
Kitchen
- Level: Main
- Area: 168 Square Feet
- Dimensions: 14 x 12
Living room
- Level: Main
- Area: 224 Square Feet
- Dimensions: 16 x 14
Other
- Level: Main
- Area: 440 Square Feet
- Dimensions: 10 x 44
Utility room
- Level: Main
- Area: 54 Square Feet
- Dimensions: 9 x 6
Heating
- Electric, Central
Cooling
- Ceiling Fan(s), Central Air
Appliances
- Included: Dishwasher, Disposal, Dryer, Microwave, Range, Refrigerator, Washer
- Laundry: Sink, Inside
Features
- Eat-in Kitchen, Built-in Features, Custom Cabinets, Custom Closets, Custom Mirror, Entrance Foyer, Pantry, Tray Ceiling(s), Volume Ceiling(s), Walk-In Closet(s), Breakfast Bar, Double Vanity
- Flooring: Carpet, Tile, Wood
- Doors: Impact Doors
- Windows: Impact Windows, Sliding, Window Coverings
- Has fireplace: No
- Furnished: Yes
- Common walls with other units/homes: End Unit
Interior area
- Total structure area: 3,461
- Total interior livable area: 2,599 sqft
Property
Parking
- Total spaces: 2
- Parking features: Attached, Garage Door Opener, Guest, Private
- Attached garage spaces: 2
Features
- Levels: Two
- Stories: 2
- Patio & porch: Lanai
- Pool features: Community, Association
- Spa features: Association
- Has view: Yes
- View description: Lake, Water
- Has water view: Yes
- Water view: Lake,Water
- Waterfront features: Lake Front
Lot
- Features: Zero Lot Line
Details
- Parcel number: 59540001604
Construction
Type & style
- Home type: Condo
- Architectural style: See Remarks
- Property subtype: Condominium, Residential
Materials
- Block, Stucco
- Roof: Tile
Condition
- Year built: 2007
Community & HOA
Community
- Features: Pool
- Security: Smoke Detector(s), Security Guard, Security Gate, Secured Garage/Parking, Gated with Guard, Gated Community, Fire Sprinkler System
- Subdivision: Marengo At Fiddler's Creek A Condo
HOA
- Has HOA: Yes
- Amenities included: Elevator(s), Bike Path, Bocce, Business Center, Clubhouse, Dining, Exercise Room, Fitness Center, Golf Course, Jogging Path, Marina, Pickleball, Pool, Putting Green, Retail Services, Sauna, Spa Services, Tennis Court(s), Spa/Hot Tub
- Services included: Cable TV, Maintenance Grounds, Pest Control, Security
- HOA fee: $1,186 monthly
Location
- Region: Naples
Financial & listing details
- Price per square foot: $214/sqft
- Tax assessed value: $585,592
- Annual tax amount: $9,678
- Date on market: 1/5/2026
- Cumulative days on market: 309 days
- Listing terms: At Close,Buyer Obtain Mortgage,Cash
Price history
| Date | Event | Price |
|---|---|---|
| 3/4/2026 | Sold | $555,000-7.3%$214/sqft |
Source:  Marco Multi List #2260030 Report a problem Marco Multi List #2260030 Report a problem | ||
| 2/2/2026 | Pending sale | $599,000$230/sqft |
Source: Marco Multi List #2260030 Report a problem | ||
| 1/5/2026 | Listed for sale | $599,000-7.8%$230/sqft |
Source: Marco Multi List #2260030 Report a problem | ||
| 1/1/2026 | Listing removed | $649,900$250/sqft |
Source:  SWFLMLS #225047138 Report a problem SWFLMLS #225047138 Report a problem | ||
| 12/3/2025 | Price change | $649,900-7%$250/sqft |
Source: Marco Multi List #2251825 Report a problem | ||
| 9/22/2025 | Listed for sale | $699,000-12.5%$269/sqft |
Source: SWFLMLS #225047138 Report a problem | ||
| 7/11/2025 | Listing removed | $799,000$307/sqft |
Source: SWFLMLS #225047138 Report a problem | ||
| 5/16/2025 | Listed for sale | $799,000-18.9%$307/sqft |
Source: SWFLMLS #225047138 Report a problem | ||
| 2/28/2025 | Listing removed | $985,000$379/sqft |
Source: SWFLMLS #224069919 Report a problem | ||
| 11/4/2024 | Price change | $985,000+11.3%$379/sqft |
Source: SWFLMLS #224069919 Report a problem | ||
| 8/28/2024 | Listed for sale | $885,000+160.3%$341/sqft |
Source: SWFLMLS #224069919 Report a problem | ||
| 3/15/2018 | Sold | $340,000-14.8%$131/sqft |
Source: Marco Multi List #2171717 Report a problem | ||
| 12/4/2017 | Listing removed | $399,000$154/sqft |
Source: Premier Sotheby's International Realty #217046395 Report a problem | ||
| 11/2/2017 | Price change | $399,000-2.7%$154/sqft |
Source: Premier Sotheby's International Realty #217046395 Report a problem | ||
| 7/19/2017 | Listed for sale | $410,000+4.1%$158/sqft |
Source: Premier Sotheby's International Realty #217046395 Report a problem | ||
| 4/12/2012 | Sold | $394,000$152/sqft |
Source: Public Record Report a problem | ||
Public tax history
| Year | Property taxes | Tax assessment |
|---|---|---|
| 2025 | $9,679 +3.4% | $421,218 +10% |
| 2024 | $9,358 +82.8% | $382,925 +10% |
| 2023 | $5,120 +26.1% | $348,114 +10% |
| 2022 | $4,061 +23.6% | $316,467 +10% |
| 2021 | $3,285 -3.4% | $287,697 -3.5% |
| 2020 | $3,399 +10.2% | $297,979 +10% |
| 2019 | $3,085 -6.7% | $270,890 -6.9% |
| 2018 | $3,308 -59.4% | $290,890 |
| 2017 | $8,154 -0.2% | $290,890 +2.8% |
| 2016 | $8,174 +1.2% | $283,093 +7.3% |
| 2015 | $8,079 +1.3% | $263,923 +10% |
| 2014 | $7,978 +206.5% | $239,930 +10% |
| 2013 | $2,603 +7.7% | $218,118 +9.1% |
| 2012 | $2,416 -5.6% | $199,925 -6.1% |
| 2011 | $2,560 -36.9% | $212,920 -11.1% |
| 2010 | $4,057 -24.9% | $239,610 -30% |
| 2009 | $5,405 | $342,300 -30% |
| 2008 | $5,405 | $489,000 +4083.8% |
| 2007 | -- | $11,688 |
Find assessor info on the county website
Neighborhood: 34114
Nearby homes
- $699,0003 bd3 ba2.3k sqft3138 Aviamar Cir APT 203, Naples, FL 34114Sold
- $3,5003 bd3 ba2.2k sqft3031 Marengo Ct APT 203, Naples, FL 34114For Rent
- $850,0003 bd4 ba2.5k sqft3123 Aviamar Cir APT 201, Naples, FL 34114For Sale

- $282,7500.87 Acres3036 Marengo Ct, Naples, FL 34114Off Market
- $465,3003 bd3 ba2.3k sqft3141 Aviamar Cir APT 101, Naples, FL 34114Off Market
- $710,0003 bd3 ba2.3k sqft3053 Aviamar Cir APT 104, Naples, FL 34114Sold
- $555,0003 bd3 ba2.3k sqft3032 Marengo Ct APT 202, Naples, FL 34114Sold
- $565,0003 bd3 ba2.1k sqft3141 Aviamar Cir APT 103, Naples, FL 34114For Sale
Nearby schools
GreatSchools rating
- 8/10Manatee Elementary SchoolGrades: PK-5Distance: 1.1 mi
- 7/10Manatee Middle SchoolGrades: 6-8Distance: 1 mi
- 5/10Lely High SchoolGrades: 9-12Distance: 4.9 mi


Get pre-qualified for a loan
At Zillow Home Loans, we can pre-qualify you in as little as 5 minutes with no impact to your credit score.An equal housing lender. NMLS #10287.
Sell for more on Zillow
Get a Zillow Showcase℠ listing at no additional cost and you could sell for .
$550,900
2% more
+$11,018
With Zillow Showcase(estimated)
$561,918
- Florida
- Collier County
- Naples
- 34114
- 3031 Marengo Ct Apartment 204
Nearby cities
Nearby neighborhoods
Nearby zip codes
Other Naples Topics
