Welcome to this well-maintained 5-bedroom, 3-bathroom home nestled in the Parkview At Lakeshore Community within Concorde Estates. Upon arrival, you'll be greeted by manicured landscaping and a spacious driveway leading to the 3-car garage. Inside, the home boasts a welcoming sitting area and formal dining room with stained concrete flooring throughout the first floor. The kitchen showcases charming shiplap wood panels, quartz countertops, and Samsung smart stainless steel appliances, along with a butcher block island and ample cabinet space. Adjacent to the kitchen, the dinette and family room offer easy access to the covered lanai, perfect for outdoor enjoyment The primary ensuite features a walk-in closet, updated vanity with dual sinks, soaking tub, and a generously-sized glass-enclosed shower stall. Bamboo flooring adorns the stairs leading to the second floor, where you'll find a spacious loft area and three additional bedrooms. All bathrooms have been tastefully updated. Outside, the property boasts a vast fenced-in yard with a double gate for convenient access. The garage has built cabinets with plenty of storage. Recent updates include a new roof in 2018, 2-unit AC in 2021-2022, and a water heater installed in 2013. Located near Shops, Restaurants, Schools, Hospitals, Disney Parks and Valencia College.
Sold for $450,000
$450,000
3031 Marshfield Preserve Way, Kissimmee, FL 34746
5beds
3,176sqft
Single Family Residence
Built in 2005
9,888 Square Feet Lot
$441,200 Zestimate®
$142/sqft
$2,918 Estimated rent
Home value
$441,200
$419,000 - $463,000
$2,918/mo
Zestimate® history
Owner options
List your home for rent
$2,918/mo
Rent Zestimate®
Find your next renter with Zillow Rental Manager. Plus, with online applications, you can quickly screen prospective tenants – for free.
$2,918/mo
Rent Zestimate®
Refinance and save
$2,997/mo
Est. payment
Refinancing to a lower rate could help reduce your monthly payments and save thousands over the life of the loan.
$2,997/mo
Est. payment
Explore your selling options
Work with a Zillow partner agent
Leverage their expertise and Zillow's premium Showcase listings to get your home seen by more buyers.
Get startedList with your own agent
Get your home in front of millions of buyers by listing it on Zillow.
Learn how to do itSell it yourself
Take full control of how buyers see your home on Zillow by listing For Sale by Owner (FSBO).
List your homeWhat's special
Spacious drivewayAmple cabinet spaceFormal dining roomSpacious loft areaSoaking tubDual sinksQuartz countertops
Zillow last checked:
Listing updated:
Listed by:
Milton James 407-572-4458,
COLDWELL BANKER RESIDENTIAL RE 407-647-1211
Bought with:
Louis Vincent, 3069768
PROPERTY WAREHOUSES OF AMERICA
Source: Stellar MLS,MLS#: O6178170 Originating MLS: Orlando Regional
Originating MLS: Orlando Regional
Facts & features
Interior
Bedrooms & bathrooms
- Bedrooms: 5
- Bathrooms: 3
- Full bathrooms: 3
Primary bedroom
- Features: En Suite Bathroom, Garden Bath, Tub with Separate Shower Stall, Built-in Closet
- Level: First
- Dimensions: 17x13
Bedroom 2
- Features: Ceiling Fan(s), Built-in Closet
- Level: First
- Dimensions: 11x10
Bedroom 3
- Features: Ceiling Fan(s), Built-in Closet
- Level: Second
- Dimensions: 13x11
Bedroom 4
- Features: Ceiling Fan(s), Built-in Closet
- Level: Second
- Dimensions: 13x11
Bedroom 5
- Features: Built-in Closet
- Level: Second
- Dimensions: 12x11
Bonus room
- Features: Built-in Closet
- Level: Second
- Dimensions: 17x9
Dinette
- Level: First
- Dimensions: 10x6
Family room
- Level: First
- Dimensions: 16x13
Kitchen
- Features: Kitchen Island
- Level: First
- Dimensions: 14x13
Living room
- Features: Ceiling Fan(s)
- Level: First
- Dimensions: 12x11
Heating
- Central
Cooling
- Central Air
Appliances
- Included: Dishwasher, Disposal, Electric Water Heater, Microwave, Range, Water Filtration System
- Laundry: Laundry Room
Features
- Eating Space In Kitchen, Kitchen/Family Room Combo, Primary Bedroom Main Floor, Walk-In Closet(s)
- Flooring: Bamboo, Concrete
- Has fireplace: No
Interior area
- Total structure area: 3,176
- Total interior livable area: 3,176 sqft
Property
Parking
- Total spaces: 3
- Parking features: Garage Door Opener
- Attached garage spaces: 3
Features
- Levels: Two
- Stories: 2
- Patio & porch: Covered, Deck, Patio, Porch
- Exterior features: Irrigation System
Lot
- Size: 9,888 Square Feet
- Features: City Lot, Level, Sidewalk
Details
- Parcel number: 202629288100010480
- Zoning: OPUD
- Special conditions: None
Construction
Type & style
- Home type: SingleFamily
- Architectural style: Contemporary
- Property subtype: Single Family Residence
Materials
- Block, Stucco
- Foundation: Slab
- Roof: Shingle
Condition
- New construction: No
- Year built: 2005
Utilities & green energy
- Sewer: Public Sewer
- Water: Public
- Utilities for property: Electricity Available, Sewer Connected, Water Connected
Community & HOA
Community
- Security: Security System Owned
- Pet fee: $0 monthly
- Subdivision: CONCORDE ESTATES
HOA
- Has HOA: Yes
- HOA fee: $13 monthly
- HOA name: Jedi Management LLC
- HOA phone: 689-204-2057
Location
- Region: Kissimmee
Financial & listing details
- Price per square foot: $142/sqft
- Tax assessed value: $400,600
- Annual tax amount: $7,019
- Date on market: 2/12/2024
- Cumulative days on market: 169 days
- Listing terms: Cash,Conventional,VA Loan
- Ownership: Fee Simple
- Total actual rent: 0
- Electric utility on property: Yes
- Road surface type: Paved, Asphalt
Price history
| Date | Event | Price |
|---|---|---|
| 4/16/2024 | Sold | $450,000-2.2%$142/sqft |
Source:  Stellar MLS #O6178170 Report a problem Stellar MLS #O6178170 Report a problem | ||
| 3/12/2024 | Pending sale | $460,000$145/sqft |
Source: Stellar MLS #O6178170 Report a problem | ||
| 2/12/2024 | Listed for sale | $460,000-7.1%$145/sqft |
Source: Stellar MLS #O6178170 Report a problem | ||
| 2/10/2024 | Listing removed | -- |
Source: Stellar MLS #O6137831 Report a problem | ||
| 2/5/2024 | Price change | $495,000-2.9%$156/sqft |
Source: Stellar MLS #O6137831 Report a problem | ||
| 1/29/2024 | Price change | $510,000-1.9%$161/sqft |
Source: Stellar MLS #O6137831 Report a problem | ||
| 9/18/2023 | Listed for sale | $520,000+181.1%$164/sqft |
Source: Stellar MLS #O6137831 Report a problem | ||
| 1/13/2009 | Sold | $185,000-5.4%$58/sqft |
Source: Public Record Report a problem | ||
| 10/18/2008 | Price change | $195,500-9.1%$62/sqft |
Source: foreclosure.com Report a problem | ||
| 9/15/2008 | Listed for sale | $215,000-39.9%$68/sqft |
Source: foreclosure.com Report a problem | ||
| 8/10/2005 | Sold | $357,600$113/sqft |
Source: Public Record Report a problem | ||
Public tax history
| Year | Property taxes | Tax assessment |
|---|---|---|
| 2025 | $8,928 +21.2% | $400,600 +0.2% |
| 2024 | $7,364 +0.7% | $399,700 -1.6% |
| 2023 | $7,312 +17.3% | $406,400 +9% |
| 2022 | $6,235 +9.6% | $372,900 +41.4% |
| 2021 | $5,691 +6.5% | $263,700 +12.1% |
| 2020 | $5,345 +0.7% | $235,300 +7.5% |
| 2019 | $5,306 | $218,900 +65.4% |
| 2018 | $5,306 +1.9% | $132,356 +2.1% |
| 2017 | $5,206 +0.1% | $129,634 +2.1% |
| 2016 | $5,198 +0.6% | $126,968 +0.7% |
| 2015 | $5,169 +1.4% | $126,086 +0.8% |
| 2014 | $5,099 | $125,086 +1.5% |
| 2013 | -- | $123,238 +2.8% |
| 2012 | -- | $119,900 -3.3% |
| 2011 | -- | $124,000 -2.1% |
| 2010 | -- | $126,700 -23.3% |
| 2009 | -- | $165,200 -40% |
| 2008 | -- | $275,400 -20.9% |
| 2007 | -- | $348,300 +11.8% |
| 2006 | -- | $311,600 |
Find assessor info on the county website
Neighborhood: 34746
Nearby homes
- $371,8004 bd3 ba2.6k sqft3021 Marshfield Preserve Way, Kissimmee, FL 34746Off Market
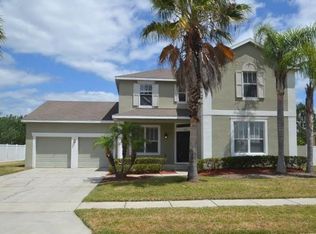
- $398,9005 bd3 ba2.7k sqft3041 Marshfield Preserve Way, Kissimmee, FL 34746Off Market
- $350,6004 bd2 ba2.5k sqft3001 Greatbear Way, Kissimmee, FL 34746Off Market
- $318,9004 bd2 ba2.1k sqft3498 Marshfield Preserve Way, Kissimmee, FL 34746Off Market
- $348,1004 bd2 ba2.2k sqft3051 Marshfield Preserve Way, Kissimmee, FL 34746Off Market
- $2,5004 bd3 ba2.5k sqft3011 Marshfield Preserve Way, Kissimmee, FL 34746For Rent
- $479,3003 bd2 ba1.8k sqft2996 Lucky Cir, Kissimmee, FL 34746Off Market
- $338,6004 bd3 ba2.1k sqft3011 Greatbear Way, Kissimmee, FL 34746Off Market
Nearby schools
GreatSchools rating
- 5/10Bellalago AcademyGrades: PK-8Distance: 1.7 mi
- 3/10Liberty High SchoolGrades: PK,9-12Distance: 3.3 mi
Schools provided by the listing agent
- Elementary: Bellalago Charter Academy (K-8)
- Middle: Bellalago Charter Academy (K-8)
- High: Liberty High
Source: Stellar MLS. This data may not be complete. We recommend contacting the local school district to confirm school assignments for this home.
Get a cash offer in 3 minutes
Find out how much your home could sell for in as little as 3 minutes with a no-obligation cash offer.
Estimated market value
$441,200
Get a cash offer in 3 minutes
Find out how much your home could sell for in as little as 3 minutes with a no-obligation cash offer.
Estimated market value
$441,200
- Florida
- Osceola County
- Kissimmee
- 34746
- 3031 Marshfield Preserve Way
Nearby cities
Nearby neighborhoods
Nearby zip codes
Other Kissimmee Topics
