Skip main navigation
Sold
  • Price Unknown

    3031 N 19th St, Bismarck, ND 58503

    3beds
    2,698sqft
    Townhouse
    Built in 1993
    6,098 Square Feet Lot
    $377,000 Zestimate®
    $--/sqft
    $2,697 Estimated rent

    Home value

    $377,000

    $358,000 - $396,000

    $2,697/mo

    Zestimate® history
    Loading
    Loading...

    Owner options

    List your home for rent

    $2,697/mo

    Rent Zestimate®

    Find your next renter with Zillow Rental Manager. Plus, with online applications, you can quickly screen prospective tenants – for free.

    Learn more

    $2,697/mo

    Rent Zestimate®

    Refinance and save

    Refinancing to a lower rate could help reduce your monthly payments and save thousands over the life of the loan.

    See today's rates

    Explore your selling options

    Work with a Zillow partner agent

    Leverage their expertise and Zillow's premium Showcase listings to get your home seen by more buyers.

    Get started

    List with your own agent

    Get your home in front of millions of buyers by listing it on Zillow.

    Learn how to do it

    Sell it yourself

    Take full control of how buyers see your home on Zillow by listing For Sale by Owner (FSBO).

    List your home

    What's special

    Built-in tableWonderful ranch style townhomeUnique floor planLarge family roomLarge double garageOpen kitchenLots of cabinetry
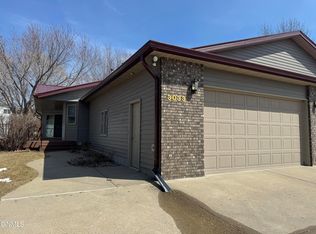
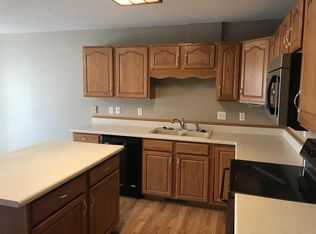
    POTENTIAL GALORE! Wonderful ranch style townhome with an amazing and unique floor plan. Deck off the primary bedroom and living room. Open kitchen with lots of cabinetry and built-in table. 2nd bedroom is also large. Lower level had additional bedroom, full bath, large family room and great storage. Large double garage and home has a steel roof.

    Zillow last checked:

    Listing updated:

    Listed by:

    ARLENE B VOLK 701-426-8890,

    CENTURY 21 Morrison Realty,

    RON VOLK 701-426-8891,

    CENTURY 21 Morrison Realty

    Bought with:

    Tori Meyer, 8317

    BIANCO REALTY, INC.

    Source: Great North MLS,MLS#: 4008741

    Facts & features

    Interior

    Bedrooms & bathrooms
    • Bedrooms: 3
    • Bathrooms: 3
    • Full bathrooms: 1
    • 3/4 bathrooms: 1
    • 1/2 bathrooms: 1
    Primary bedroom
    • Level: Main
    Bedroom 2
    • Level: Main
    Bedroom 3
    • Level: Lower
    Primary bathroom
    • Description: full bath wth jaccuzzi tub
    • Level: Main
    Bathroom 2
    • Description: 1/2 bath off 2nd Bedroom
    • Level: Main
    Bathroom 3
    • Description: 3/4 Bath
    • Level: Lower
    Dining room
    • Level: Main
    Family room
    • Level: Lower
    Kitchen
    • Level: Main
    Laundry
    • Description: in Primary Bath
    • Level: Main
    Living room
    • Level: Main
    Storage
    • Level: Lower
    Heating
    • Forced Air
    Cooling
    • Central Air
    Appliances
    • Included: Dishwasher, Disposal, Dryer, Microwave Hood, Range, Refrigerator, Washer
    • Laundry: Main Level
    Features
    • Pantry, Primary Bath, Walk-In Closet(s)
    • Flooring: Vinyl, Carpet
    • Windows: Window Treatments, Skylight(s)
    • Basement: Finished
    • Has fireplace: No
    Interior area
    • Total structure area: 2,698
    • Total interior livable area: 2,698 sqft
    • Finished area above ground: 1,596
    • Finished area below ground: 1,102

    Property

    Parking
    • Total spaces: 2
    • Parking features: Garage Door Opener, Heated Garage
    • Garage spaces: 2
    Accessibility
    • Accessibility features: Accessible Bedroom, Accessible Closets, Accessible Doors, Accessible Entrance, Accessible Full Bath
    Features
    • Levels: One
    • Stories: 1
    • Exterior features: None
    • Spa features: Whirlpool Tub
    Lot
    • Size: 6,098 Square Feet
    • Features: Level
    Details
    • Parcel number: 1225005013

    Construction

    Type & style
    • Home type: Townhouse
    • Architectural style: Ranch
    • Property subtype: Townhouse
    Materials
    • Brick, Masonite
    • Foundation: Concrete Perimeter
    Condition
    • New construction: No
    • Year built: 1993

    Utilities & green energy

    • Sewer: Private Sewer
    • Water: Public
    • Utilities for property: Sewer Connected, Natural Gas Connected, Water Connected, Electricity Connected

    Community & HOA

    Community
    • Security: Smoke Detector(s)
    Location
    • Region: Bismarck

    Financial & listing details

    • Tax assessed value: $346,500
    • Annual tax amount: $3,598
    • Date on market: 7/17/2023
    • Electric utility on property: Yes

    Price history

    DateEventPrice
    8/25/2023Sold--
    Source: Great North MLS #4008741 Report a problem
    7/27/2023Pending sale$334,900$124/sqft
    Source: Great North MLS #4008741 Report a problem
    7/17/2023Listed for sale$334,900$124/sqft
    Source: Great North MLS #4008741 Report a problem
    7/23/1999Sold--
    Source: Great North MLS #3090879 Report a problem
    6/18/1996Sold--
    Source: Great North MLS #3060637 Report a problem

    Public tax history

    YearProperty taxesTax assessment
    2024$3,643 -75.7%$173,250 +3%
    2023$14,992 +113.7%$168,150 +6.9%
    2022$7,014 +105.3%$157,300 +20.6%
    2021$3,416 $130,400
    2020-- $130,400
    2019$3,248 +18.8%$130,400
    2018$2,733 $130,400
    2017-- $130,400
    2016$2,468 +2.8%$130,400 +9.2%
    2014$2,400 $119,450 +9.5%
    2013-- $109,100 +9%
    2012-- $100,100 +2%
    2011-- $98,150
    2010-- $98,150
    2009-- $98,150 +3%
    2008-- $95,300 +27.6%
    2003-- $74,700 -1%
    2002-- $75,450 +4%
    2001-- $72,550 +3%
    2000-- $70,450 +3%
    1999-- $68,400
    Find assessor info on the county website

    Neighborhood: 58503

    Nearby schools

    GreatSchools rating