Check out this extraordinary re-envisioned S. Scottsdale property with features and finishes normally only seen in $2+ million dollar homes!
No $$$ was spared on this 2023 FULLY REMODELED 4 BD / DEN / 3 BATH / 2 CAR / SMART HOME with NEW POOL & FRONT COURTYARD.
Over $500K of luxury upgrades including maple wood flooring throughout, soft touch kitchen cabinets and oxide Quartzite countertops. Home is complete with thoughtfully designed & professionally landscaped front & backyard with new 16' x 25' pool, outdoor bb entertainment area, high grade artificial turf and pavers!
The front yard includes new paver driveway, front walkway and private courtyard featuring a custom metal gate & fencing, cozy gas fireplace and seating area.
Open floor plan concept is ideal for entertainment showcasing a large Chef's kitchen & island seating up to 6. Great Room with fireplace and dining area. Enjoy indoor/outdoor living and phenomenal views of the gorgeous pool with the 16' collapsable sliding door.
This property offers maximum privacy & security with a 7' block wall around the backyard parameter which backs to the city canal!
Chef's kitchen is equipped with all new KitchenAid appliance package including double ovens, cooktop, refrigerator, wine fridge, dishwasher, microwave drawer and a reverse osmosis drinking system.
The laundry room features a new GE washer and dryer. Smart Home with NEST thermostats and an upgraded Rheem 230 gallon Tankless Water Heater. Every bathroom is equipped with smart bidet self-cleansing toilets, and smart LED anti-fogging mirrors. Throughout the home enjoy added privacy with remote controlled mechanical blinds powered with rechargeable lithium ion batteries.
No HOA!!!
Master Bedroom has 2 walk in closets, great lighting from two South facing windows and direct access to private backyard patio and pool. Master Bathroom has raised vanities, double sinks, private toilet. Very spacious 2nd and 3rd Bedrooms. 3rd Bedroom also has huge walk in closet.
Sold for $1,275,000
Street View
$1,275,000
3031 N 81ST Place, Scottsdale, AZ 85251
4beds
3baths
2,392sqft
Single Family Residence
Built in 1968
8,519 Square Feet Lot
$1,197,200 Zestimate®
$533/sqft
$5,341 Estimated rent
Home value
$1,197,200
$1.10M - $1.30M
$5,341/mo
Zestimate® history
Owner options
List your home for rent
$5,341/mo
Rent Zestimate®
Find your next renter with Zillow Rental Manager. Plus, with online applications, you can quickly screen prospective tenants – for free.
$5,341/mo
Rent Zestimate®
Refinance and save
$5,826/mo
Est. payment
Refinancing to a lower rate could help reduce your monthly payments and save thousands over the life of the loan.
$5,826/mo
Est. payment
Explore your selling options
Work with a Zillow partner agent
Leverage their expertise and Zillow's premium Showcase listings to get your home seen by more buyers.
Get startedList with your own agent
Get your home in front of millions of buyers by listing it on Zillow.
Learn how to do itSell it yourself
Take full control of how buyers see your home on Zillow by listing For Sale by Owner (FSBO).
List your homeWhat's special
New paver drivewayPrivate backyard patioGorgeous poolHigh grade artificial turfPrivate courtyardSmart bidet self-cleansing toiletsCustom metal gate
Zillow last checked:
Listing updated:
Listed by:
Nicole S. Yoder Muradoglu,
My Home Group Real Estate
Bought with:
Anna M. Ragnarsdottir, SA643623000
HomeSmart
Source: ARMLS,MLS#: 6597110
Facts & features
Interior
Bedrooms & bathrooms
- Bedrooms: 4
- Bathrooms: 3
Heating
- Electric
Cooling
- Central Air, Ceiling Fan(s)
Appliances
- Included: Electric Cooktop
Features
- High Speed Internet, Smart Home, Double Vanity, Kitchen Island, 3/4 Bath Master Bdrm, Bidet
- Flooring: Wood
- Windows: Mechanical Sun Shds
- Has basement: No
- Has fireplace: Yes
- Fireplace features: Exterior Fireplace
Interior area
- Total structure area: 2,392
- Total interior livable area: 2,392 sqft
Property
Parking
- Total spaces: 4
- Parking features: Garage Door Opener, Electric Vehicle Charging Station(s)
- Garage spaces: 2
- Uncovered spaces: 2
Features
- Stories: 1
- Exterior features: Private Yard, Built-in Barbecue
- Has private pool: Yes
- Spa features: None
- Fencing: Block
Lot
- Size: 8,519 Square Feet
- Features: Synthetic Grass Frnt, Synthetic Grass Back
Details
- Parcel number: 13034052
Construction
Type & style
- Home type: SingleFamily
- Architectural style: Other
- Property subtype: Single Family Residence
Materials
- Stucco, Wood Frame, Painted, Block
- Roof: Composition
Condition
- Year built: 1968
Utilities & green energy
- Sewer: Public Sewer
- Water: City Water
Community & HOA
Community
- Subdivision: TRAIL WEST UNIT 4
HOA
- Has HOA: No
- Services included: No Fees
Location
- Region: Scottsdale
Financial & listing details
- Price per square foot: $533/sqft
- Tax assessed value: $653,800
- Annual tax amount: $2,117
- Date on market: 7/10/2025
- Cumulative days on market: 139 days
- Listing terms: Cash,Conventional
- Ownership: Fee Simple
Price history
| Date | Event | Price |
|---|---|---|
| 1/19/2024 | Sold | $1,275,000+93.2%$533/sqft |
Source:  ARMLS #6597110 Report a problem ARMLS #6597110 Report a problem | ||
| 4/21/2023 | Sold | $660,000+266.7%$276/sqft |
Source: ARMLS #6524375 Report a problem | ||
| 8/3/2011 | Sold | $180,000-48.4%$75/sqft |
Source: Public Record Report a problem | ||
| 10/12/2005 | Sold | $349,000+90.7%$146/sqft |
Source: Public Record Report a problem | ||
| 8/21/2003 | Sold | $183,000+43%$77/sqft |
Source: Public Record Report a problem | ||
| 4/25/1997 | Sold | $128,000$54/sqft |
Source: Public Record Report a problem | ||
Public tax history
| Year | Property taxes | Tax assessment |
|---|---|---|
| 2025 | $1,967 +4.2% | $65,380 -6.4% |
| 2024 | $1,888 -14.8% | $69,830 +130.7% |
| 2023 | $2,217 +4.7% | $30,269 -32.2% |
| 2022 | $2,117 -5.1% | $44,670 +12.3% |
| 2021 | $2,230 +3.6% | $39,770 +2.5% |
| 2020 | $2,152 +3.3% | $38,810 +9.9% |
| 2019 | $2,084 | $35,300 +2.9% |
| 2018 | $2,084 +4.4% | $34,310 +15.3% |
| 2017 | $1,996 +7.1% | $29,760 +12% |
| 2016 | $1,863 +17.4% | $26,560 -1% |
| 2015 | $1,587 | $26,820 +27.8% |
| 2014 | -- | $20,980 +32.3% |
| 2013 | -- | $15,860 +7.2% |
| 2012 | -- | $14,800 -13.3% |
| 2011 | -- | $17,080 -14.2% |
| 2010 | -- | $19,900 -17.1% |
| 2009 | -- | $24,000 -13.5% |
| 2008 | -- | $27,750 +14% |
| 2007 | -- | $24,350 +59.2% |
| 2006 | -- | $15,300 |
| 2005 | -- | $15,300 +9.3% |
| 2004 | -- | $14,000 |
| 2003 | -- | $14,000 +26.7% |
| 2002 | -- | $11,050 |
Find assessor info on the county website
Neighborhood: 85251
Nearby homes
- $830,0003 bd2 ba2.1k sqft3037 N 81st Pl, Scottsdale, AZ 85251Off Market

- $669,400-- bd2 ba1.7k sqft3023 N 81st Pl, Scottsdale, AZ 85251Off Market
- $653,3003 bd2 ba1.7k sqft3017 N 81st Pl, Scottsdale, AZ 85251Off Market
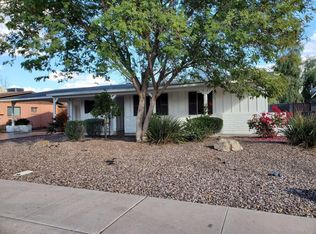
- $1,109,9004 bd2 ba2.3k sqft3101 N 81st Pl, Scottsdale, AZ 85251Off Market

- $788,8004 bd2 ba1.9k sqft3032 N 81st Pl, Scottsdale, AZ 85251Off Market
- $1,250,0003 bd3 ba2.1k sqft3038 N 81st Pl, Scottsdale, AZ 85251Sold
- $--4 bd2 ba2.1k sqft3038 N 81st Pl #ID1060829P, Scottsdale, AZ 85251Off Market
- $832,2003 bd2 ba2k sqft3024 N 81st Pl, Scottsdale, AZ 85251Off Market
Nearby schools
GreatSchools rating
- 7/10Pima Elementary SchoolGrades: PK-6Distance: 0.4 mi
- 3/10Scottsdale Online LearningGrades: K-12Distance: 1 mi
- 7/10Coronado High SchoolGrades: 9-12Distance: 1.1 mi
Schools provided by the listing agent
- Elementary: Pima Elementary School
- Middle: Mohave Middle School
- High: Saguaro High School
- District: Scottsdale Unified District
Source: ARMLS. This data may not be complete. We recommend contacting the local school district to confirm school assignments for this home.
Get a cash offer in 3 minutes
Find out how much your home could sell for in as little as 3 minutes with a no-obligation cash offer.
Estimated market value
$1,197,200
Get a cash offer in 3 minutes
Find out how much your home could sell for in as little as 3 minutes with a no-obligation cash offer.
Estimated market value
$1,197,200
- Arizona
- Maricopa County
- Scottsdale
- 85251
- 3031 N 81ST Place
Nearby cities
Nearby neighborhoods
Nearby zip codes
Other Scottsdale Topics
