*This home has an assumable loan at 3.375% for qualified buyers! Beautiful, move-in ready home featuring brand new roof, siding & gutters, offering outstanding curb appeal and peace of mind for years to come! Inside, you'll find an inviting open floor plan with abundant natural light, and a spacious kitchen. The kitchen features dark cabinetry, stainless steel appliances, a center island with seating, and plenty of counter space for everyday living and entertaining. The finished walkout basement has a large second living area, two bedrooms and full bathroom, plus generous storage space, creating flexible living options for guests, a home office, or hobbies. The spacious primary suite includes a walk-in closet and walk-in shower, while the oversized laundry room adds everyday convenience. Step outside to enjoy the expansive deck overlooking a peaceful, tree-lined backyard with mature landscaping, providing exceptional privacy and plenty of room to relax or entertain. Completing the home is a three-car garage and a layout that offers the perfect combination of comfort, functionality, and space.
Pending
Price cut: $10K (8/6)
$369,900
3031 N Albertha Avenue, Springfield, MO 65803
5beds
2,631sqft
Single Family Residence
Built in 2017
0.27 Acres Lot
$364,700 Zestimate®
$141/sqft
$-- HOA
What's special
Three-car garagePeaceful tree-lined backyardExceptional privacyGenerous storage spaceOversized laundry roomTwo bedroomsSpacious kitchen
- 82 days
- 41
- 0
Likely to sell faster than
Zillow last checked:
Listing updated:
Listed by:
Stephen Thomas 816-237-6887,
Alpha Realty MO, LLC
Source: SOMOMLS as distributed by MLS GRID,MLS#: 60327766
Facts & features
Interior
Bedrooms & bathrooms
- Bedrooms: 5
- Bathrooms: 3
- Full bathrooms: 3
Rooms
- Room types: Living Areas (2)
Heating
- Forced Air, Central, Electric
Cooling
- Central Air, Ceiling Fan(s)
Appliances
- Included: Dishwasher, Free-Standing Electric Oven, Microwave, Water Softener Owned, Disposal, Water Filtration
- Laundry: In Basement, W/D Hookup
Features
- Internet - Fiber Optic, Laminate Counters, High Ceilings, Walk-In Closet(s), Walk-in Shower, High Speed Internet
- Flooring: Carpet, Tile, Laminate
- Windows: Double Pane Windows
- Basement: Finished,Full
- Has fireplace: No
Interior area
- Total structure area: 3,000
- Total interior livable area: 2,631 sqft
- Finished area above ground: 1,500
- Finished area below ground: 1,131
Property
Parking
- Total spaces: 3
- Parking features: Driveway, Garage Faces Front, Garage Door Opener
- Attached garage spaces: 3
- Has uncovered spaces: Yes
Features
- Levels: One
- Stories: 1
- Patio & porch: Deck
- Exterior features: Rain Gutters
- Pool features: Above Ground
- Fencing: Privacy,Barbed Wire,Shared
Lot
- Size: 0.27 Acres
Details
- Parcel number: 1303112138
Construction
Type & style
- Home type: SingleFamily
- Property subtype: Single Family Residence
Materials
- Vinyl Siding
- Foundation: Brick/Mortar, Poured Concrete
- Roof: Composition
Condition
- Year built: 2017
Utilities & green energy
- Sewer: Private Sewer
- Water: Public
- Utilities for property: Cable Available
Community & HOA
Community
- Security: Security System, Smoke Detector(s)
- Subdivision: Spring Meadow
Location
- Region: Springfield
Financial & listing details
- Price per square foot: $141/sqft
- Tax assessed value: $298,300
- Annual tax amount: $2,823
- Date on market: 6/30/2026
- Listing terms: Assumable,VA Loan,FHA,Conventional,Cash
Estimated market value
$364,700
$346,000 - $383,000
$2,553/mo
Price history
| Date | Event | Price |
|---|---|---|
| 8/11/2026 | Pending sale | $369,900$141/sqft |
Source:  SOMOMLS as distributed by MLS GRID #60327766 Report a problem SOMOMLS as distributed by MLS GRID #60327766 Report a problem | ||
| 8/6/2026 | Price change | $369,900-2.6%$141/sqft |
Source: SOMOMLS as distributed by MLS GRID #60327766 Report a problem | ||
| 6/30/2026 | Listed for sale | $379,900+70.4%$144/sqft |
Source: SOMOMLS as distributed by MLS GRID #60327766 Report a problem | ||
| 9/11/2019 | Sold | -- |
Source: Agent Provided Report a problem | ||
| 8/5/2019 | Pending sale | $222,900$85/sqft |
Source: AMAX Real Estate #60138780 Report a problem | ||
| 7/1/2019 | Price change | $222,900-2.2%$85/sqft |
Source: AMAX Real Estate #60138780 Report a problem | ||
| 6/7/2019 | Listed for sale | $227,900+26.6%$87/sqft |
Source: AMAX Real Estate #60138780 Report a problem | ||
| 1/27/2017 | Sold | -- |
Source: Agent Provided Report a problem | ||
| 12/19/2016 | Pending sale | $180,000$68/sqft |
Source: Keller Williams #60068354 Report a problem | ||
| 12/19/2016 | Listed for sale | $180,000$68/sqft |
Source: Keller Williams #60068354 Report a problem | ||
Public tax history
| Year | Property taxes | Tax assessment |
|---|---|---|
| 2025 | $2,824 +6.7% | $56,680 +14.9% |
| 2024 | $2,646 +0.6% | $49,310 |
| 2023 | $2,630 +14.1% | $49,310 +16.8% |
| 2022 | $2,306 +0% | $42,220 |
| 2021 | $2,306 -1.9% | $42,220 +2.6% |
| 2020 | $2,351 +17.1% | $41,160 +13.7% |
| 2018 | $2,008 +1439.1% | $36,190 +1420.6% |
| 2017 | $130 | $2,380 |
| 2016 | $130 | $2,380 |
| 2015 | $130 +0.9% | $2,380 |
| 2014 | $129 | $2,380 -36.7% |
| 2012 | -- | $3,760 |
| 2011 | -- | $3,760 |
| 2010 | -- | $3,760 |
Find assessor info on the county website
Monthly payment
Est. payment
Payment breakdown
Explore the cost of this home by adjusting the details. Changes won't be saved.Climate risks
Neighborhood: 65803
Nearby schools
Schools provided by the listing agent
- Elementary: SGF-Watkins
- Middle: SGF-Reed
- High: SGF-Hillcrest
Source: SOMOMLS as distributed by MLS GRID. This data may not be complete. We recommend contacting the local school district to confirm school assignments for this home.
- $262,2003 bd2 ba1.4k sqft1954 W Springdale St, Springfield, MO 65803Off Market
- $266,3003 bd2 ba1.4k sqft3037 N Albertha Ave, Springfield, MO 65803Off Market
- $270,6004 bd2 ba1.5k sqft1946 W Springdale St, Springfield, MO 65803Off Market
- $257,0003 bd2 ba1.4k sqft3043 N Albertha Ave, Springfield, MO 65803Off Market
Similar homes
- $449,9995 bd3 ba3.5k sqft3582 N Thistlewood Court, Springfield, MO 65803Active
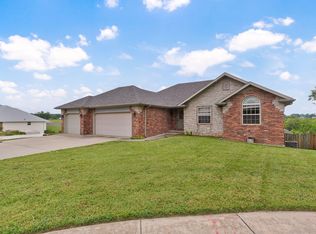
 MLS ID #60333056, Avery Grant, Alpha Realty MO, LLC. SOMOMLS as distributed by MLS GRID
 - $315,0003 bd2 ba1.6k sqft3265 W Grandview Street, Springfield, MO 65803Active
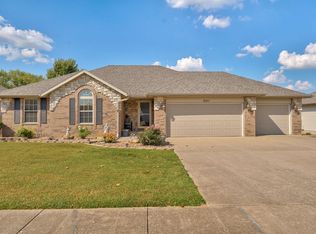 MLS ID #60333592, Debra L Parrish, Murney Associates - Primrose. SOMOMLS as distributed by MLS GRID
 - $399,9004 bd3 ba2.6k sqft2481 W Chatsworth Court, Springfield, MO 65810Active
 MLS ID #60330836, Brian Fisher, Keller Williams Local. SOMOMLS as distributed by MLS GRID
 - $259,9004 bd4 ba1.7k sqft3283 N Nixon Avenue, Springfield, MO 65803Active
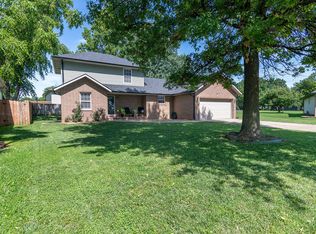 MLS ID #60330355, James Stewart, ReeceNichols - Springfield. SOMOMLS as distributed by MLS GRID
 - $314,9004 bd2 ba1.7k sqft4565 W Greenridge Street, Springfield, MO 65807ActiveMLS ID #60334123, Ronald P Hartman, RE/MAX House of Brokers. SOMOMLS as distributed by MLS GRID
- $549,9003 bd3 ba2.5k sqft209 W Farm Road 82, Springfield, MO 65803ActiveMLS ID #60332408, 417 Property Pros, Keller Williams Local. SOMOMLS as distributed by MLS GRID
- $405,0004 bd2 ba2.2k sqft1991 N Parkway Place, Strafford, MO 65757ActiveMLS ID #60332503, Jeanna Holmes, Cantrell Real Estate. SOMOMLS as distributed by MLS GRID
- $329,0004 bd3 ba2.3k sqft3690 W Erie Street, Springfield, MO 65807ActiveMLS ID #60327561, Jessica L. Hunt, Everett Real Estate, LLC. SOMOMLS as distributed by MLS GRID
- $352,0004 bd3 ba2.9k sqft3821 W Lark Street, Springfield, MO 65810ActiveMLS ID #60333583, Zachary Albers, Albers Real Estate Group. SOMOMLS as distributed by MLS GRID
- $375,0003 bd3 ba2.8k sqft345 E Lafayette Street, Springfield, MO 65810ActiveMLS ID #60331143, Tammy Upton, Murney Associates - Primrose. SOMOMLS as distributed by MLS GRID
- $335,0003 bd2 ba1.8k sqft725 S Christopher Avenue, Springfield, MO 65802Active w/ContingencyMLS ID #60332095, Debra L Parrish, Murney Associates - Primrose. SOMOMLS as distributed by MLS GRID
- $385,9004 bd4 ba3.8k sqft4006 S Fairway Avenue, Springfield, MO 65804ActiveMLS ID #60327388, Sharon Elkins, Beverly Hills 417. SOMOMLS as distributed by MLS GRID
- $364,9003 bd2 ba1.9k sqft2371 W Allen Drive, Springfield, MO 65810ActiveMLS ID #60332449, Kristen Smith, Keller Williams Local. SOMOMLS as distributed by MLS GRID
- $354,9004 bd3 ba2k sqft343 E Grace Street, Republic, MO 65738Active w/ContingencyMLS ID #60333629, Megan E Henry, Alpha Realty MO, LLC. SOMOMLS as distributed by MLS GRID
- $314,9003 bd2 ba1.8k sqft4668 S Warren Road, Springfield, MO 65810ActiveMLS ID #60334331, Ogden Bolin Real Estate Group, Murney Associates - Nixa. SOMOMLS as distributed by MLS GRID
- $319,9005 bd3 ba2.3k sqft3409 S Rogers Avenue, Springfield, MO 65804ActiveMLS ID #60320540, J Brent Gilstrap, ReeceNichols - Springfield. SOMOMLS as distributed by MLS GRID
- $335,0004 bd3 ba2.3k sqft602 E Cherry Street, Nixa, MO 65714Active w/ContingencyMLS ID #60305090, Alan Evans, ReeceNichols - Springfield. SOMOMLS as distributed by MLS GRID
