WELCOME to PRIVACY and SECLUSION in the beautiful countryside of Scott County, Indiana at an unbeatable price! Situated on 8.83 acres, this spacious brick ranch-style home offers the peaceful country setting you've been searching for. Inside, you'll find 3 bedrooms, 2 bathrooms, and a full walkout basement offering even more space and possibilities! Outside, there is even more to love-including a detached garage, pole barn, above-ground pool, and plenty of acreage to enjoy. If you've been dreaming of space, privacy, and country living, come see everything 3031 N Bethlehem Road has to offer! This home is being sold AS-IS at closing.
Active
$278,000
3031 N Bethlehem Rd, Austin, IN 47102
3beds
3,192sqft
Residential, Single Family Residence
Built in 1969
8.83 Acres Lot
$-- Zestimate®
$87/sqft
$-- HOA
What's special
Pole barnDetached garageFull walkout basementAbove-ground poolSpacious brick ranch-style home
- 2 days
- 941
- 100
Likely to sell faster than
Zillow last checked:
Listing updated:
Listed by:
Casey Elkins caseybeth77@gmail.com,
Kovener & Associates Real Esta
Source: MIBOR as distributed by MLS GRID,MLS#: 22126470
Facts & features
Interior
Bedrooms & bathrooms
- Bedrooms: 3
- Bathrooms: 2
- Full bathrooms: 2
- Main level bathrooms: 2
- Main level bedrooms: 3
Primary bedroom
- Level: Main
- Area: 160.93 Square Feet
- Dimensions: 13.3x12.10
Bedroom 2
- Level: Main
- Area: 102.11 Square Feet
- Dimensions: 10.10x10.11
Bedroom 3
- Level: Main
- Area: 91.91 Square Feet
- Dimensions: 10.10x9.10
Dining room
- Features: Tile-Ceramic
- Level: Main
- Area: 163.17 Square Feet
- Dimensions: 14.7x11.10
Kitchen
- Features: Tile-Ceramic
- Level: Main
- Area: 158.05 Square Feet
- Dimensions: 14.5x10.9
Laundry
- Features: Other
- Level: Basement
- Area: 120.52 Square Feet
- Dimensions: 9.2x13.10
Living room
- Level: Main
- Area: 240.73 Square Feet
- Dimensions: 13.3x18.10
Sitting room
- Level: Main
- Area: 184.87 Square Feet
- Dimensions: 13.3x13.9
Heating
- Electric, Forced Air, Radiant Ceiling
Cooling
- Central Air
Appliances
- Included: Electric Cooktop, Electric Water Heater, Oven, Refrigerator
- Laundry: In Basement
Features
- Attic Access
- Basement: Full,Unfinished,Walk-Out Access
- Attic: Access Only
- Number of fireplaces: 1
- Fireplace features: Living Room, Wood Burning
Interior area
- Total structure area: 3,192
- Total interior livable area: 3,192 sqft
- Finished area below ground: 0
Property
Parking
- Total spaces: 2
- Parking features: Detached
- Garage spaces: 2
Features
- Levels: One
- Stories: 1
- Patio & porch: Deck
- Pool features: Above Ground
- Has view: Yes
- View description: Rural
Lot
- Size: 8.83 Acres
- Features: Rural - Not Subdivision
Details
- Additional structures: Barn Pole
- Additional parcels included: 720234400093000004
- Parcel number: 720503100002000004
- Special conditions: As Is
- Horse amenities: None
Construction
Type & style
- Home type: SingleFamily
- Architectural style: Ranch
- Property subtype: Residential, Single Family Residence
Materials
- Brick
- Foundation: Block
Condition
- New construction: No
- Year built: 1969
Utilities & green energy
- Water: Public
Community & HOA
Community
- Subdivision: No Subdivision
HOA
- Has HOA: No
Location
- Region: Austin
Financial & listing details
- Price per square foot: $87/sqft
- Tax assessed value: $3,200
- Annual tax amount: $1,170
- Date on market: 9/16/2026
- Cumulative days on market: 4 days
Estimated market value
Not available
Estimated sales range
Not available
Not available
Price history
| Date | Event | Price |
|---|---|---|
| 9/15/2026 | Listed for sale | $278,000$87/sqft |
Source:  SIRA #2026011790 Report a problem SIRA #2026011790 Report a problem | ||
Public tax history
| Year | Property taxes | Tax assessment |
|---|---|---|
| 2025 | $63 -0.9% | $3,200 |
| 2024 | $64 +3.5% | $3,200 |
| 2023 | $61 -5.4% | $3,200 |
| 2022 | $65 +3.5% | $3,200 |
| 2021 | $63 +0.1% | $3,200 |
| 2020 | $63 +16.2% | $3,200 |
| 2019 | $54 +4.5% | $3,200 +18.5% |
| 2018 | $52 +0.2% | $2,700 |
| 2017 | $52 -1% | $2,700 |
| 2016 | $52 -1.4% | $2,700 |
| 2014 | $53 -2% | $2,700 |
| 2013 | $54 +2.6% | $2,700 |
| 2012 | $53 +0.4% | $2,700 |
| 2011 | $52 -10.3% | $2,700 -15.6% |
| 2010 | $58 -0.5% | $3,200 |
| 2009 | $59 +8% | $3,200 |
| 2007 | $54 -16.2% | $3,200 |
| 2006 | $65 | $3,200 +52.4% |
| 2005 | -- | $2,100 |
Find assessor info on the county website
Monthly payment
Est. payment
Payment breakdown
Explore the cost of this home by adjusting the details. Changes won't be saved.Climate risks
Neighborhood: 47102
Nearby schools
Schools provided by the listing agent
- Middle: Scottsburg Middle School
- High: Scottsburg Senior High School
Source: MIBOR as distributed by MLS GRID. This data may not be complete. We recommend contacting the local school district to confirm school assignments for this home.
Similar homes
- $--4 bd1 ba1.8k sqft3020 N Terry Rd, Austin, IN 47102Auction
 Auction.com 1
 - $255,0003 bd2 ba1.7k sqft2718 N Bethlehem Road, Austin, IN 47102For Sale
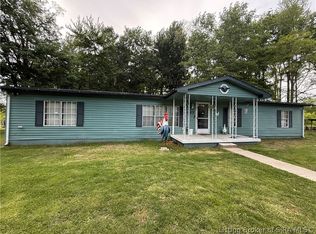 MLS ID #2026010484, Dana Harned, simpler.realestate. SIRA
 - $264,9003 bd2 ba1.7k sqft6790 N Bogardus Road, Austin, IN 47102For Sale
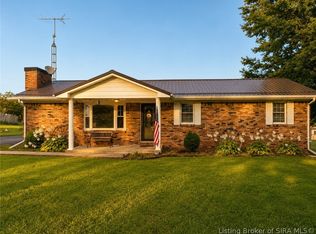 MLS ID #2026011163, Teresa Jewell, eXp Realty, LLC - Scottsburg. SIRA
 - $299,0004 bd2 ba2.6k sqft177 N Church St, Austin, IN 47102For Sale

 MLS ID #1724039, Jay Pitts, RE/MAX Premier Properties. Metro Search Inc. LLC DBA Apex MLS
