Skip main navigation
Off market
  • $868,300

    3031 N Wyandot St, Denver, CO 80211

    2beds
    4baths
    2,276sqft
    MultiFamily
    Built in 1889
    -- sqft lot
    $868,300 Zestimate®
    $382/sqft
    $3,581 Estimated rent

    Home value

    $868,300

    $808,000 - $938,000

    $3,581/mo

    Zestimate® history
    Loading
    Loading...

    Owner options

    List your home for rent

    $3,581/mo

    Rent Zestimate®

    Find your next renter with Zillow Rental Manager. Plus, with online applications, you can quickly screen prospective tenants – for free.

    Learn more

    $3,581/mo

    Rent Zestimate®

    Refinance and save

    $4,966/mo

    Est. payment

    Refinancing to a lower rate could help reduce your monthly payments and save thousands over the life of the loan.

    See today's rates

    $4,966/mo

    Est. payment

    Explore your selling options

    Work with a Zillow partner agent

    Leverage their expertise and Zillow's premium Showcase listings to get your home seen by more buyers.

    Get started

    List with your own agent

    Get your home in front of millions of buyers by listing it on Zillow.

    Learn how to do it

    Sell it yourself

    Take full control of how buyers see your home on Zillow by listing For Sale by Owner (FSBO).

    List your home

    What's special

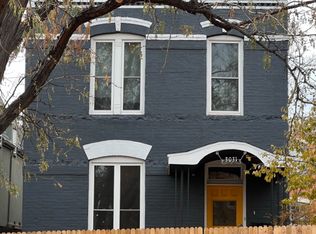
    One of LoHi's most beautiful blocks with multi-million dollar residences all around! Easy income property to build into your long term finacial portfolio and let the location do all the wealth building. Tenants downstairs at $1775 through Sep 2021. Upstairs tenant month to month at $1625 - would love to stay (been there for 6 years). There is a garage that has been converted into additional living space that would make a perfect art studio - etsy shop - large canvas painting space. Or just convert back to a garage. Low maintenance property with minimal outdoor space - tenants maintain. There is a 2-story addition (2005) in back that adds square footage to BOTH levels. Unique interior spaces with room for improvement if desired. Lower level has hardwood floors and exposed brick in places, with a loft-like closet/bedroom area in front and a larger traditional bedroom in the back. There is a full bath off the living room and an additional 3/4 bath AND a laundry closet in the rear addition. Industrial loft-inspired decor with concrete counters in the kitchen, exposed elctrical conduit, industrial lighting, and corrugated metal walls and ceilings in places. Main level has a new sink and fridge, forced air heat and 2 in-wall AC units. Upper unit has soaring 12' ceilings with concrete floors and loft-inspired finishes throughout, including exposed conduit and ductwork (has it's own forced air HVAC system) and a corrugated metal full bath off the living room. Similar to downstairs there is a closet/bedroom area up front but the main bedroom is in the rear addition - again with it's own 3/4 bath and laundry hookup. Concrete counters in the kitchen here as well. Upper level unit has a balcony off the back bedroom with a staircase to the back. Lower level unit has access to the front yard/patio area as well as the back patio. Exterior access to the basement - unfinished with access to furnace for the main level unit.

    This property is off market, which means it's not currently listed for sale or rent on Zillow. This may be different from what's available on other websites or public sources.
    Facts & features

    Interior

    Bedrooms & bathrooms
    • Bedrooms: 2
    • Bathrooms: 4
    Heating
    • Forced air
    Cooling
    • Central
    Appliances
    • Included: Dryer, Garbage disposal, Range / Oven, Refrigerator, Washer
    • Laundry: In Unit, Multiple Locations
    Features
    • Entrance Foyer, Open Floorplan, Concrete Counters
    • Flooring: Tile, Concrete, Hardwood
    • Basement: Partially finished
    • Has fireplace: Yes
    Interior area
    • Total interior livable area: 2,276 sqft
    • Finished area below ground: 0.00

    Property

    Parking
    • Parking features: Off-street, Garage
    Features
    • Entry level: 1
    • Entry location: Ground
    • Patio & porch: Patio
    • Exterior features: Brick
    • Fencing: Partial
    Lot
    • Size: 3,040 Square Feet
    Details
    • Parcel number: 0228307014000
    • Zoning description: G-MU-3

    Construction

    Type & style
    • Home type: MultiFamily
    • Architectural style: Traditional, Loft
    Condition
    • Year built: 1889

    Utilities & green energy

    • Sewer: Public Sewer
    • Water: Public

    Community & HOA

    Location
    • Region: Denver

    Financial & listing details

    • Price per square foot: $382/sqft
    • Tax assessed value: $944,000
    • Annual tax amount: $4,615

    Price history

    DateEventPrice
    3/5/2021Sold$805,000-2.4%$354/sqft
    Source: Agent Provided Report a problem
    12/18/2020Listed for sale$825,000+243.8%$362/sqft
    Source: Liv Sotheby's International Realty #5780932 Report a problem
    7/27/2020Listing removed$1,775$1/sqft
    Source: Owner Report a problem
    7/17/2020Listed for rent$1,775$1/sqft
    Source: Owner Report a problem
    11/11/2019Listing removed$1,775$1/sqft
    Source: Owner Report a problem
    10/29/2019Listed for rent$1,775+2%$1/sqft
    Source: Owner Report a problem
    3/1/2017Listing removed$1,740$1/sqft
    Source: Owner Report a problem
    2/14/2017Price change$1,740-3.3%$1/sqft
    Source: Owner Report a problem
    1/29/2017Listed for rent$1,800+157.1%$1/sqft
    Source: Owner Report a problem
    11/21/2016Listing removed$700-61.1%
    Source: Owner Report a problem
    3/7/2016Listing removed$1,800$1/sqft
    Source: Owner Report a problem
    2/6/2016Listed for rent$1,800+10.8%$1/sqft
    Source: Owner Report a problem
    4/8/2014Listing removed$1,625$1/sqft
    Source: Zillow Rental Network Report a problem
    1/22/2014Listed for rent$1,625+166.4%$1/sqft
    Source: Zillow Rental Network Report a problem
    7/27/2011Listing removed$610
    Source: V-Aldama, LLC Report a problem
    7/13/2011Listed for rent$610
    Source: V-Aldama, LLC Report a problem
    6/3/2011Listing removed$610
    Source: V-Aldama, LLC Report a problem
    5/12/2011Listed for rent$610
    Source: V-Aldama, LLC Report a problem
    4/8/2011Listing removed$610
    Source: V-Aldama, LLC Report a problem
    1/8/2011Listed for rent$610
    Source: V-Aldama, LLC Report a problem
    12/8/2000Sold$240,000$105/sqft
    Source: Public Record Report a problem

    Public tax history

    YearProperty taxesTax assessment
    2024$4,615 -0.4%$59,560 -22.8%
    2023$4,636 +3.6%$77,120 +32.3%
    2022$4,475 +17%$58,290 -2.8%
    2021$3,824 +2.9%$59,970 +16.4%
    2020$3,717 -4.8%$51,538 -0.7%
    2019$3,904 $51,898 +2.8%
    2018$3,904 +0.3%$50,460
    2017$3,892 -1.3%$50,460
    2016$3,942 +18.5%$50,460
    2015$3,327 0%$50,460 +26%
    2014$3,329 +190.7%$40,060 +105.5%
    2002$1,145 $19,490
    Find assessor info on the county website

    Neighborhood: Highland

    Nearby schools

    GreatSchools rating
    Schools provided by the listing agent
    • Elementary: Edison
    • Middle: Skinner
    • High: North
    • District: Denver 1

    Source: The MLS. This data may not be complete. We recommend contacting the local school district to confirm school assignments for this home.

    Get a cash offer in 3 minutes
    Find out how much your home could sell for in as little as 3 minutes with a no-obligation cash offer.
    Estimated market value
    $868,300
    Get a cash offer in 3 minutes
    Find out how much your home could sell for in as little as 3 minutes with a no-obligation cash offer.
    Estimated market value
    $868,300