Skip main navigation
Sold for $676,000
  • Listed by: NextHome North Valley Realty • Jacob Darr • Contact: 530-402-4411
    Bought with: Re/Max of Chico
    $676,000

    3031 Paso Grande Ct, Chico, CA 95973

    3beds
    2,052sqft
    Single Family Residence
    Built in 1977
    0.3 Acres Lot
    $671,400 Zestimate®
    $329/sqft
    $2,688 Estimated rent

    Home value

    $671,400

    $591,000 - $759,000

    $2,688/mo

    Zestimate® history
    Loading
    Loading...

    Owner options

    List your home for rent

    $2,688/mo

    Rent Zestimate®

    Find your next renter with Zillow Rental Manager. Plus, with online applications, you can quickly screen prospective tenants – for free.

    Learn more

    $2,688/mo

    Rent Zestimate®

    Refinance and save

    $4,249/mo

    Est. payment

    Refinancing to a lower rate could help reduce your monthly payments and save thousands over the life of the loan.

    See today's rates

    $4,249/mo

    Est. payment

    Explore your selling options

    Work with a Zillow partner agent

    Leverage their expertise and Zillow's premium Showcase listings to get your home seen by more buyers.

    Get started

    List with your own agent

    Get your home in front of millions of buyers by listing it on Zillow.

    Learn how to do it

    Sell it yourself

    Take full control of how buyers see your home on Zillow by listing For Sale by Owner (FSBO).

    List your home

    What's special

    Two-car garagePristine swimming poolMeticulously landscaped backyardMature greeneryCrisp white cabinetryVibrant garden bedsExpansive open floor plan
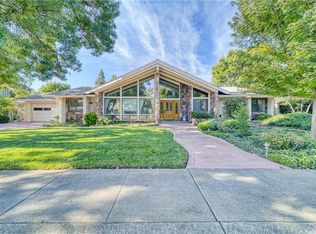
    Nestled in a wonderful Chico cul-de sac offering an unparalleled blend of architectural volume and outdoor serenity. This home immediately commands attention with its vaulted ceilings, built-ins and an expansive open floor plan that flows naturally toward the heart of the home: a true chef’s kitchen. Cooking enthusiasts will appreciate the purposeful design featuring crisp white cabinetry, granite countertops, double ovens, and high-end appliances. The central island and extended breakfast counter provide ample work/eating space, complemented by a walk-in pantry for organization. Upstairs, the layout transitions to a clever Jack-and-Jill configuration where the bedrooms feature unique loft areas, perfect for elevated study nooks or creative retreats. The primary suite serves as a main-floor sanctuary with backyard access, offering significant space and a bathroom equipped with a dedicated soaking tub and a separate glass-enclosed shower. The exterior is an entertainer’s paradise. A massive back deck overlooks a meticulously landscaped backyard characterized by mature greenery and vibrant garden beds. The centerpiece is a pristine swimming pool, framed by a yard that offers both privacy and scale with direct access to a walking path located immediately behind the property. Complete with a two-car garage and a deep driveway for multi-vehicle parking, this home is a rare find. Opportunities in this quiet cul-de-sac are far and few between.

    Zillow last checked:

    Listing updated:

    Listed by:

    Jacob Darr DRE #01946759 530-717-0579,

    NextHome North Valley Realty

    Bought with:

    Jessica Sorenson, DRE #02074457

    Re/Max of Chico

    Source: CRMLS,MLS#: SN26074298MLS LogoOriginating MLS: California Regional MLS

    Facts & features

    Interior

    Bedrooms & bathrooms
    • Bedrooms: 3
    • Bathrooms: 2
    • Full bathrooms: 2
    • Main level bathrooms: 1
    • Main level bedrooms: 1
    Rooms
    • Room types: Bathroom, Entry/Foyer, Primary Bedroom, Dining Room
    Primary bedroom
    • Features: Main Level Primary
    Bathroom
    • Features: Jack and Jill Bath
    Bathroom
    • Features: Bathroom Exhaust Fan, Bathtub, Dual Sinks, Separate Shower
    Kitchen
    • Features: Granite Counters, Kitchen Island, Kitchen/Family Room Combo, Remodeled, Updated Kitchen, Walk-In Pantry
    Heating
    • Central
    Cooling
    • Central Air
    Appliances
    • Included: Double Oven, Dishwasher, Gas Cooktop, Disposal, Gas Oven, Range Hood
    • Laundry: In Garage
    Features
    • Breakfast Bar, Built-in Features, Ceiling Fan(s), Separate/Formal Dining Room, Eat-in Kitchen, Granite Counters, High Ceilings, Open Floorplan, Pantry, Jack and Jill Bath, Main Level Primary
    • Flooring: Carpet, Laminate
    • Windows: Double Pane Windows
    • Has fireplace: Yes
    • Fireplace features: Family Room
    • Common walls with other units/homes: No Common Walls
    Interior area
    • Total interior livable area: 2,052 sqft

    Property

    Parking
    • Total spaces: 2
    • Parking features: Garage Faces Front
    • Attached garage spaces: 2
    Features
    • Levels: Two
    • Stories: 2
    • Entry location: Front Door
    • Patio & porch: Deck, Front Porch
    • Exterior features: Rain Gutters
    • Has private pool: Yes
    • Pool features: In Ground, Private
    • Spa features: None
    • Fencing: Average Condition
    • Has view: Yes
    • View description: Neighborhood
    Lot
    • Size: 0.3 Acres
    • Features: Cul-De-Sac, Front Yard, Garden, Lawn, Landscaped, Sprinkler System, Yard
    Details
    • Additional structures: Shed(s)
    • Parcel number: 006270018000
    • Special conditions: Standard

    Construction

    Type & style
    • Home type: SingleFamily
    • Property subtype: Single Family Residence
    Materials
    • Foundation: Slab
    • Roof: Composition
    Condition
    • Turnkey
    • New construction: No
    • Year built: 1977

    Utilities & green energy

    • Sewer: Septic Tank
    • Water: Public

    Community & HOA

    Community
    • Features: Curbs, Gutter(s), Street Lights, Sidewalks
    Location
    • Region: Chico

    Financial & listing details

    • Price per square foot: $329/sqft
    • Tax assessed value: $357,964
    • Annual tax amount: $4,063
    • Date on market: 4/8/2026
    • Cumulative days on market: 14 days
    • Listing terms: Conventional,FHA,VA Loan
    • Exclusions: Flowers around pool equipment

    Price history

    DateEventPrice
    5/13/2026Sold$676,000+0.1%$329/sqft
    Source: CRMLS #SN26074298 Report a problem
    4/22/2026Pending sale$675,000$329/sqft
    Source: CRMLS #SN26074298 Report a problem
    4/8/2026Listed for sale$675,000+136.8%$329/sqft
    Source: CRMLS #SN26074298 Report a problem
    12/6/2011Sold$285,000+27.5%$139/sqft
    Source: Public Record Report a problem
    6/15/2001Sold$223,500$109/sqft
    Source: Public Record Report a problem

    Public tax history

    YearProperty taxesTax assessment
    2025$4,063 +6.7%$357,964 +2%
    2024$3,807 +1.2%$350,946 +2%
    2023$3,761 +1.7%$344,066 +2%
    2022$3,699 +2%$337,320 +2%
    2021$3,627 +0.3%$330,707 +1%
    2020$3,616 +1.9%$327,317 +2%
    2019$3,549 +1.9%$320,900 +2%
    2018$3,483 +2.1%$314,609 +2%
    2017$3,411 +9.6%$308,441 +2%
    2016$3,111 +2.1%$302,394 +1.5%
    2015$3,046 $297,853 +2%
    2014$3,046 $292,019 +0.5%
    2013-- $290,700 +2%
    2012-- $285,000 +8.4%
    2011-- $262,857 +0.8%
    2010-- $260,894 -0.2%
    2009-- $261,515 +2%
    2008-- $256,389 +2%
    2007-- $251,363 +2%
    2006-- $246,436 +2%
    2005-- $241,605 +2%
    2004-- $236,868 +1.9%
    2003-- $232,528 +2%
    2002-- $227,970 +38.6%
    2001-- $164,440
    Find assessor info on the county website

    Neighborhood: 95973

    Nearby schools

    GreatSchools rating
    Get pre-qualified for a loan
    At Zillow Home Loans, we can pre-qualify you in as little as 5 minutes with no impact to your credit score.

    An equal housing lender. NMLS #10287.