Welcome to 3031 Pelican Drive, a beautifully maintained ranch-style home in Weatherburn Heights offering comfortable one-level living with additional finished space on the lower level. The main floor features an open and inviting layout with a spacious kitchen, dining area, and living room that flow together perfectly for everyday living and entertaining. The kitchen offers white cabinetry, granite countertops, stainless appliances, a large island with seating, and updated lighting, while the living room is highlighted by a cozy stone fireplace. The main level includes two bedrooms, two full baths, and a private office, ideal for working from home or a flexible bonus space. The primary suite features a spacious bedroom and private bath with double vanity and walk-in shower. The finished lower level offers even more living space with a large game room, third bedroom, full bath, and a generous unfinished storage area. Enjoy the rear deck overlooking the fenced backyard and peaceful wooded views. Conveniently located near shopping, dining, schools, and major routes, this home offers space, comfort, and a desirable ranch layout.
Contingent
$525,000
3031 Pelican Dr, Valencia, PA 16059
3beds
2,369sqft
Single Family Residence
Built in 2018
9,670 Square Feet Lot
$525,200 Zestimate®
$222/sqft
$20/mo HOA
What's special
- 41 days |
- 156 |
- 5 |
Likely to sell faster than
Zillow last checked:
Listing updated:
Listed by:
Sean Phillips 724-776-2900,
COLDWELL BANKER REALTY 724-776-2900
Source: WPMLS,MLS#: 1758552 Originating MLS: West Penn Multi-List
Originating MLS: West Penn Multi-ListFacts & features
Interior
Bedrooms & bathrooms
- Bedrooms: 3
- Bathrooms: 3
- Full bathrooms: 3
Primary bedroom
- Level: Main
- Dimensions: 16x12
Bedroom 2
- Level: Main
- Dimensions: 11x10
Bedroom 3
- Level: Lower
- Dimensions: 20x11
Den
- Level: Main
- Dimensions: 12x9
Dining room
- Level: Main
- Dimensions: 10x10
Game room
- Level: Lower
- Dimensions: 25x24
Kitchen
- Level: Main
- Dimensions: 14x10
Living room
- Level: Main
- Dimensions: 16x22
Heating
- Forced Air, Gas
Cooling
- Central Air
Appliances
- Included: Some Gas Appliances, Dishwasher, Disposal, Microwave, Refrigerator, Stove
Features
- Kitchen Island, Window Treatments
- Windows: Window Treatments
- Basement: Finished,Walk-Out Access
- Number of fireplaces: 1
- Fireplace features: Gas, Family/Living/Great Room
Interior area
- Total structure area: 2,369
- Total interior livable area: 2,369 sqft
Video & virtual tour
Property
Parking
- Total spaces: 2
- Parking features: Attached, Garage, Garage Door Opener
- Has attached garage: Yes
Features
- Levels: One
- Stories: 1
- Pool features: None
Lot
- Size: 9,670 Square Feet
- Dimensions: 0.222
Details
- Parcel number: 230S16E2160000
Construction
Type & style
- Home type: SingleFamily
- Architectural style: Ranch
- Property subtype: Single Family Residence
Materials
- Stone, Vinyl Siding
- Roof: Asphalt
Condition
- Resale
- Year built: 2018
Utilities & green energy
- Sewer: Public Sewer
- Water: Public
Community & HOA
Community
- Security: Security System
- Subdivision: Weatherburn Heights
HOA
- Has HOA: Yes
- HOA fee: $20 monthly
Location
- Region: Valencia
Financial & listing details
- Price per square foot: $222/sqft
- Tax assessed value: $25,690
- Annual tax amount: $3,863
- Date on market: 6/9/2026
Estimated market value
$525,200
$499,000 - $551,000
$3,358/mo
Price history
| Date | Event | Price |
|---|---|---|
| 6/16/2026 | Contingent | $525,000$222/sqft |
Source:  WPMLS #1758552 Report a problem WPMLS #1758552 Report a problem | ||
| 6/9/2026 | Listed for sale | $525,000+37.6%$222/sqft |
Source: WPMLS #1758552 Report a problem | ||
| 10/2/2018 | Sold | $381,637+389.3%$161/sqft |
Source: Public Record Report a problem | ||
| 6/15/2018 | Sold | $78,000$33/sqft |
Source: Public Record Report a problem | ||
Public tax history
| Year | Property taxes | Tax assessment |
|---|---|---|
| 2025 | $3,844 +0.7% | $25,690 |
| 2024 | $3,818 +2.4% | $25,690 |
| 2023 | $3,729 +2.9% | $25,690 |
| 2022 | $3,622 | $25,690 |
| 2021 | $3,622 +4.9% | $25,690 +4.9% |
| 2020 | $3,455 +39.1% | $24,500 |
| 2019 | $2,484 | $24,500 |
Find assessor info on the county website
Monthly payment
Est. payment
Payment breakdown
Explore the cost of this home by adjusting the details. Changes won't be saved.Climate risks
Neighborhood: 16059
Nearby schools
GreatSchools rating
- 8/10Mars Area Centennial SchoolGrades: 5-6Distance: 0.5 mi
- 7/10Mars Area Middle SchoolGrades: 7-8Distance: 0.8 mi
- 8/10Mars Area Senior High SchoolGrades: 9-12Distance: 1 mi
Schools provided by the listing agent
- District: Mars Area
Source: WPMLS. This data may not be complete. We recommend contacting the local school district to confirm school assignments for this home.
- $596,3004 bd3 ba4k sqft3029 Pelican Dr, Valencia, PA 16059Off Market
- $674,600-- bd-- ba-- sqft3033 Pelican Dr, Valencia, PA 16059Off Market
- $655,0004 bd4 ba-- sqft3027 Pelican Dr, Valencia, PA 16059Off Market
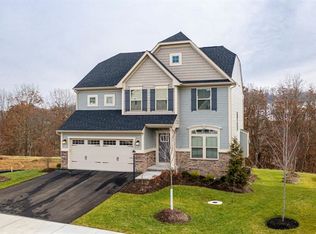
- $628,6004 bd3 ba-- sqft3026 Pelican Dr, Valencia, PA 16059Off Market
- $723,0006 bd5 ba3.7k sqft3035 Pelican Dr, Valencia, PA 16059Off Market
- $687,300-- bd-- ba-- sqft1017 Weatherburn Dr, Valencia, PA 16059Off Market
- $613,400-- bd-- ba-- sqft3022 Pelican Dr, Valencia, PA 16059Off Market
- $522,5005 bd4 ba2.3k sqft3023 Pelican Dr, Valencia, PA 16059Sold
A local agent can set up tours, give advice and negotiate with sellers.
A local lender can help you make sure your offer is ready when you are.
Similar homes
- $600,0004 bd4 ba2.3k sqft1024 Blackhawk Dr, Valencia, PA 16059For Sale
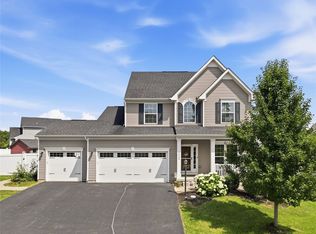 MLS ID #1763625, John Barley. WPMLS
 - $525,0003 bd2 ba1.7k sqft101 Imperial Dr, Valencia, PA 16059For Sale
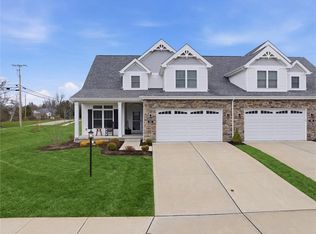 MLS ID #1745017, Tarasa Hurley. WPMLS
 - $599,5004 bd3 ba2.2k sqft747 Packsaddle Trl, Gibsonia, PA 15044For Sale
 MLS ID #1761685, Michele Miller. WPMLS
 - $424,9903 bd3 ba1.9k sqft1006 Madisyn Ln, Middlesex Township, PA 16059New Construction
 WPMLS
WPMLS - $385,0003 bd3 ba2.1k sqft1018 Adair Ave, Valencia, PA 16059For SaleMLS ID #1761455, Toni Orrico. WPMLS
- $535,0004 bd3 ba2k sqft7020 Franklin Rd, Seven Fields, PA 16046For SaleMLS ID #1758964, Ashley Schultz. WPMLS
- $399,9903 bd3 ba1.9k sqft1008 Madisyn Ln, Middlesex Township, PA 16059New ConstructionWPMLS
- $549,9004 bd3 ba2.6k sqft502 Blackrock Blvd, Mars, PA 16046For SaleMLS ID #1763035, Fred Solman. WPMLS
- $510,0003 bd3 ba2.6k sqft532 Paddington Ln, Cranberry Township, PA 16066For SaleMLS ID #1763341, Erin Amelio. WPMLS
- $469,9003 bd3 ba2.4k sqft117 Linden Ct, Seven Fields, PA 16046For SaleMLS ID #1764697, Andrew Dodd. WPMLS
- $510,0003 bd3 ba2k sqft354 Wealdstone Rd, Cranberry Township, PA 16066For SaleMLS ID #1763327, Erin Amelio. WPMLS
- $600,0004 bd3 ba2.7k sqft1209 Pin Oak Ct, Gibsonia, PA 15044For SaleMLS ID #1761125, Nicole Chirdon. WPMLS
- $489,9004 bd3 ba3.2k sqft302 Cosette Dr, Cranberry Township, PA 16066For SaleMLS ID #1713969, Ronald Huber. WPMLS
- $524,5004 bd3 ba3.3k sqft159 Twin Oaks Dr, Sarver, PA 16055For SaleMLS ID #1752083, Alfonso Marsico. WPMLS
- $495,0004 bd3 ba1.8k sqft13 Bradley Ct, Cranberry Township, PA 16066For SaleMLS ID #1754456, Pierre Khoury. WPMLS
- $485,0003 bd3 ba1.9k sqft2388 Ridge Road Ext, Ambridge, PA 15003For SaleMLS ID #1764848, Scott LaRocca. WPMLS
- $520,0004 bd3 ba2.6k sqft149 Woodsman Ridge Dr, Zelienople, PA 16063For SaleMLS ID #1755860, Ana Balzuweit. WPMLS
- $475,0004 bd3 ba2.7k sqft105 Bayberry Ln, Cranberry Township, PA 16066For SaleMLS ID #1749806, Tarasa Hurley. WPMLS
- $425,0003 bd4 ba1.8k sqft7010 Crider Rd, Mars, PA 16046For SaleMLS ID #1764284, Chelsea Dolny. WPMLS
- $625,0003 bd4 ba2.7k sqft2274 Wood Acres Ct, Pittsburgh, PA 15237For SaleMLS ID #1759809, Lisa Peters. WPMLS
