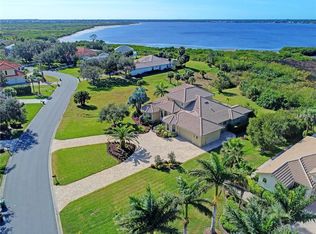
One or more photo(s) has been virtually staged. ACT FAST! Significant Price Reduction. Embrace the Grand Florida Lifestyle by owning this exquisite COVINGTON ESTATE HOME with 4 CAR GARAGE, situated on a sprawling 1.4 acre lot within the exclusive, gated neighborhood of Riverside in Riverwood. An extended driveway, lined with majestic Royal Palms, welcomes you to this opulent residence. Upon entry, a soaring foyer with a striking domed ceiling leads to an expansive great room, seamlessly flowing to a vast lanai. Here, a heated pool and spa invite relaxation, complemented by a fully equipped outdoor kitchen. Enjoy unparalleled privacy as you overlook a serene natural preserve, with distant views of the Myakka River—an idyllic backdrop for entertaining or unwinding while watching breathtaking sunsets. Inside, the open floor plan boasts four generously sized bedrooms, three bathrooms, a formal dining room, and a versatile office/den with custom built-ins PLUS BRAND NEW APPLIANCES, WASHER and DRYER AND OUTDOOR KITCHEN, and a NEW TILE ROOF. Elegant design elements throughout include soaring tray ceilings, crown molding and premium 42-inch wood cabinetry. The chef-inspired kitchen features granite countertops, while a combination of tile and NEW carpeted flooring offers a tasteful and timeless aesthetic. Designer lighting, custom fixtures and refined window treatments elevate every space. Motorized roll-down storm shutters and screens provide peace of mind, while the large four-car garage offers additional storage and a touch of grandeur. As a Riverside resident, you’ll enjoy access to the river for canoeing or kayaking. Other Riverwood’s renowned amenities include a championship golf course ranked among the Top 50 U.S. Courses by Golf Advisor. The community also features lap and resort-style pools, a state-of-the-art fitness center, pickleball and tennis courts, a dog park, lawn croquet, bocce courts, a craft room and a library, all set within a lush, Audubon-certified green community teeming with Florida wildlife. Further elevate your lifestyle with exclusive membership options, including access to Riverwood Golf Club’s private 72-par championship course and a private beach club on Manasota Key. Ideally located along the Myakka River, you’ll be just moments from vibrant cultural venues, upscale dining, shopping, and the pristine beaches of Southwest Florida, conveniently situated between Sarasota and Fort Myers. This isn’t just a home—it’s a gateway to paradise. Schedule your showing today and step into the Florida lifestyle you’ve always dreamed of!
Sold for $825,000
$825,000
3031 RIVERSHORE LANE, PORT CHARLOTTE, FL 33953
4beds
3,017sqft
Single Family Residence
Built in 2000
1.4 Acres Lot
$824,500 Zestimate®
$273/sqft
$5,259 Estimated rent
Home value
$824,500
$742,000 - $915,000
$5,259/mo
Zestimate® history
Owner options
List your home for rent
$5,259/mo
Rent Zestimate®
Find your next renter with Zillow Rental Manager. Plus, with online applications, you can quickly screen prospective tenants – for free.
$5,259/mo
Rent Zestimate®
Refinance and save
$5,807/mo
Est. payment
Refinancing to a lower rate could help reduce your monthly payments and save thousands over the life of the loan.
$5,807/mo
Est. payment
Explore your selling options
Work with a Zillow partner agent
Leverage their expertise and Zillow's premium Showcase listings to get your home seen by more buyers.
Get startedList with your own agent
Get your home in front of millions of buyers by listing it on Zillow.
Learn how to do itSell it yourself
Take full control of how buyers see your home on Zillow by listing For Sale by Owner (FSBO).
List your homeWhat's special
Heated pool and spaVast lanaiThree bathroomsFour generously sized bedroomsFully equipped outdoor kitchenCustom fixturesOpen floor plan
Zillow last checked:
Listing updated:
Listed by:
Janice Fanstill 941-380-0341,
RIVERWOOD REALTY 941-743-9663,
Anita Baltierra 941-626-4720,
RIVERWOOD REALTY
Bought with:
Marcia Cullinan, 3297906
MICHAEL SAUNDERS & COMPANY
Source: Stellar MLS,MLS#: D6143914 Originating MLS: Englewood
Originating MLS: Englewood
Facts & features
Interior
Bedrooms & bathrooms
- Bedrooms: 4
- Bathrooms: 3
- Full bathrooms: 3
Rooms
- Room types: Den/Library/Office, Great Room
Primary bedroom
- Features: Ceiling Fan(s), Walk-In Closet(s)
- Level: First
- Area: 273 Square Feet
- Dimensions: 13x21
Bedroom 2
- Features: Ceiling Fan(s), Built-in Closet
- Level: First
- Area: 144 Square Feet
- Dimensions: 12x12
Bedroom 3
- Features: Ceiling Fan(s), Built-in Closet
- Level: First
- Area: 143 Square Feet
- Dimensions: 11x13
Bedroom 4
- Features: Ceiling Fan(s), Built-in Closet
- Level: First
- Area: 144 Square Feet
- Dimensions: 12x12
Balcony porch lanai
- Features: Ceiling Fan(s)
- Level: First
- Area: 432 Square Feet
- Dimensions: 12x36
Dining room
- Level: First
- Area: 168 Square Feet
- Dimensions: 12x14
Great room
- Features: Built-In Shelving, Ceiling Fan(s)
- Level: First
- Area: 432 Square Feet
- Dimensions: 18x24
Kitchen
- Features: Breakfast Bar
- Level: First
- Area: 247 Square Feet
- Dimensions: 13x19
Office
- Features: Built-in Features
- Level: First
- Area: 120 Square Feet
- Dimensions: 12x10
Heating
- Central
Cooling
- Central Air
Appliances
- Included: Cooktop, Dishwasher, Disposal, Dryer, Freezer, Microwave, Range, Refrigerator, Washer
- Laundry: Laundry Room
Features
- Built-in Features, Ceiling Fan(s), High Ceilings, Primary Bedroom Main Floor, Solid Wood Cabinets, Stone Counters, Thermostat, Walk-In Closet(s)
- Flooring: Carpet, Tile
- Doors: Outdoor Kitchen
- Windows: Window Treatments, Hurricane Shutters
- Has fireplace: No
Interior area
- Total structure area: 4,556
- Total interior livable area: 3,017 sqft
Property
Parking
- Total spaces: 4
- Parking features: Driveway, Garage Door Opener
- Attached garage spaces: 4
- Has uncovered spaces: Yes
- Details: Garage Dimensions: 21x52
Features
- Levels: One
- Stories: 1
- Patio & porch: Covered, Enclosed, Screened
- Exterior features: Irrigation System, Other, Outdoor Kitchen
- Has private pool: Yes
- Pool features: Gunite, Heated
- Has spa: Yes
- Spa features: In Ground
- Has view: Yes
- View description: Trees/Woods
Lot
- Size: 1.4 Acres
- Features: Conservation Area, Flood Insurance Required
- Residential vegetation: Mature Landscaping, Trees/Landscaped
Details
- Parcel number: 402120202002
- Zoning: PD
- Special conditions: None
Construction
Type & style
- Home type: SingleFamily
- Architectural style: Florida
- Property subtype: Single Family Residence
Materials
- Stucco
- Foundation: Block
- Roof: Tile
Condition
- New construction: No
- Year built: 2000
Utilities & green energy
- Sewer: Public Sewer
- Water: Public
- Utilities for property: BB/HS Internet Available, Cable Available, Electricity Connected, Sewer Available, Water Available
Community & HOA
Community
- Features: Clubhouse, Deed Restrictions, Dog Park, Fitness Center, Gated Community - Guard, Golf Carts OK, Irrigation-Reclaimed Water, Park, Pool, Tennis Court(s)
- Pet fee: $0 monthly
- Subdivision: RIVERWOOD
HOA
- Has HOA: Yes
- Amenities included: Clubhouse, Fitness Center, Gated, Optional Additional Fees, Pickleball Court(s), Playground, Pool, Recreation Facilities, Security, Spa/Hot Tub, Tennis Court(s)
- HOA fee: $274 monthly
- HOA name: Riverwood Community Association
- HOA phone: 941-764-6663
Location
- Region: Pt Charlotte
Financial & listing details
- Price per square foot: $273/sqft
- Tax assessed value: $735,746
- Annual tax amount: $13,026
- Date on market: 11/19/2025
- Cumulative days on market: 357 days
- Listing terms: Cash,Conventional
- Ownership: Fee Simple
- Total actual rent: 0
- Electric utility on property: Yes
- Road surface type: Paved
Price history
| Date | Event | Price |
|---|---|---|
| 3/3/2026 | Sold | $825,000-8.2%$273/sqft |
Source:  Stellar MLS #D6143914 Report a problem Stellar MLS #D6143914 Report a problem | ||
| 1/30/2026 | Pending sale | $899,000$298/sqft |
Source: Stellar MLS #D6143914 Report a problem | ||
| 1/27/2026 | Price change | $899,000-5.3%$298/sqft |
Source: Stellar MLS #D6143914 Report a problem | ||
| 11/19/2025 | Listed for sale | $949,000$315/sqft |
Source: Stellar MLS #D6143914 Report a problem | ||
| 9/22/2025 | Listing removed | $949,000$315/sqft |
Source: Stellar MLS #D6138948 Report a problem | ||
| 8/19/2025 | Listed for sale | $949,000$315/sqft |
Source: Stellar MLS #D6138948 Report a problem | ||
| 7/25/2025 | Listing removed | $949,000$315/sqft |
Source: Stellar MLS #D6138948 Report a problem | ||
| 5/28/2025 | Price change | $949,000-5.1%$315/sqft |
Source: Stellar MLS #D6138948 Report a problem | ||
| 4/2/2025 | Price change | $999,900-4.8%$331/sqft |
Source: Stellar MLS #D6138948 Report a problem | ||
| 3/17/2025 | Price change | $1,050,000-4.5%$348/sqft |
Source: Stellar MLS #D6138948 Report a problem | ||
| 11/15/2024 | Listed for sale | $1,100,000+29.4%$365/sqft |
Source: Stellar MLS #D6138948 Report a problem | ||
| 5/16/2005 | Sold | $850,000+41.6%$282/sqft |
Source: Public Record Report a problem | ||
| 3/31/2003 | Sold | $600,300$199/sqft |
Source: Public Record Report a problem | ||
Public tax history
| Year | Property taxes | Tax assessment |
|---|---|---|
| 2025 | $13,429 -6% | $735,746 -3.1% |
| 2024 | $14,290 +67.2% | $759,005 +82% |
| 2023 | $8,545 +7.9% | $417,009 +3% |
| 2022 | $7,919 -0.4% | $404,863 +3% |
| 2021 | $7,951 +1% | $393,071 +1.4% |
| 2020 | $7,871 +1.8% | $387,644 +2.3% |
| 2019 | $7,734 +6% | $378,929 +1.9% |
| 2018 | $7,294 | $371,864 +2.3% |
| 2017 | $7,294 +7.3% | $363,504 +2.1% |
| 2016 | $6,798 +3.3% | $356,027 +0.7% |
| 2015 | $6,580 -0.5% | $353,552 +0.1% |
| 2014 | $6,613 +22.6% | $353,186 +0.6% |
| 2013 | $5,392 +1.9% | $350,997 -0.6% |
| 2012 | $5,293 +0% | $353,291 |
| 2011 | $5,292 -6.9% | $353,291 -4.7% |
| 2010 | $5,687 -16.4% | $370,697 -20.3% |
| 2009 | $6,804 | $465,292 -35.6% |
| 2007 | -- | $722,500 |
| 2006 | -- | $722,500 |
Find assessor info on the county website
Neighborhood: 33953
Nearby homes
- $1,009,5004 bd5 ba4k sqft3041 Rivershore Ln, Pt Charlotte, FL 33953Off Market
- $861,8004 bd4 ba3k sqft3021 Rivershore Ln, Pt Charlotte, FL 33953Off Market
- $2,200,0004 bd5 ba4.9k sqft3051 Rivershore Ln, Port Charlotte, FL 33953For Sale

- $717,7004 bd3 ba2.8k sqft3011 Rivershore Ln, Port Charlotte, FL 33953Off Market
- $749,5004 bd3 ba3k sqft3030 Rivershore Ln, Pt Charlotte, FL 33953Sold
- $536,5004 bd3 ba2.4k sqft3040 Rivershore Ln, Pt Charlotte, FL 33953Off Market
- $877,8005 bd4 ba5.1k sqft3020 Rivershore Ln, Pt Charlotte, FL 33953Off Market
- $814,4004 bd3 ba3k sqft3061 Rivershore Ln, Pt Charlotte, FL 33953Off Market
Nearby schools
GreatSchools rating
- 6/10Liberty Elementary SchoolGrades: PK-5Distance: 7.5 mi
- 5/10Murdock Middle SchoolGrades: 6-8Distance: 4.1 mi
- 2/10Port Charlotte High SchoolGrades: 9-12Distance: 4.9 mi
Schools provided by the listing agent
- Elementary: Liberty Elementary
- Middle: Murdock Middle
- High: Port Charlotte High
Source: Stellar MLS. This data may not be complete. We recommend contacting the local school district to confirm school assignments for this home.
Get a cash offer in 3 minutes
Find out how much your home could sell for in as little as 3 minutes with a no-obligation cash offer.
Estimated market value
$824,500
Get a cash offer in 3 minutes
Find out how much your home could sell for in as little as 3 minutes with a no-obligation cash offer.
Estimated market value
$824,500
- Florida
- Charlotte County
- Port Charlotte
- 33953
- 3031 RIVERSHORE LANE
Nearby cities
Nearby zip codes
Other Port Charlotte Topics
