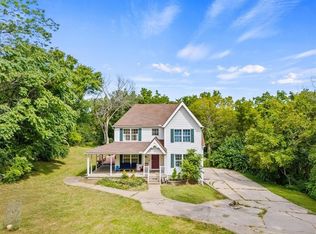
Now is your chance to own a little piece of the country in the middle of the city! 4 bedroom 4.1 bath 2 story nestled on 8.5 acres. Long driveway gets you back off the road into the woods! Original owners have loved this location and home but time for new buyers to make it their own. 2 Staircases, one off entry and one off kitchen. Screened in porch spills onto the deck which faces east for you to enjoy your evenings in the shade! Hollywood bath between 2 of the bedrooms and hall bath for 3rd bedroom, Master bedroom has ENORMOUS walk-in closet and bathroom with tons of storage there as well. Finished walk out basement has good space to have a rec room side and a game room side with full bath and still plenty of storage. Vinyl siding. Bring in your decor ideas and build some sweat equity!. Look at the aerial photos, the pond behind the house does not go with this property.
Sold
Price Unknown
3031 S 63rd St, Kansas City, KS 66106
4beds
4,028sqft
Single Family Residence
Built in 1988
8.57 Acres Lot
$662,700 Zestimate®
$--/sqft
$3,851 Estimated rent
Home value
$662,700
$610,000 - $722,000
$3,851/mo
Zestimate® history
Owner options
List your home for rent
$3,851/mo
Rent Zestimate®
Find your next renter with Zillow Rental Manager. Plus, with online applications, you can quickly screen prospective tenants – for free.
$3,851/mo
Rent Zestimate®
Refinance and save
Refinancing to a lower rate could help reduce your monthly payments and save thousands over the life of the loan.
Explore your selling options
Work with a Zillow partner agent
Leverage their expertise and Zillow's premium Showcase listings to get your home seen by more buyers.
Get startedList with your own agent
Get your home in front of millions of buyers by listing it on Zillow.
Learn how to do itSell it yourself
Take full control of how buyers see your home on Zillow by listing For Sale by Owner (FSBO).
List your homeWhat's special
Finished walk out basementRec roomEnormous walk-in closetGame roomHall bathHollywood bathMaster bedroom
Zillow last checked:
Listing updated:
Listed by:
Tim Seibold 913-226-4543,
Coldwell Banker Regan Realtors
Bought with:
Matt Palcher, SP00052293
ReeceNichols - Country Club Plaza
Source: Heartland MLS as distributed by MLS GRID,MLS#: 2454780
Facts & features
Interior
Bedrooms & bathrooms
- Bedrooms: 4
- Bathrooms: 5
- Full bathrooms: 4
- 1/2 bathrooms: 1
Primary bedroom
- Features: Carpet, Ceiling Fan(s), Walk-In Closet(s)
- Level: Second
- Dimensions: 20 x 14
Bedroom 2
- Features: Carpet, Ceiling Fan(s)
- Level: Second
- Dimensions: 16 x 11
Bedroom 3
- Features: Carpet, Ceiling Fan(s), Walk-In Closet(s)
- Level: Second
- Dimensions: 12 x 11
Bedroom 4
- Features: Carpet, Ceiling Fan(s)
- Level: Second
- Dimensions: 13 x 13
Primary bathroom
- Features: Double Vanity, Separate Shower And Tub
- Level: Second
- Dimensions: 14 x 10
Dining room
- Features: Carpet
- Level: Main
- Dimensions: 13 x 13
Kitchen
- Features: Pantry
- Level: Main
- Dimensions: 20 x 19
Living room
- Features: Carpet, Ceiling Fan(s), Fireplace
- Level: Main
- Dimensions: 20 x 15
Other
- Features: Carpet
- Level: Basement
- Dimensions: 28 x 21
Recreation room
- Features: Carpet
- Level: Basement
- Dimensions: 23 x 20
Sun room
- Features: Ceiling Fan(s)
- Level: Main
- Dimensions: 13 x 13
Heating
- Forced Air
Cooling
- Electric
Appliances
- Included: Cooktop, Dishwasher, Disposal, Exhaust Fan, Microwave, Built-In Oven
- Laundry: Laundry Room, Off The Kitchen
Features
- Ceiling Fan(s), Kitchen Island, Pantry, Vaulted Ceiling(s), Walk-In Closet(s)
- Flooring: Carpet, Wood
- Windows: Thermal Windows
- Basement: Finished,Full,Walk-Out Access
- Number of fireplaces: 1
- Fireplace features: Great Room
Interior area
- Total structure area: 4,028
- Total interior livable area: 4,028 sqft
- Finished area above ground: 2,980
- Finished area below ground: 1,048
Property
Parking
- Total spaces: 2
- Parking features: Attached
- Attached garage spaces: 2
Features
- Patio & porch: Deck, Screened
Lot
- Size: 8.57 Acres
- Features: Acreage, Wooded
Details
- Additional structures: Shed(s)
- Parcel number: 922612
Construction
Type & style
- Home type: SingleFamily
- Architectural style: Traditional
- Property subtype: Single Family Residence
Materials
- Vinyl Siding
- Roof: Composition
Condition
- Year built: 1988
Utilities & green energy
- Sewer: Septic Tank
- Water: Public
Community & HOA
Community
- Subdivision: Other
HOA
- Has HOA: No
Location
- Region: Kansas City
Financial & listing details
- Tax assessed value: $536,400
- Annual tax amount: $8,673
- Date on market: 9/26/2023
- Listing terms: Cash,Conventional,FHA,VA Loan
- Ownership: Private
Price history
| Date | Event | Price |
|---|---|---|
| 11/1/2023 | Sold | -- |
Source:  Heartland MLS as distributed by MLS GRID #2454780 Report a problem Heartland MLS as distributed by MLS GRID #2454780 Report a problem | ||
| 10/25/2023 | Pending sale | $549,950$137/sqft |
Source: Heartland MLS as distributed by MLS GRID #2454780 Report a problem | ||
| 10/3/2023 | Contingent | $549,950$137/sqft |
Source: Heartland MLS as distributed by MLS GRID #2454780 Report a problem | ||
| 9/26/2023 | Listed for sale | $549,950$137/sqft |
Source: Heartland MLS as distributed by MLS GRID #2454780 Report a problem | ||
Public tax history
| Year | Property taxes | Tax assessment |
|---|---|---|
| 2025 | $9,936 +7.1% | $61,686 +2.6% |
| 2024 | $9,278 +1.2% | $60,134 +10.7% |
| 2023 | $9,165 +5.7% | $54,315 +6.7% |
| 2022 | $8,673 +3.4% | $50,922 +5.1% |
| 2021 | $8,392 +5.3% | $48,447 +5% |
| 2020 | $7,971 +6.3% | $46,140 +8% |
| 2019 | $7,502 +1.9% | $42,723 -0.3% |
| 2018 | $7,360 -1.9% | $42,848 +3% |
| 2017 | $7,499 +10.7% | $41,600 +9% |
| 2016 | $6,772 -1.3% | $38,165 +3% |
| 2015 | $6,861 +40.4% | $37,053 +32% |
| 2014 | $4,888 | $28,071 |
| 2013 | -- | $28,071 |
| 2012 | -- | $28,071 |
| 2011 | -- | -- |
| 2008 | -- | $31,729 |
| 2007 | -- | $31,729 |
| 2006 | -- | $31,729 +8.7% |
| 2005 | -- | $29,199 +5.1% |
| 2004 | -- | $27,784 +2.5% |
| 2003 | -- | $27,117 |
| 2002 | -- | $27,117 +33.6% |
| 2000 | -- | $20,298 |
Find assessor info on the county website
Neighborhood: Morris
Nearby homes
- $561,0003 bd3 ba2.3k sqft3025 S 63rd St, Kansas City, KS 66106Off Market
- $528,7003 bd2 ba1.9k sqft6212 County Line Rd, Kansas City, KS 66106Off Market
- $--4 bd3 ba2.4k sqft6136 County Line Rd, Kansas City, KS 66106Sold
- $646,5004 bd4 ba2.8k sqft3113 S 63rd St, Kansas City, KS 66106Off Market
- $664,5003 bd4 ba5.3k sqft6110 County Line Rd, Kansas City, KS 66106Off Market
- $428,5003 bd2 ba1.8k sqft3129 S 63rd St, Kansas City, KS 66106Off Market
- $228,0002 bd1 ba954 sqft3034 S 63rd St, Kansas City, KS 66106Off Market
- $228,5002 bd1 ba1.1k sqft3040 S 63rd St, Kansas City, KS 66106Off Market
Nearby schools
GreatSchools rating
- 4/10Oak Grove Elementary SchoolGrades: PK-5Distance: 1.2 mi
- 4/10Turner Middle SchoolGrades: 6-8Distance: 2.2 mi
- 1/10Turner High SchoolGrades: 9-12Distance: 1.4 mi
Get a cash offer in 3 minutes
Find out how much your home could sell for in as little as 3 minutes with a no-obligation cash offer.
Estimated market value
$662,700
Get a cash offer in 3 minutes
Find out how much your home could sell for in as little as 3 minutes with a no-obligation cash offer.
Estimated market value
$662,700
- Kansas
- Wyandotte County
- Kansas City
- 66106
- Morris
- 3031 S 63rd St
Nearby cities
Nearby neighborhoods
Nearby zip codes
Other Kansas City Topics
