This is a Must-See! Welcome to a beautifully reimagined large brick ranch nestled in the highly sought-after Silver Lake community. This 3-bedroom, 2.5-bath home offers a perfect blend of timeless charm and modern convenience — an ideal retreat for anyone looking for quality, comfort, and style. This full structural rebuild from the studs up in 2008 includes electric, plumbing, windows and roof. The home boasts thoughtful updates throughout, ensuring peace of mind and a move-in-ready experience. The spectacular large windows offer a park-like setting with a well-manicured lawn, flower beds, & wooded back yard where deer are often seen on this spectacular property! Check out the darling shed with lighting & motion lights. The kitchen features a Lazy susan and pull out drawers in kitchen with a roomy wonderful pantry door area! Gas FP, first-floor laundry, & home is handicap accessible! Finished Rec Rm on LL for entertaining & enjoyment or even a possible 4th BR! The entire home has hardwood floors under top quality carpeting, that could be made into total hardwood flooring throughout home if desired! There is lots of storage space throughout! Whether you're downsizing, looking for one-floor living, or simply dreaming of a peaceful neighborhood near parks and Lakes, this home checks all the boxes. An Additional parcel is included in the sale of this home. The Silver Lake community includes Crystal Lake privileges!!! Two parcels total lot size is 120x458. Don't wait! Schedule your private showing today!
Closed
$385,000
3031 S Oak Hill Rd, Silver Lake, OH 44224
3beds
2,530sqft
Single Family Residence
Built in 1960
0.3 Acres Lot
$385,500 Zestimate®
$152/sqft
$3,068 Estimated rent
Home value
$385,500
$351,000 - $424,000
$3,068/mo
Zestimate® history
Owner options
List your home for rent
$3,068/mo
Rent Zestimate®
Find your next renter with Zillow Rental Manager. Plus, with online applications, you can quickly screen prospective tenants – for free.
$3,068/mo
Rent Zestimate®
Refinance and save
$2,767/mo
Est. payment
Refinancing to a lower rate could help reduce your monthly payments and save thousands over the life of the loan.
$2,767/mo
Est. payment
Explore your selling options
Work with a Zillow partner agent
Leverage their expertise and Zillow's premium Showcase listings to get your home seen by more buyers.
Get startedList with your own agent
Get your home in front of millions of buyers by listing it on Zillow.
Learn how to do itSell it yourself
Take full control of how buyers see your home on Zillow by listing For Sale by Owner (FSBO).
List your homeWhat's special
Large brick ranchModern conveniencePark-like settingFlower bedsFirst-floor laundryWell-manicured lawnGas fp
Zillow last checked:
Listing updated:
Listed by:
Anne M Krauss 440-478-4676 anne@callakgroup.com,
Platinum Real Estate
Bought with:
Stacey Jewell, 20130028
McDowell Homes Real Estate Services
Lorrie Piotrowski, 2022001410
McDowell Homes Real Estate Services
Source: MLS Now,MLS#: 5132039 Originating MLS: Akron Cleveland Association of REALTORS
Originating MLS: Akron Cleveland Association of REALTORSFacts & features
Interior
Bedrooms & bathrooms
- Bedrooms: 3
- Bathrooms: 3
- Full bathrooms: 2
- 1/2 bathrooms: 1
- Main level bathrooms: 3
- Main level bedrooms: 3
Bedroom
- Description: attached half bath, walk in closet w/ CA built in shelves, ceiling fan with lighting, wooden plantation blinds.
- Level: First
- Dimensions: 14 x 11
Bedroom
- Description: Wooden plantation blinds, ceiling fan with lighting, walk in closet with CA built in shelves.
- Level: First
- Dimensions: 11 x 10
Primary bathroom
- Description: two sky lights, panoramic windows, large walk in closet w/ CA built in shelves, ceiling fan w/ lighting full bath with accessible features.
- Level: First
- Dimensions: 17 x 12
Primary bathroom
- Description: Full bath with handicap accessible features, recessed lighting.
- Level: First
- Dimensions: 17 x 12
Bathroom
- Description: Full bath, ceramic file floor, linen closet
- Level: First
- Dimensions: 8 x 7
Bathroom
- Description: Half bath, ceramic tile, wooden plantation blinds.
- Level: First
- Dimensions: 5 x 4
Dining room
- Description: Oak hardwood floors, ceiling fan with lighting.
- Level: First
- Dimensions: 11 x 10
Family room
- Description: two sky lights, recessed lightning, panoramic windows, door to deck, ceiling fan w/lighting.
- Level: First
- Dimensions: 20 x 14
Kitchen
- Description: custom cabinetry, ceiling fan with lighting.
- Level: First
- Dimensions: 11 x 11
Living room
- Description: Bay window, wooden plantation blinds, window treatments, gas log FP, ceiling fan w/lighting.
- Level: First
- Dimensions: 21 x 14
Recreation
- Description: drop ceiling with recessed lighting.
- Level: Lower
Utility room
- Description: Main floor laundry with utility room and utility tub. Built in cabinets, oak hardwood floor, recessed lighting, door to backyard and door to garagee with handicap access including full length railing and slight slope ramp to main rooms.
- Level: First
Utility room
- Level: First
- Dimensions: 12 x 8
Workshop
- Description: plumbed hot and cold water, built in shelves and pegboard.
- Level: Lower
Heating
- Forced Air, Fireplace(s), Gas
Cooling
- Central Air, Ceiling Fan(s)
Appliances
- Included: Cooktop, Dryer, Dishwasher, Disposal, Microwave, Range, Refrigerator, Water Softener, Washer
- Laundry: Washer Hookup, Electric Dryer Hookup, In Basement, Main Level, Laundry Room
Features
- Ceiling Fan(s), Recessed Lighting, Walk-In Closet(s)
- Windows: Blinds, Bay Window(s), Insulated Windows, Screens, Skylight(s), Window Coverings, Window Treatments
- Basement: Full,Partially Finished,Sump Pump
- Number of fireplaces: 1
- Fireplace features: Gas Log, Living Room, Masonry, Gas
Interior area
- Total structure area: 2,530
- Total interior livable area: 2,530 sqft
- Finished area above ground: 2,062
- Finished area below ground: 468
Property
Parking
- Total spaces: 2
- Parking features: Attached, Direct Access, Garage Faces Front, Garage, Garage Door Opener, Inside Entrance
- Attached garage spaces: 2
Accessibility
- Accessibility features: Accessible Full Bath, Accessible Bedroom, Accessible Common Area, Accessible Closets, Common Area, Accessible Kitchen, Accessible Central Living Area, Accessible Approach with Ramp, Accessible Doors, Accessible Entrance, Accessible Hallway(s)
Features
- Levels: Two,One
- Stories: 1
- Patio & porch: Covered, Deck, Front Porch
- Exterior features: Garden, Rain Gutters, Storage
- Has view: Yes
- View description: Garden, Neighborhood, Panoramic, Trees/Woods
Lot
- Size: 0.3 Acres
- Features: Back Yard, Front Yard, Garden, Near Golf Course, Native Plants, Many Trees, Wooded
Details
- Additional structures: Shed(s)
- Additional parcels included: 5700147
- Parcel number: 5700148
Construction
Type & style
- Home type: SingleFamily
- Architectural style: Ranch
- Property subtype: Single Family Residence
Materials
- Asphalt, Brick, Block, Stone, Vinyl Siding
- Foundation: Block, Brick/Mortar
- Roof: Asphalt,Fiberglass
Condition
- Updated/Remodeled
- Year built: 1960
Utilities & green energy
- Sewer: Public Sewer
- Water: Public
Green energy
- Energy efficient items: Construction, Insulation, Windows
Community & HOA
Community
- Features: Fishing, Lake, Playground, Park, Racquetball, Street Lights, Suburban, Sidewalks, Tennis Court(s)
- Security: Smoke Detector(s)
- Subdivision: Silver Lake Highlands
HOA
- Has HOA: No
Location
- Region: Silver Lake
Financial & listing details
- Price per square foot: $152/sqft
- Tax assessed value: $15,300
- Annual tax amount: $5,736
- Date on market: 6/26/2025
- Cumulative days on market: 21 days
- Listing terms: Cash,Conventional,FHA,VA Loan
Price history
| Date | Event | Price |
|---|---|---|
| 7/17/2025 | Sold | $385,000$152/sqft |
Source:  MLS Now #5132039 Report a problem MLS Now #5132039 Report a problem | ||
| 7/17/2025 | Pending sale | $385,000$152/sqft |
Source: MLS Now #5132039 Report a problem | ||
| 7/6/2025 | Contingent | $385,000$152/sqft |
Source: MLS Now #5132039 Report a problem | ||
| 7/3/2025 | Price change | $385,000-3.8%$152/sqft |
Source: MLS Now #5132039 Report a problem | ||
| 6/26/2025 | Listed for sale | $400,000+227.9%$158/sqft |
Source: MLS Now #5132039 Report a problem | ||
| 10/21/1997 | Sold | $122,000$48/sqft |
Source: Public Record Report a problem | ||
Public tax history
| Year | Property taxes | Tax assessment |
|---|---|---|
| 2025 | $314 -1.7% | $5,360 |
| 2024 | $319 +3.1% | $5,360 |
| 2023 | $309 +3.3% | $5,360 +26.1% |
| 2022 | $299 | $4,249 |
| 2021 | $299 | $4,249 |
| 2020 | -- | $4,249 |
| 2019 | $322 +16.6% | $4,249 0% |
| 2018 | $276 +1.1% | $4,250 |
| 2017 | $273 | $4,250 |
| 2016 | $273 | $4,250 |
| 2015 | $273 0% | $4,250 |
| 2014 | $274 +0.8% | $4,250 |
| 2013 | $271 +0% | $4,250 |
| 2012 | $271 +0.1% | $4,250 +0% |
| 2011 | $271 +11.2% | $4,249 |
| 2010 | $244 | $4,249 |
| 2009 | -- | $4,249 |
| 2008 | $243 +6.2% | $4,249 +2.6% |
| 2007 | $229 +0.6% | $4,141 |
| 2006 | $228 +5.6% | $4,141 |
| 2005 | $216 | $4,141 |
| 2004 | -- | $4,141 |
| 2003 | $196 +0.2% | $4,141 |
| 2002 | $196 -24.1% | $4,141 -25.8% |
| 2001 | $258 0% | $5,583 |
| 2000 | $258 | $5,583 |
Find assessor info on the county website
Neighborhood: 44224
Nearby homes
- $399,0003 bd2 ba2k sqft3031 S Oakhill Rd, Silver Lake, OH 44224Off Market
- $328,1003 bd2 ba2k sqft3033 S Oak Hill Rd, Stow, OH 44224Off Market
- $399,0003 bd3 ba2.4k sqft3027 S Oakhill Rd, Stow, OH 44224Off Market
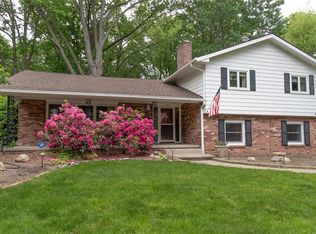
- $282,7003 bd1 ba1.5k sqft3034 S Oak Hill Rd, Silver Lake, OH 44224Off Market
- $334,4004 bd1 ba2k sqft3025 S Oak Hill Rd, Stow, OH 44224Off Market
- $20,340-- bd-- ba-- sqftS Oak Hill Rd, Stow, OH 44224Off Market
- $347,0003 bd2 ba1.5k sqft3041 S Oak Hill Rd, Stow, OH 44224Off Market
- $325,8003 bd2 ba1.7k sqft3034 N Oak Hill Rd, Silver Lake, OH 44224Off Market
Nearby schools
GreatSchools rating
- 6/10Silver Lake Elementary SchoolGrades: K-5Distance: 0.7 mi
- 4/10Roberts Middle SchoolGrades: 6-8Distance: 0.9 mi
- 6/10Cuyahoga Falls High SchoolGrades: 9-12Distance: 2.3 mi
Schools provided by the listing agent
- District: Cuyahoga Falls CSD - 7705
Source: MLS Now. This data may not be complete. We recommend contacting the local school district to confirm school assignments for this home.
Get a cash offer in 3 minutes
Find out how much your home could sell for in as little as 3 minutes with a no-obligation cash offer.
Estimated market value
$385,500
Get a cash offer in 3 minutes
Find out how much your home could sell for in as little as 3 minutes with a no-obligation cash offer.
Estimated market value
$385,500
- Ohio
- Summit County
- Silver Lake
- 44224
- 3031 S Oak Hill Rd
