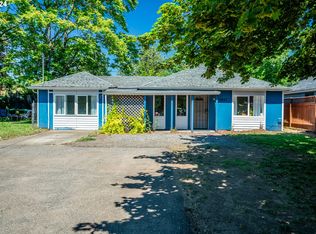
Open the door to your new home that already feels like yours! This one level beauty sits on a quarter-acre in a quiet cul-de-sac and offers incredible opportunity with subdividable zoning that allows for multiple additional homes. Inside, the open-concept kitchen steals the spotlight with brand-new granite countertops, shaker cabinets, stainless steel appliances, and a breakfast bar that flows seamlessly into the cozy family room. Fresh luxury vinyl flooring, new interior and exterior paint, updated recessed lighting, new doors, trim, fixtures, and a beautiful porcelain tiled bathroom with a rainfall shower with ergonomic hand wand make every corner feel refreshed and elevated. The updates continue in the primary bedroom, which features its own stylish powder room with a waterfall basin. The entire home is equipped with state-of-the-art, smart electric wall heaters—fully Alexa-compatible so you can warm any room with a simple command. The converted garage offers a spacious bonus living area plus a dedicated laundry space with a 2023 water heater. It opens directly to the covered backyard deck— perfect for morning coffee, grilling, or unwinding at the end of the day. Step outside to a fully fenced yard complete with gated RV/boat parking, a toolshed with shelving, a workshop shed with built-in cabinets, fruit trees sprinkled throughout, and plenty of space for all your gardening needs. With new fiber cement siding, roof, plumbing, electrical panel, windows, and so much more, this home has been thoughtfully revamped from top to bottom. There’s truly nothing left to do but move in and unpack. Treat yourself to a walkthrough and picture your life here! [Home Energy Score = 3. HES Report at https://rpt.greenbuildingregistry.com/hes/OR10243016]
Sold
$425,000
3031 SE 120th Ave, Portland, OR 97266
3beds
1,194sqft
Residential, Single Family Residence
Built in 1959
10,018 Square Feet Lot
$420,400 Zestimate®
$356/sqft
$2,610 Estimated rent
Home value
$420,400
$391,000 - $450,000
$2,610/mo
Zestimate® history
Owner options
List your home for rent
$2,610/mo
Rent Zestimate®
Find your next renter with Zillow Rental Manager. Plus, with online applications, you can quickly screen prospective tenants – for free.
$2,610/mo
Rent Zestimate®
Refinance and save
$2,806/mo
Est. payment
Refinancing to a lower rate could help reduce your monthly payments and save thousands over the life of the loan.
$2,806/mo
Est. payment
Explore your selling options
Work with a Zillow partner agent
Leverage their expertise and Zillow's premium Showcase listings to get your home seen by more buyers.
Get startedList with your own agent
Get your home in front of millions of buyers by listing it on Zillow.
Learn how to do itSell it yourself
Take full control of how buyers see your home on Zillow by listing For Sale by Owner (FSBO).
List your homeWhat's special
Fully fenced yardDedicated laundry spaceCozy family roomOpen-concept kitchenBrand-new granite countertopsStainless steel appliancesShaker cabinets
Zillow last checked:
Listing updated:
Listed by:
Kate Barclift 503-908-3155,
Coldwell Banker Bain
Bought with:
Carlos Landa, 201237215
HomeSmart Realty Group
Source: RMLS (OR),MLS#: 463165351
Facts & features
Interior
Bedrooms & bathrooms
- Bedrooms: 3
- Bathrooms: 2
- Full bathrooms: 1
- Partial bathrooms: 1
- Main level bathrooms: 2
Rooms
- Room types: Laundry, Bedroom 2, Bedroom 3, Dining Room, Family Room, Kitchen, Living Room, Primary Bedroom
Primary bedroom
- Features: Bathroom, Daylight, Updated Remodeled, Vinyl Floor
- Level: Main
- Area: 121
- Dimensions: 11 x 11
Bedroom 2
- Features: Daylight, Updated Remodeled, Closet, Vinyl Floor
- Level: Main
- Area: 110
- Dimensions: 11 x 10
Bedroom 3
- Features: Daylight, Updated Remodeled, Closet, Vinyl Floor
- Level: Main
- Area: 80
- Dimensions: 10 x 8
Family room
- Features: Daylight, Exterior Entry, Living Room Dining Room Combo, Sliding Doors, Updated Remodeled, Vinyl Floor
- Level: Main
- Area: 247
- Dimensions: 19 x 13
Kitchen
- Features: Dishwasher, Disposal, Eat Bar, Microwave, Pantry, Updated Remodeled, Free Standing Range, Free Standing Refrigerator, Granite, Plumbed For Ice Maker, Vinyl Floor
- Level: Main
- Area: 120
- Width: 8
Living room
- Features: Daylight, Eat Bar, Family Room Kitchen Combo, Updated Remodeled, Vinyl Floor
- Level: Main
- Area: 143
- Dimensions: 13 x 11
Cooling
- None
Appliances
- Included: Dishwasher, Disposal, Free-Standing Range, Free-Standing Refrigerator, Microwave, Plumbed For Ice Maker, Range Hood, Stainless Steel Appliance(s), Electric Water Heater
- Laundry: Laundry Room
Features
- Granite, Updated Remodeled, Closet, Living Room Dining Room Combo, Eat Bar, Pantry, Family Room Kitchen Combo, Bathroom, Built-in Features, Storage, Tile
- Flooring: Vinyl
- Doors: Sliding Doors
- Windows: Double Pane Windows, Daylight
- Basement: Crawl Space
Interior area
- Total structure area: 1,194
- Total interior livable area: 1,194 sqft
Property
Parking
- Parking features: RV Access/Parking, Secured, RV Boat Storage, Converted Garage
Accessibility
- Accessibility features: Main Floor Bedroom Bath, One Level, Utility Room On Main, Accessibility
Features
- Levels: One
- Stories: 1
- Patio & porch: Covered Deck, Covered Patio, Patio, Porch
- Exterior features: Garden, Yard, Exterior Entry
- Fencing: Fenced
Lot
- Size: 10,018 Square Feet
- Features: Cul-De-Sac, Level, Private, SqFt 10000 to 14999
Details
- Additional structures: Outbuilding, RVParking, RVBoatStorage, Workshop, ToolShedWorkshop, Storage
- Parcel number: R333959
- Zoning: R-5
Construction
Type & style
- Home type: SingleFamily
- Architectural style: Daylight Ranch
- Property subtype: Residential, Single Family Residence
Materials
- T111 Siding, Cement Siding, Added Wall Insulation, Insulation and Ceiling Insulation
- Foundation: Concrete Perimeter
- Roof: Composition
Condition
- Updated/Remodeled
- New construction: No
- Year built: 1959
Utilities & green energy
- Sewer: Public Sewer
- Water: Public
Community & HOA
Community
- Security: Security Gate
HOA
- Has HOA: No
Location
- Region: Portland
Financial & listing details
- Price per square foot: $356/sqft
- Tax assessed value: $378,500
- Annual tax amount: $3,440
- Date on market: 12/1/2025
- Cumulative days on market: 11 days
- Listing terms: Cash,Conventional,FHA,VA Loan
- Road surface type: Paved
Price history
| Date | Event | Price |
|---|---|---|
| 1/20/2026 | Sold | $425,000$356/sqft |
Source:  RMLS (OR) #463165351 Report a problem RMLS (OR) #463165351 Report a problem | ||
| 12/12/2025 | Pending sale | $425,000$356/sqft |
Source: RMLS (OR) #463165351 Report a problem | ||
| 12/1/2025 | Listed for sale | $425,000+46%$356/sqft |
Source: RMLS (OR) #463165351 Report a problem | ||
| 10/10/2025 | Sold | $291,000+5.8%$244/sqft |
Source: RMLS (OR) #206714280 Report a problem | ||
| 10/1/2025 | Pending sale | $275,000$230/sqft |
Source: RMLS (OR) #206714280 Report a problem | ||
| 9/25/2025 | Listed for sale | $275,000$230/sqft |
Source: RMLS (OR) #206714280 Report a problem | ||
Public tax history
| Year | Property taxes | Tax assessment |
|---|---|---|
| 2025 | $3,441 +4.4% | $142,300 +3% |
| 2024 | $3,296 +4.5% | $138,160 +3% |
| 2023 | $3,153 +5.5% | $134,140 +3% |
| 2022 | $2,989 +1.7% | $130,240 +3% |
| 2021 | $2,940 +10.4% | $126,450 +3% |
| 2020 | $2,663 +3.3% | $122,770 +3% |
| 2019 | $2,578 | $119,200 +3% |
| 2018 | $2,578 +3.2% | $115,730 +3% |
| 2017 | $2,499 +6.6% | $112,360 +3% |
| 2016 | $2,343 | $109,090 +3% |
| 2015 | $2,343 +2.4% | $105,920 +3% |
| 2014 | $2,287 +19.8% | $102,840 +3% |
| 2013 | $1,910 +8.7% | $99,850 +3% |
| 2012 | $1,756 -7.5% | $96,950 +3% |
| 2011 | $1,899 -3.5% | $94,130 +3% |
| 2010 | $1,968 +2.3% | $91,390 +3% |
| 2009 | $1,924 +3.5% | $88,730 +3% |
| 2008 | $1,858 +0.4% | $86,150 +3% |
| 2007 | $1,851 +4.9% | $83,650 +3% |
| 2006 | $1,765 +3.5% | $81,220 +3% |
| 2005 | $1,704 +2.8% | $78,860 +3% |
| 2004 | $1,658 +1.7% | $76,570 +3% |
| 2003 | $1,631 +9% | $74,340 +3% |
| 2002 | $1,497 +12.4% | $72,180 +6.1% |
| 2000 | $1,332 | $68,040 |
Find assessor info on the county website
Neighborhood: Powellhurst Gilbert
Nearby homes
- $326,0002 bd1 ba970 sqft3045 SE 120th Ave, Portland, OR 97266Off Market
- $419,3003 bd2 ba1.1k sqft11943 SE Tibbetts St, Portland, OR 97266Off Market
- $445,0006 bd2 ba1.8k sqft11957 SE Tibbetts St, Portland, OR 97266Sold
- $600-- bd-- ba-- sqft11957 SE Tibbetts St, Portland, OR 97266Off Market
- $340,2002 bd1 ba828 sqft12011 SE Tibbetts St, Portland, OR 97266Off Market
- $415,4004 bd2 ba2k sqft3050 SE 120th Ave, Portland, OR 97266Off Market
- $473,5004 bd1 ba2.9k sqft3059 SE 120th Ave, Portland, OR 97266Off Market
- $--2 bd1 ba900 sqft3059 SE 120th Ave #A, Portland, OR 97266Off Market
Nearby schools
GreatSchools rating
- 6/10Mill Park Elementary SchoolGrades: PK-5Distance: 0.7 mi
- 3/10Ron Russell Middle SchoolGrades: 6-8Distance: 0.6 mi
- 2/10David Douglas High SchoolGrades: 9-12Distance: 1.3 mi
Schools provided by the listing agent
- Elementary: Mill Park
- Middle: Ron Russell
- High: David Douglas
Source: RMLS (OR). This data may not be complete. We recommend contacting the local school district to confirm school assignments for this home.
Get a cash offer in 3 minutes
Find out how much your home could sell for in as little as 3 minutes with a no-obligation cash offer.
Estimated market value
$420,400
Get a cash offer in 3 minutes
Find out how much your home could sell for in as little as 3 minutes with a no-obligation cash offer.
Estimated market value
$420,400
- Oregon
- Multnomah County
- Portland
- 97266
- Powellhurst Gilbert
- 3031 SE 120th Ave
