Welcome to this charming home offering comfort, style, and a spacious layout. With 3 bedrooms and 3 full bathrooms, this property is perfect for those seeking a cozy yet functional living space. Inside, the home boasts an inviting eat-in kitchen with a view to the living room, creating an open and connected atmosphere. The kitchen is a chef's delight, featuring modern appliances and brand new cooktop, ample counter space, and plenty of cabinetry for storage. The abundant windows throughout the home flood the space with natural light, creating a warm and welcoming ambiance. The screened-in porch that leads out to a lovely patio and a large backyard, providing ample opportunities for outdoor relaxation and entertaining. Whether you're enjoying a morning cup of coffee or hosting a barbecue with friends, this outdoor space will be a favorite gathering spot. The property also offers the convenience of a dedicated laundry room with custom shelving, providing additional storage and organization options. No more hassle of carrying laundry up and down stairs or dealing with cluttered spaces. The bedrooms in this home provide comfortable retreats, each with its own full bathroom. This ensures privacy and convenience for both residents and guests. The bathrooms are well-appointed and offer stylish fixtures and finishes. Overall, this home provides a blend of functionality and comfort, perfect for families or individuals looking for a cozy and inviting space. The screened-in porch, patio, and large backyard offer opportunities for outdoor enjoyment, while the eat-in kitchen and open living room create a seamless flow for everyday living. With lots of windows, a laundry room with custom shelving, and three full bathrooms, this property has all the features you need to enjoy a comfortable and convenient lifestyle. Don't miss out on the opportunity to make this house your home.
Closed
$335,000
3031 Saint Charles Ave, Gainesville, GA 30504
3beds
1,621sqft
Single Family Residence, Residential
Built in 1966
0.47 Acres Lot
$356,700 Zestimate®
$207/sqft
$2,255 Estimated rent
Home value
$356,700
$339,000 - $375,000
$2,255/mo
Zestimate® history
Owner options
List your home for rent
$2,255/mo
Rent Zestimate®
Find your next renter with Zillow Rental Manager. Plus, with online applications, you can quickly screen prospective tenants – for free.
$2,255/mo
Rent Zestimate®
Refinance and save
$2,088/mo
Est. payment
Refinancing to a lower rate could help reduce your monthly payments and save thousands over the life of the loan.
$2,088/mo
Est. payment
Explore your selling options
Work with a Zillow partner agent
Leverage their expertise and Zillow's premium Showcase listings to get your home seen by more buyers.
Get startedList with your own agent
Get your home in front of millions of buyers by listing it on Zillow.
Learn how to do itSell it yourself
Take full control of how buyers see your home on Zillow by listing For Sale by Owner (FSBO).
List your homeWhat's special
Modern appliancesLaundry roomScreened-in porchLarge backyardNatural lightCustom shelvingAbundant windows throughout
Zillow last checked:
Listing updated:
Listed by:
Jeff Chandler,
EXP Realty, LLC.
Bought with:
Bonds Realty Group
Keller Williams Realty Atlanta Partners
Source: FMLS GA,MLS#: 7221160
Facts & features
Interior
Bedrooms & bathrooms
- Bedrooms: 3
- Bathrooms: 3
- Full bathrooms: 3
- Main level bathrooms: 3
- Main level bedrooms: 3
Rooms
- Room types: Living Room
Primary bedroom
- Features: Roommate Floor Plan
- Level: Roommate Floor Plan
Bedroom
- Features: Roommate Floor Plan
Primary bathroom
- Features: Shower Only
Dining room
- Features: Separate Dining Room
Kitchen
- Features: Breakfast Bar, Cabinets Stain, Eat-in Kitchen
Heating
- Forced Air
Cooling
- Central Air
Appliances
- Included: Dishwasher, Electric Range, Electric Water Heater, Microwave, Self Cleaning Oven
- Laundry: Laundry Room, Main Level
Features
- Walk-In Closet(s)
- Flooring: Ceramic Tile, Laminate
- Windows: Insulated Windows
- Basement: Crawl Space
- Attic: Pull Down Stairs
- Number of fireplaces: 1
- Fireplace features: Family Room, Gas Log, Gas Starter, Masonry
- Common walls with other units/homes: No Common Walls
Interior area
- Total structure area: 1,621
- Total interior livable area: 1,621 sqft
Property
Parking
- Total spaces: 2
- Parking features: Driveway, Kitchen Level, Level Driveway, Parking Pad
- Has uncovered spaces: Yes
Accessibility
- Accessibility features: None
Features
- Levels: One
- Stories: 1
- Patio & porch: Front Porch, Patio, Screened
- Exterior features: None
- Pool features: None
- Spa features: None
- Fencing: Back Yard,Chain Link
- Has view: Yes
- View description: City
- Waterfront features: None
- Body of water: None
Lot
- Size: 0.47 Acres
- Dimensions: 208 x 100
- Features: Back Yard, Front Yard, Level
Details
- Additional structures: Shed(s)
- Parcel number: 08021 004009
- Other equipment: None
- Horse amenities: None
Construction
Type & style
- Home type: SingleFamily
- Architectural style: Ranch
- Property subtype: Single Family Residence, Residential
Materials
- Other
- Foundation: Block
- Roof: Composition
Condition
- Resale
- New construction: No
- Year built: 1966
Utilities & green energy
- Electric: Other
- Sewer: Septic Tank
- Water: Public
- Utilities for property: Cable Available, Electricity Available, Natural Gas Available, Phone Available, Water Available
Green energy
- Energy efficient items: None
- Energy generation: None
Community & HOA
Community
- Features: None
- Security: None
- Subdivision: Pine Valley
HOA
- Has HOA: No
Location
- Region: Gainesville
Financial & listing details
- Price per square foot: $207/sqft
- Tax assessed value: $344,900
- Annual tax amount: $1,785
- Date on market: 5/25/2023
- Cumulative days on market: 13 days
- Electric utility on property: Yes
- Road surface type: Asphalt
Price history
| Date | Event | Price |
|---|---|---|
| 8/16/2023 | Sold | $335,000$207/sqft |
Source:  FMLS GA #7221160 Report a problem FMLS GA #7221160 Report a problem | ||
| 8/9/2023 | Pending sale | $335,000$207/sqft |
Source: FMLS GA #7221160 Report a problem | ||
| 6/20/2023 | Contingent | $335,000$207/sqft |
Source:  GAMLS #10163429 Report a problem GAMLS #10163429 Report a problem | ||
| 6/11/2023 | Listed for sale | $335,000$207/sqft |
Source: GAMLS #10163429 Report a problem | ||
| 6/2/2023 | Contingent | $335,000$207/sqft |
Source: GAMLS #10163429 Report a problem | ||
| 5/25/2023 | Listed for sale | $335,000+276.4%$207/sqft |
Source: FMLS GA #7221160 Report a problem | ||
| 3/16/2012 | Sold | $89,000-1%$55/sqft |
Source: Public Record Report a problem | ||
| 3/1/2012 | Listed for sale | $89,900$55/sqft |
Source: Prudential Georgia Realty #4287714 Report a problem | ||
| 1/29/2012 | Listing removed | $89,900$55/sqft |
Source: Prudential Georgia Realty #4287714 Report a problem | ||
| 1/23/2012 | Price change | $89,900-10%$55/sqft |
Source: Prudential Georgia Realty #4287714 Report a problem | ||
| 12/5/2011 | Price change | $99,900-16.7%$62/sqft |
Source: Prudential Georgia Realty #4287714 Report a problem | ||
| 10/26/2011 | Listed for sale | $119,900$74/sqft |
Source: Prudential Georgia Realty #4287714 Report a problem | ||
Public tax history
| Year | Property taxes | Tax assessment |
|---|---|---|
| 2025 | $1,732 -45.9% | $137,960 +3.5% |
| 2024 | $3,203 +81.2% | $133,280 +94.3% |
| 2023 | $1,767 -1% | $68,600 +3.2% |
| 2022 | $1,785 +42.4% | $66,480 +53.9% |
| 2021 | $1,253 +4% | $43,202 +4.1% |
| 2020 | $1,205 +1% | $41,482 +4.4% |
| 2019 | $1,194 +12% | $39,736 +11.7% |
| 2018 | $1,066 -1% | $35,576 +3.4% |
| 2017 | $1,076 +6.6% | $34,416 +0.9% |
| 2016 | $1,010 +8.9% | $34,104 +10.6% |
| 2015 | $928 | $30,824 |
| 2014 | $928 | $30,824 |
| 2013 | -- | -- |
| 2012 | -- | -- |
| 2011 | -- | -- |
| 2010 | -- | -- |
| 2009 | $1,321 +20.5% | -- |
| 2007 | $1,097 +4.5% | -- |
| 2006 | $1,049 +3.4% | -- |
| 2005 | $1,015 +4.7% | -- |
| 2004 | $969 +2.9% | -- |
| 2003 | $942 +15.3% | -- |
| 2002 | $817 -5.8% | -- |
| 2001 | $868 -2.1% | -- |
| 2000 | $886 | $40,416 |
Find assessor info on the county website
Neighborhood: 30504
Nearby homes
- $317,1002 bd1 ba1.4k sqft3029 Saint Charles Ave, Gainesville, GA 30504Off Market
- $309,6002 bd1 ba1.9k sqft3025 Saint Charles Ave, Gainesville, GA 30504Off Market
- $298,9003 bd2 ba1.6k sqft3026 Saint Charles Ave, Gainesville, GA 30504Off Market
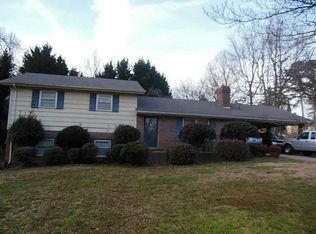
- $359,5003 bd2 ba1.9k sqft3028 Saint Charles Ave, Gainesville, GA 30504Off Market
- $339,0003 bd2 ba1.4k sqft3024 Saint Charles Ave, Gainesville, GA 30504Sold
- $328,7003 bd1 ba1.8k sqft3021 Saint Charles Ave, Gainesville, GA 30504Off Market
- $--2 bd2 ba-- sqft2900 McEver Rd #F320A52C6, Gainesville, GA 30504Off Market
- $--1 bd1 ba-- sqft2900 McEver Rd #776F18CCB, Gainesville, GA 30504Off Market
Nearby schools
GreatSchools rating
- 5/10Mcever Elementary SchoolGrades: PK-5Distance: 0.3 mi
- 6/10Chestatee Middle SchoolGrades: 6-8Distance: 4.7 mi
- 5/10Chestatee High SchoolGrades: 9-12Distance: 4.9 mi
Schools provided by the listing agent
- Elementary: McEver
- Middle: Chestatee
- High: Chestatee
Source: FMLS GA. This data may not be complete. We recommend contacting the local school district to confirm school assignments for this home.
Get a cash offer in 3 minutes
Find out how much your home could sell for in as little as 3 minutes with a no-obligation cash offer.
Estimated market value
$356,700
Get a cash offer in 3 minutes
Find out how much your home could sell for in as little as 3 minutes with a no-obligation cash offer.
Estimated market value
$356,700
- Georgia
- Hall County
- Gainesville
- 30504
- 3031 Saint Charles Ave
Nearby cities
Nearby neighborhoods
Nearby zip codes
Other Gainesville Topics
