Price Improvement!
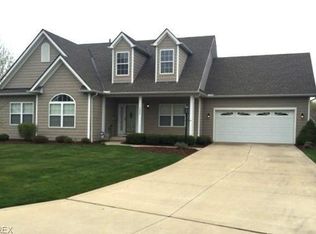
Welcome to this beautifully presented property, which boasts a highly sought-after lake front view of Briar Lake. This is where thoughtful design meets comfort and convenience. As you approach, you are greeted by a charming exterior featuring a welcoming front entrance and a tastefully landscaped yard that sets the tone for what lies beyond.
Step inside to discover a spacious floor plan that truly maximizes both space and light. The living room is an inviting space perfect for relaxing or entertaining, with its ample natural light streaming through large windows, highlighting the elegant features of the room. An adjoining dining area creates a seamless flow, ideal for gatherings.
The kitchen is a culinary enthusiast's dream, equipped with modern appliances, ample counter space, and abundant storage options. Whether you're preparing a simple meal or a feast, this kitchen provides a functional and stylish setting.
The property boasts multiple well-sized bedrooms, each offering a peaceful retreat. The primary bedroom features generous closet space and access to an ensuite bathroom for added convenience. Additional bedrooms are versatile, accommodating varying needs from guest rooms to home offices.
Step outside to find a backyard oasis, perfect for outdoor activities or simply enjoying a quiet moment. The outdoor area features a patio space ideal for alfresco dining or relaxing under the open sky.
Additional amenities include a secure parking garage, a laundry room for utmost convenience, and close proximity to shopping, dining, and public transport options, enhancing the appeal of this remarkable home.
This property truly offers a rare opportunity to own a home that brings together both comfort and style, making it a truly desirable place to live.
Closed
$420,000
3031 Silverton St, Avon, OH 44011
2beds
2,011sqft
Single Family Residence
Built in 2001
6,403 Square Feet Lot
$420,800 Zestimate®
$209/sqft
$2,654 Estimated rent
Home value
$420,800
$400,000 - $442,000
$2,654/mo
Zestimate® history
Owner options
List your home for rent
$2,654/mo
Rent Zestimate®
Find your next renter with Zillow Rental Manager. Plus, with online applications, you can quickly screen prospective tenants – for free.
$2,654/mo
Rent Zestimate®
Refinance and save
$3,062/mo
Est. payment
Refinancing to a lower rate could help reduce your monthly payments and save thousands over the life of the loan.
$3,062/mo
Est. payment
Explore your selling options
Work with a Zillow partner agent
Leverage their expertise and Zillow's premium Showcase listings to get your home seen by more buyers.
Get startedList with your own agent
Get your home in front of millions of buyers by listing it on Zillow.
Learn how to do itSell it yourself
Take full control of how buyers see your home on Zillow by listing For Sale by Owner (FSBO).
List your homeWhat's special
Charming exteriorSpacious floor planWelcoming front entranceMultiple well-sized bedroomsTastefully landscaped yardBackyard oasisAmple counter space
Zillow last checked:
Listing updated:
Listed by:
Alice Dickson 239-848-8224 AliceDickson@HowardHanna.com,
Howard Hanna
Bought with:
Jennifer M Herron-Underwood, 448923
Howard Hanna
Source: MLS Now,MLS#: 5202372
Facts & features
Interior
Bedrooms & bathrooms
- Bedrooms: 2
- Bathrooms: 2
- Full bathrooms: 2
- Main level bathrooms: 2
- Main level bedrooms: 2
Heating
- Forced Air, Gas
Cooling
- Central Air
Appliances
- Included: Dryer, Dishwasher, Disposal, Microwave, Range, Refrigerator, Washer
Features
- Basement: None
- Number of fireplaces: 1
- Fireplace features: Gas
Interior area
- Total structure area: 2,011
- Total interior livable area: 2,011 sqft
- Finished area above ground: 2,011
- Finished area below ground: 0
Property
Parking
- Parking features: Attached, Garage
- Attached garage spaces: 2
Features
- Levels: One
- Stories: 1
- Patio & porch: Patio
- Exterior features: Other
- Has view: Yes
- View description: Lake
- Has water view: Yes
- Water view: Lake
- Waterfront features: Lake Front, Waterfront
- Frontage type: Lakefront
Lot
- Size: 6,403 Square Feet
- Dimensions: 64 x 100
- Features: Cul-De-Sac, Lake Front, Waterfront
Details
- Parcel number: 0400011802010
- Lease amount: $0
- Special conditions: Estate
Construction
Type & style
- Home type: SingleFamily
- Architectural style: Conventional
- Property subtype: Single Family Residence
Materials
- Frame
- Foundation: Slab
- Roof: Asbestos Shingle
Condition
- Year built: 2001
Utilities & green energy
- Sewer: Public Sewer
- Water: Public
Community & HOA
Community
- Subdivision: Briar Lakes Village Ph 2
HOA
- Has HOA: Yes
- Services included: Common Area Maintenance, Other
- HOA fee: $185 monthly
- HOA name: Briar Lakes Homeowners’ Association, Inc.
Location
- Region: Avon
Financial & listing details
- Price per square foot: $209/sqft
- Tax assessed value: $295,260
- Annual tax amount: $3,863
- Date on market: 10/21/2026
- Cumulative days on market: 154 days
- Listing agreement: Exclusive Right To Sell
- Listing terms: Cash,Conventional
Price history
| Date | Event | Price |
|---|---|---|
| 10/8/2026 | Sold | $420,000-6.7%$209/sqft |
Source: MLS Now #5202372 Report a problem | ||
| 9/16/2026 | Pending sale | $450,000$224/sqft |
Source: MLS Now #5202372 Report a problem | ||
| 8/26/2026 | Contingent | $450,000$224/sqft |
Source: MLS Now #5202372 Report a problem | ||
| 7/29/2026 | Price change | $450,000-3.2%$224/sqft |
Source: MLS Now #5202372 Report a problem | ||
| 6/23/2026 | Price change | $465,000-2.1%$231/sqft |
Source: MLS Now #5202372 Report a problem | ||
| 4/22/2026 | Price change | $475,000-2.5%$236/sqft |
Source: MLS Now #5202372 Report a problem | ||
| 4/17/2026 | Listed for sale | $487,000+117.3%$242/sqft |
Source: MLS Now #5202372 Report a problem | ||
| 5/31/2001 | Sold | $224,150$111/sqft |
Source: Public Record Report a problem | ||
Public tax history
| Year | Property taxes | Tax assessment |
|---|---|---|
| 2025 | $3,863 -16% | $103,340 |
| 2024 | $4,598 +19.7% | $103,340 +31.4% |
| 2023 | $3,843 +0.3% | $78,640 |
| 2022 | $3,830 -0.2% | $78,640 |
| 2021 | $3,838 +7.8% | $78,640 +13% |
| 2020 | $3,560 +2.1% | $69,590 |
| 2019 | $3,487 +7.9% | $69,590 |
| 2018 | $3,231 +2.1% | $69,590 +8.3% |
| 2017 | $3,164 -1.1% | $64,250 |
| 2016 | $3,200 -1% | $64,250 |
| 2015 | $3,232 +0.8% | $64,250 |
| 2014 | $3,205 -0.5% | $64,250 |
| 2013 | $3,223 +1.6% | $64,250 |
| 2012 | $3,171 | $64,250 -69% |
| 2011 | -- | $207,000 |
| 2010 | -- | -- |
| 2009 | -- | -- |
| 2008 | $3,193 +1.3% | -- |
| 2007 | $3,151 -10.5% | -- |
| 2006 | $3,522 +2.7% | -- |
| 2005 | $3,428 +2.2% | -- |
| 2004 | $3,354 +9.4% | -- |
| 2003 | $3,065 +15.7% | -- |
| 2002 | $2,650 +555.2% | -- |
| 2001 | $404 | -- |
| 2000 | -- | -- |
Find assessor info on the county website
Neighborhood: 44011
Nearby homes
- $434,3002 bd2 ba1.9k sqft3029 Silverton St, Avon, OH 44011Off Market
- $430,1002 bd2 ba2k sqft3033 Silverton St, Avon, OH 44011Off Market
- $313,200-- bd-- ba-- sqftSilverton St, Avon, OH 44011Off Market
- $439,2003 bd3 ba1.9k sqft3035 Silverton St, Avon, OH 44011Off Market
- $442,9002 bd3 ba1.9k sqft3027 Silverton St, Avon, OH 44011Off Market
- $367,2003 bd2 ba1.8k sqft3030 Silverton St, Avon, OH 44011Off Market
- $467,5003 bd3 ba2k sqft3037 Silverton St, Avon, OH 44011Off Market
- $432,4003 bd2 ba1.9k sqft3028 Silverton St, Avon, OH 44011Off Market
Nearby schools
GreatSchools rating
- NAAvon Village Elementary SchoolGrades: PK-KDistance: 1 mi
- 9/10Avon High SchoolGrades: 8-12Distance: 0.5 mi
- 7/10Avon Middle SchoolGrades: 6-8Distance: 0.7 mi
Schools provided by the listing agent
- District: Avon LSD - 4703
Source: MLS Now. This data may not be complete. We recommend contacting the local school district to confirm school assignments for this home.
Get a cash offer in 3 minutes
Find out how much your home could sell for in as little as 3 minutes with a no-obligation cash offer.
Estimated market value
$420,800
Get a cash offer in 3 minutes
Find out how much your home could sell for in as little as 3 minutes with a no-obligation cash offer.
Estimated market value
$420,800
- Ohio
- Lorain County
- Avon
- 44011
- 3031 Silverton St
