Welcome to luxury living in the heart of Merritt Island at The Plantation! This stunning 3-Bed/3-Bath home on an expansive lot showcases an open floor plan with elegant formal living and dining rooms. The chef's kitchen boasts hardwood cabinets, a center island with range, a generous breakfast bar, and a walk-in pantry. Through pocket sliding glass doors, enter your resort-style backyard featuring an outdoor summer kitchen, paver patio, and screen-enclosed solar-heated infinity pool with serene lake views. The spa-like primary ensuite bath features a lighted whirlpool bath, dual vanities, and his-and-hers walk-in showers. Highlights include built-in features, lighted & tiered ceilings, a gas fireplace, storm shutters, fresh paint inside and out, an expansive laundry room, and an oversized 3-car garage. The circular paver driveway welcomes you to this tree-lined sanctuary with lush tropical landscaping. Don't miss your chance to own this stunning lakefront beauty! Centrally-located, this home offers unbeatable convenience, only minutes from Merritt Island shopping and dining, just 20 minutes to pristine area beaches, 25 minutes to Port Canaveral, 30 minutes to Kennedy Space Center Visitor Complex, and an hour to Orlando's world-famous attractions and International Airport. Experience the perfect blend of tranquil coastal living and easy access to everything Florida's Space Coast has to offer!
Sold for $879,000
$879,000
3031 Southern Oaks Dr, Merritt Island, FL 32952
3beds
3,214sqft
Single Family Residence
Built in 2001
0.43 Acres Lot
$878,500 Zestimate®
$273/sqft
$5,504 Estimated rent
Home value
$878,500
$817,000 - $940,000
$5,504/mo
Zestimate® history
Owner options
List your home for rent
$5,504/mo
Rent Zestimate®
Find your next renter with Zillow Rental Manager. Plus, with online applications, you can quickly screen prospective tenants – for free.
$5,504/mo
Rent Zestimate®
Refinance and save
$6,900/mo
Est. payment
Refinancing to a lower rate could help reduce your monthly payments and save thousands over the life of the loan.
$6,900/mo
Est. payment
Explore your selling options
Work with a Zillow partner agent
Leverage their expertise and Zillow's premium Showcase listings to get your home seen by more buyers.
Get startedList with your own agent
Get your home in front of millions of buyers by listing it on Zillow.
Learn how to do itSell it yourself
Take full control of how buyers see your home on Zillow by listing For Sale by Owner (FSBO).
List your homeWhat's special
Gas fireplaceStunning lakefront beautySerene lake viewsCenter island with rangeOutdoor summer kitchenExpansive laundry roomLush tropical landscaping
Zillow last checked:
Listing updated:
Listed by:
Joseph B Hamilton 321-863-4055,
Florida Lifestyle Realty LLC
Bought with:
Jennifer Vann Mobley, 3393697
Gulfstream Realty Group
Source: Space Coast AOR,MLS#: 1069205
Facts & features
Interior
Bedrooms & bathrooms
- Bedrooms: 3
- Bathrooms: 3
- Full bathrooms: 3
Primary bedroom
- Description: Wood Flooring, En Suite Bathroom, Pool/Patio Access, Walk-In Closets
- Area: 354.53
- Dimensions: 29.30 x 12.10
Bedroom 2
- Description: Carpet, Built-In Closet, Ceiling Fan
- Area: 228.16
- Dimensions: 15.11 x 15.10
Bedroom 3
- Description: Wood Flooring, Off-Entry Room
- Area: 190.43
- Dimensions: 13.90 x 13.70
Primary bathroom
- Description: Dual Sinks/Vanities, Dual Tiled Walk-In Showers, Whirlpool Tub
- Area: 152.46
- Dimensions: 12.10 x 12.60
Bathroom 2
- Description: Tiled Walk-In Shower, Tile Flooring, Granite Counters
- Area: 75.5
- Dimensions: 15.10 x 5.00
Bathroom 3
- Description: Tiled Walk-In Shower, Access to Pool & Patio
- Area: 45.99
- Dimensions: 9.00 x 5.11
Bonus room
- Description: Built-In Features, Ceiling Fan, Carpet
- Area: 377.5
- Dimensions: 25.00 x 15.10
Dining room
- Description: Formal Dining Room, Tile Flooring, Lake Views
- Area: 166.11
- Dimensions: 14.70 x 11.30
Dining room
- Description: Formal Dining Off-Entry, Wood Flooring
- Area: 188.16
- Dimensions: 14.70 x 12.80
Kitchen
- Description: Stainless Appliances, Gas Cooktop, Kitchen Island, Breakfast Bar
- Area: 250.12
- Dimensions: 16.90 x 14.80
Laundry
- Description: Sink, Storage Cabinets, Counter Space, Walk-In Pantry Closet
- Area: 201.39
- Dimensions: 14.70 x 13.70
Living room
- Description: Built-In Features, Tiered Lighted Tray Ceilings, Tile Flooring, Ceiling Fan
- Area: 327.02
- Dimensions: 19.70 x 16.60
Other
- Description: 3-Car Garage, Tile Flooring
- Area: 1024.25
- Dimensions: 42.50 x 24.10
Heating
- Central
Cooling
- Central Air, Electric
Appliances
- Included: Dishwasher, Disposal, Dryer, Electric Oven, Gas Cooktop, Gas Range, Microwave, Refrigerator, Tankless Water Heater, Washer
- Laundry: Electric Dryer Hookup, In Unit, Washer Hookup
Features
- Breakfast Bar, Breakfast Nook, Built-in Features, Ceiling Fan(s), Central Vacuum, Eat-in Kitchen, His and Hers Closets, Kitchen Island, Open Floorplan, Pantry, Primary Bathroom -Tub with Separate Shower, Smart Thermostat, Solar Tube(s), Split Bedrooms, Walk-In Closet(s)
- Flooring: Carpet, Tile, Wood
- Number of fireplaces: 1
- Fireplace features: Gas
Interior area
- Total interior livable area: 3,214 sqft
Property
Parking
- Total spaces: 3
- Parking features: Additional Parking, Circular Driveway, Garage, Garage Door Opener, Guest
- Garage spaces: 3
Features
- Levels: One
- Stories: 1
- Patio & porch: Covered, Patio, Porch, Rear Porch, Screened
- Exterior features: Outdoor Kitchen, Outdoor Shower, Storm Shutters
- Has private pool: Yes
- Pool features: In Ground, Salt Water, Screen Enclosure, Solar Heat, Waterfall, Other
- Has view: Yes
- View description: Lake, Pond, Pool, Water
- Has water view: Yes
- Water view: Lake,Pond,Water
- Waterfront features: Lake Front, Pond
Lot
- Size: 0.43 Acres
- Features: Many Trees, Sprinklers In Front, Sprinklers In Rear, Other
Details
- Additional structures: Outdoor Kitchen
- Additional parcels included: 2530514
- Parcel number: 253613770000a.00002.00
- Special conditions: Standard
Construction
Type & style
- Home type: SingleFamily
- Property subtype: Single Family Residence
Materials
- Block, Concrete, Stucco
- Roof: Shingle
Condition
- Updated/Remodeled
- New construction: No
- Year built: 2001
Utilities & green energy
- Sewer: Septic Tank
- Water: Public
- Utilities for property: Cable Available, Electricity Available, Electricity Connected, Water Available, Water Connected
Green energy
- Energy efficient items: Construction, Insulation
Community & HOA
Community
- Subdivision: The Plantation Phase 1
HOA
- Has HOA: Yes
- Amenities included: Maintenance Grounds, Management - Full Time, Other
- Services included: Trash
- HOA fee: $1,100 annually
- HOA name: The Plantation
- HOA phone: 321-446-1537
Location
- Region: Merritt Island
Financial & listing details
- Price per square foot: $273/sqft
- Tax assessed value: $763,440
- Annual tax amount: $6,627
- Date on market: 2/12/2026
- Listing terms: Cash,Conventional,FHA,VA Loan
- Road surface type: Paved
Price history
| Date | Event | Price |
|---|---|---|
| 6/17/2026 | Sold | $879,000-2.1%$273/sqft |
Source: Space Coast AOR #1069205 Report a problem | ||
| 4/20/2026 | Pending sale | $898,000$279/sqft |
Source:  Stellar MLS #O6385594 Report a problem Stellar MLS #O6385594 Report a problem | ||
| 4/20/2026 | Contingent | $898,000$279/sqft |
Source: Space Coast AOR #1069205 Report a problem | ||
| 4/10/2026 | Price change | $898,000-2.9%$279/sqft |
Source: Space Coast AOR #1069205 Report a problem | ||
| 3/23/2026 | Listed for sale | $925,000$288/sqft |
Source: Space Coast AOR #1069205 Report a problem | ||
| 3/12/2026 | Pending sale | $925,000$288/sqft |
Source: Stellar MLS #O6385594 Report a problem | ||
| 3/12/2026 | Contingent | $925,000$288/sqft |
Source: Space Coast AOR #1069205 Report a problem | ||
| 2/12/2026 | Listed for sale | $925,000+56.8%$288/sqft |
Source: Space Coast AOR #1069205 Report a problem | ||
| 6/30/2016 | Sold | $590,000-1.7%$184/sqft |
Source: Space Coast AOR #748721 Report a problem | ||
| 4/26/2016 | Pending sale | $600,000$187/sqft |
Source: RE/MAX Elite #748721 Report a problem | ||
| 3/10/2016 | Price change | $600,000-7.6%$187/sqft |
Source: RE/MAX ELITE #748721 Report a problem | ||
| 2/23/2016 | Listed for sale | $649,000+18%$202/sqft |
Source: RE/MAX ELITE #743389 Report a problem | ||
| 12/26/2014 | Listing removed | $550,000$171/sqft |
Source: Owner Report a problem | ||
| 8/21/2014 | Listed for sale | $550,000-5.2%$171/sqft |
Source: Owner Report a problem | ||
| 12/31/2009 | Listing removed | $580,000$180/sqft |
Source: Owner Report a problem | ||
| 12/30/2009 | Price change | $580,000-10.8%$180/sqft |
Source: Owner Report a problem | ||
| 5/9/2008 | Listed for sale | $650,000+1271.3%$202/sqft |
Source: Owner Report a problem | ||
| 4/28/2000 | Sold | $47,400$15/sqft |
Source: Public Record Report a problem | ||
Public tax history
| Year | Property taxes | Tax assessment |
|---|---|---|
| 2025 | $6,627 +6.5% | $508,640 +2.9% |
| 2024 | $6,223 +0.6% | $494,310 +3% |
| 2023 | $6,183 +6.8% | $479,920 +3% |
| 2022 | $5,788 -5.1% | $465,950 +3% |
| 2021 | $6,101 +0.7% | $452,380 +1.4% |
| 2020 | $6,057 -5.7% | $446,140 -3.9% |
| 2019 | $6,426 | $464,380 -0.1% |
| 2018 | $6,426 -2.6% | $465,010 -0.1% |
| 2017 | $6,597 -3.7% | $465,350 +53.7% |
| 2016 | $6,850 +48.2% | $302,810 +0.7% |
| 2015 | $4,622 -4% | $300,710 +0.8% |
| 2014 | $4,816 | $298,330 -8.8% |
| 2013 | -- | $327,230 +13.2% |
| 2012 | $4,448 -1.8% | $289,020 -1.5% |
| 2011 | $4,531 -3.8% | $293,460 -10% |
| 2010 | $4,709 +8.8% | $326,200 -14.5% |
| 2009 | $4,328 0% | $381,570 -17.1% |
| 2008 | $4,329 +0% | $460,000 +10.3% |
| 2007 | $4,329 -8.5% | $417,000 -15.6% |
| 2005 | $4,729 -0.9% | $493,900 +27.9% |
| 2004 | $4,773 -3.2% | $386,280 +11.7% |
| 2003 | $4,933 -12.3% | $345,770 +22% |
| 2002 | $5,624 +618.9% | $283,370 +608.4% |
| 2001 | $782 +4.8% | $40,000 |
| 2000 | $746 | $40,000 |
Find assessor info on the county website
Neighborhood: 32952
Nearby homes
- $784,6003 bd3 ba2.7k sqft3021 Southern Oaks Dr, Merritt Island, FL 32952Off Market
- $915,5004 bd3 ba3.2k sqft3041 Southern Oaks Dr, Merritt Island, FL 32952Off Market
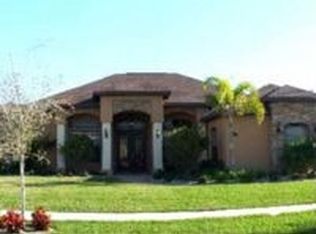
- $841,8005 bd3 ba3.2k sqft3041 Southern Oaks Dr, Merritt Is, FL 32952Off Market
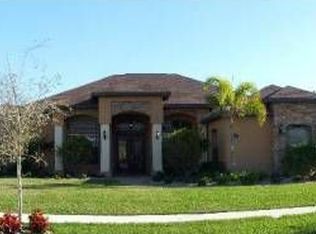
- $903,2005 bd3 ba3k sqft3030 Southern Oaks Dr, Merritt Island, FL 32952Off Market
- $934,2005 bd3 ba3.5k sqft3020 Southern Oaks Dr, Merritt Island, FL 32952Off Market
- $814,2006 bd3 ba2.9k sqft3040 Southern Oaks Dr, Merritt Island, FL 32952Off Market
- $1,113,1007 bd5 ba4.5k sqft3051 Southern Oaks Dr, Merritt Island, FL 32952Off Market
- $803,4004 bd3 ba3.7k sqft3010 Southern Oaks Dr, Merritt Island, FL 32952Off Market
Nearby schools
GreatSchools rating
- 8/10Tropical Elementary SchoolGrades: PK-6Distance: 2.7 mi
- 7/10Thomas Jefferson Middle SchoolGrades: 7-8Distance: 2.1 mi
- 5/10Merritt Island High SchoolGrades: PK,9-12Distance: 5.3 mi
Schools provided by the listing agent
- Elementary: Tropical
- Middle: Jefferson
- High: Merritt Island
Source: Space Coast AOR. This data may not be complete. We recommend contacting the local school district to confirm school assignments for this home.
Get a cash offer in 3 minutes
Find out how much your home could sell for in as little as 3 minutes with a no-obligation cash offer.
Estimated market value
$878,500
Get a cash offer in 3 minutes
Find out how much your home could sell for in as little as 3 minutes with a no-obligation cash offer.
Estimated market value
$878,500
- Florida
- Brevard County
- Merritt Island
- 32952
- 3031 Southern Oaks Dr
Nearby cities
Nearby neighborhoods
Nearby zip codes
Other Merritt Island Topics
