Welcome to 3031 Stonebriar Drive, this stunning 4-bedroom, 3.5-bath home crafted by Sonoma Ridge Homes is perfectly nestled on a sprawling 1+ acre lot in Waxahachie. Surrounded by mature trees and peaceful scenery, this home offers the ideal blend of refined luxury, timeless craftsmanship, and modern Texas living. From the moment you arrive, the stately brick exterior, elegant rooflines, and manicured landscaping create a striking first impression. Inside, soaring vaulted ceilings with exposed beams and custom trim work showcase the artistry and attention to detail found throughout the home. The gourmet kitchen is the heart of the home, featuring premium stainless steel appliances, rich custom cabinetry, an oversized island, and a walk-through pantry offering exceptional storage and workspace. Designed for both everyday living and entertaining, the open-concept layout flows seamlessly into inviting living and dining spaces. The primary suite is a true retreat with a spa-inspired bath, walk-in shower, and expansive closet. Three additional bedrooms offer generous space and comfort. The oversized covered patio has a cozy fireplace, perfect for gatherings or quiet evenings. Additional highlights include a spacious 3-car garage, energy-efficient construction, and integrated low-voltage wiring to support home automation, security, and AT&T internet. Located in highly desirable Ellis County, 3031 Stonebriar Drive offers quick access to major highways, providing convenience to nearby shopping, dining, and other amenities. Experience the perfect balance of peaceful country living and modern luxury. This Sonoma Ridge home is truly a must-see. Welcome home!
Sold
Price Unknown
3031 Stonebriar Dr, Waxahachie, TX 75165
4beds
3,501sqft
Single Family Residence
Built in 2025
1.34 Acres Lot
$887,400 Zestimate®
$--/sqft
$3,957 Estimated rent
Home value
$887,400
$825,000 - $958,000
$3,957/mo
Zestimate® history
Owner options
List your home for rent
$3,957/mo
Rent Zestimate®
Find your next renter with Zillow Rental Manager. Plus, with online applications, you can quickly screen prospective tenants – for free.
$3,957/mo
Rent Zestimate®
Refinance and save
$500/mo
Est. payment
Refinancing to a lower rate could help reduce your monthly payments and save thousands over the life of the loan.
$500/mo
Est. payment
Explore your selling options
Work with a Zillow partner agent
Leverage their expertise and Zillow's premium Showcase listings to get your home seen by more buyers.
Get startedList with your own agent
Get your home in front of millions of buyers by listing it on Zillow.
Learn how to do itSell it yourself
Take full control of how buyers see your home on Zillow by listing For Sale by Owner (FSBO).
List your homeWhat's special
Stately brick exteriorPremium stainless steel appliancesOversized islandGourmet kitchenManicured landscapingElegant rooflinesRich custom cabinetry
Zillow last checked:
Listing updated:
Listed by:
Chris Flournoy 0758961 610-390-1658,
Compass RE Texas, LLC. 214-814-8100
Bought with:
Jocelyn Kelley
Orchard Brokerage
Source: NTREIS,MLS#: 21090534
Facts & features
Interior
Bedrooms & bathrooms
- Bedrooms: 4
- Bathrooms: 4
- Full bathrooms: 3
- 1/2 bathrooms: 1
Primary bedroom
- Features: Closet Cabinetry, Ceiling Fan(s), Double Vanity, En Suite Bathroom, Walk-In Closet(s)
- Level: First
- Dimensions: 18 x 16
Game room
- Features: Ceiling Fan(s)
- Level: First
- Dimensions: 16 x 14
Laundry
- Features: Built-in Features, Tile Counters, Utility Sink
- Level: First
- Dimensions: 9 x 10
Living room
- Features: Built-in Features, Ceiling Fan(s), Fireplace
- Level: First
- Dimensions: 32 x 23
Mud room
- Features: Built-in Features
- Level: First
- Dimensions: 6 x 10
Office
- Features: Ceiling Fan(s)
- Level: First
- Dimensions: 13 x 12
Cooling
- Central Air, Ceiling Fan(s)
Appliances
- Included: Built-In Gas Range, Double Oven, Gas Cooktop, Disposal, Microwave, Range, Some Commercial Grade, Tankless Water Heater
- Laundry: Washer Hookup, Dryer Hookup, Laundry in Utility Room
Features
- Built-in Features, Chandelier, Decorative/Designer Lighting Fixtures, Double Vanity, Eat-in Kitchen, High Speed Internet, Kitchen Island, Open Floorplan, Paneling/Wainscoting, Smart Home, Tile Counters, Vaulted Ceiling(s), Wired for Data, Natural Woodwork, Walk-In Closet(s), Wired for Sound
- Flooring: Carpet, Combination, Ceramic Tile
- Has basement: No
- Number of fireplaces: 2
- Fireplace features: Decorative, Family Room, Gas, Gas Starter, Outside, Wood Burning
Interior area
- Total interior livable area: 3,501 sqft
Property
Parking
- Total spaces: 3
- Parking features: Direct Access, Driveway, Garage, Garage Faces Side
- Attached garage spaces: 3
- Has uncovered spaces: Yes
Accessibility
- Accessibility features: Smart Technology
Features
- Levels: One
- Stories: 1
- Patio & porch: Covered
- Exterior features: Private Yard, Rain Gutters
- Pool features: None
Lot
- Size: 1.34 Acres
- Features: Acreage, Back Yard, Interior Lot, Lawn, Landscaped, Many Trees
Details
- Parcel number: 286867
- Other equipment: Irrigation Equipment
Construction
Type & style
- Home type: SingleFamily
- Architectural style: Detached
- Property subtype: Single Family Residence
Materials
- Brick
- Foundation: Slab
- Roof: Composition,Shingle
Condition
- New construction: Yes
- Year built: 2025
Utilities & green energy
- Sewer: Septic Tank
- Utilities for property: Propane, Septic Available, Underground Utilities
Community & HOA
Community
- Security: Security System, Carbon Monoxide Detector(s)
- Subdivision: Estates of Hidden Creek
HOA
- Has HOA: Yes
- Services included: Maintenance Grounds
- HOA fee: $500 annually
- HOA name: Main Street HOA
- HOA phone: 972-775-6280
Location
- Region: Waxahachie
Financial & listing details
- Date on market: 10/22/2025
- Cumulative days on market: 86 days
Price history
| Date | Event | Price |
|---|---|---|
| 2/18/2026 | Sold | -- |
Source: NTREIS #21090534 Report a problem | ||
| 1/24/2026 | Pending sale | $889,000$254/sqft |
Source: NTREIS #21090534 Report a problem | ||
| 1/16/2026 | Contingent | $889,000$254/sqft |
Source: NTREIS #21090534 Report a problem | ||
| 1/6/2026 | Price change | $889,000-0.7%$254/sqft |
Source: NTREIS #21090534 Report a problem | ||
| 10/22/2025 | Listed for sale | $895,000$256/sqft |
Source: NTREIS #21090534 Report a problem | ||
Public tax history
Tax history is unavailable.
Neighborhood: 75165
Nearby homes
- $--4 bd4 ba3k sqft3030 Stonebriar Dr, Waxahachie, TX 75165Sold

- $--4 bd4 ba3k sqft3050 Stonebriar Dr, Waxahachie, TX 75165Sold
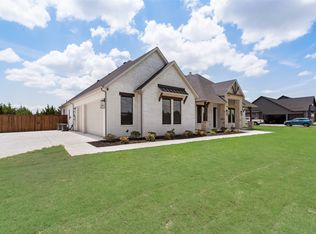
- $--4 bd4 ba3.6k sqft3035 Stonebriar Dr, Waxahachie, TX 75165Sold
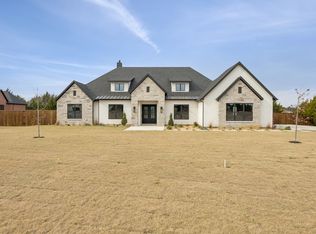
- $885,0004 bd4 ba3.4k sqft3020 Stonebriar Dr, Waxahachie, TX 75165New Construction
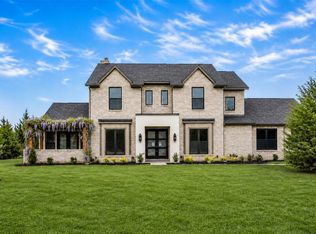
- $--4 bd4 ba3.1k sqft3040 Stonebriar Dr, Waxahachie, TX 75165Sold
- $304,6003 bd2 ba1.6k sqft3106 Clover Ln, Waxahachie, TX 75165Off Market
- $294,8002 bd1 ba1.4k sqft3104 Clover Ln, Waxahachie, TX 75165Off Market
- $---- sqft3081 Stonebriar Dr, Waxahachie, TX 75165New Construction
Nearby schools
GreatSchools rating
- 6/10Shackelford Elementary SchoolGrades: K-5Distance: 0.5 mi
- 7/10Evelyn Love Coleman Junior High SchoolGrades: 6-8Distance: 3.7 mi
- 5/10Waxahachie High SchoolGrades: 9-12Distance: 5.5 mi
Schools provided by the listing agent
- Elementary: Shackelford
- High: Waxahachie
- District: Waxahachie ISD
Source: NTREIS. This data may not be complete. We recommend contacting the local school district to confirm school assignments for this home.
Get a cash offer in 3 minutes
Find out how much your home could sell for in as little as 3 minutes with a no-obligation cash offer.
Estimated market value
$887,400
Get a cash offer in 3 minutes
Find out how much your home could sell for in as little as 3 minutes with a no-obligation cash offer.
Estimated market value
$887,400
- Texas
- Ellis County
- Waxahachie
- 75165
- 3031 Stonebriar Dr
Nearby cities
Nearby neighborhoods
Nearby zip codes
Other Waxahachie Topics
