Skip main navigation
Closed
  • $698,500

    3031 Sunnyside Ave, Brookfield, IL 60513

    4beds
    2,108sqft
    Single Family Residence
    Built in 2017
    6,700 Square Feet Lot
    $698,500 Zestimate®
    $331/sqft
    $4,681 Estimated rent

    Home value

    $698,500

    $664,000 - $733,000

    $4,681/mo

    Zestimate® history
    Loading
    Loading...

    Owner options

    List your home for rent

    $4,681/mo

    Rent Zestimate®

    Find your next renter with Zillow Rental Manager. Plus, with online applications, you can quickly screen prospective tenants – for free.

    Learn more

    $4,681/mo

    Rent Zestimate®

    Refinance and save

    $4,971/mo

    Est. payment

    Refinancing to a lower rate could help reduce your monthly payments and save thousands over the life of the loan.

    See today's rates

    $4,971/mo

    Est. payment

    Explore your selling options

    Work with a Zillow partner agent

    Leverage their expertise and Zillow's premium Showcase listings to get your home seen by more buyers.

    Get started

    List with your own agent

    Get your home in front of millions of buyers by listing it on Zillow.

    Learn how to do it

    Sell it yourself

    Take full control of how buyers see your home on Zillow by listing For Sale by Owner (FSBO).

    List your home

    What's special

    Large fenced backyardFinished basementForest preservesGorgeous walnut hardwood floorsOpen shelvingPrivate bathStand-up shower

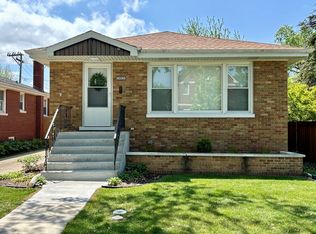
    Newly built in 2017 from the foundation up, this attractive 4-bed 3.5-bath home offers over 3,100 square feet of total interior space including the finished basement, and sits on a 50-ft wide lot in highly-rated school districts 95 and 208. Highlights include an open floor plan on the main level that accommodates the living room, dining room, and a gorgeous kitchen featuring a large island that doubles as a breakfast bar, quartz countertops, open shelving, and abundant cabinets and drawers. Also on the 1st floor, the den features double pocket doors and could easily serve as an office or playroom. Upstairs you'll find the bedrooms, including the primary that boasts a walk-in closet and a private bath with a large double-sink vanity, a stand-up shower and a separate tub. The finished basement features 8' ceilings, and holds the family room, the 3rd full bathroom, and the 4th bedroom. Other great features include gorgeous Walnut hardwood floors, a convenient entryway coat closet and a 1st-floor powder room. Outside enjoy a welcoming front porch, a large fenced backyard with an electric gate, a brick paver patio, great for outdoor entertaining, and a 2.5-car detached garage. Excellent location with easy access to major highways, and close to the world-famous Brookfield Zoo, forest preserves, and other great surrounding communities and towns. Just a short walk or bike ride to the beautiful Brookfield Woods - a part of the Salt Creek Trail System. Schedule your showing today!

    This property is off market, which means it's not currently listed for sale or rent on Zillow. This may be different from what's available on other websites or public sources.

    Zillow last checked:

    Listing updated:

    Listed by:

    Rosie Gonzalez 708-785-7653,

    Coldwell Banker Realty

    Bought with:

    Tabitha Murphy

    Berkshire Hathaway HomeServices Chicago

    Source: MRED as distributed by MLS GRID,MLS#: 11791418MLS Logo

    Facts & features

    Interior

    Bedrooms & bathrooms
    • Bedrooms: 4
    • Bathrooms: 4
    • Full bathrooms: 3
    • 1/2 bathrooms: 1
    Rooms
    • Room types: Den
    Primary bedroom
    • Features: Flooring (Hardwood), Window Treatments (Window Treatments), Bathroom (Full)
    • Level: Second
    • Area: 224 Square Feet
    • Dimensions: 16X14
    Bedroom 2
    • Features: Flooring (Hardwood), Window Treatments (Window Treatments)
    • Level: Second
    • Area: 210 Square Feet
    • Dimensions: 15X14
    Bedroom 3
    • Features: Flooring (Hardwood), Window Treatments (Window Treatments)
    • Level: Second
    • Area: 165 Square Feet
    • Dimensions: 15X11
    Bedroom 4
    • Features: Flooring (Vinyl), Window Treatments (Window Treatments)
    • Level: Basement
    • Area: 121 Square Feet
    • Dimensions: 11X11
    Den
    • Features: Flooring (Hardwood)
    • Level: Main
    • Area: 120 Square Feet
    • Dimensions: 12X10
    Dining room
    • Features: Flooring (Hardwood), Window Treatments (Window Treatments)
    • Level: Main
    • Area: 200 Square Feet
    • Dimensions: 20X10
    Family room
    • Features: Flooring (Vinyl), Window Treatments (Window Treatments)
    • Level: Basement
    • Area: 486 Square Feet
    • Dimensions: 27X18
    Kitchen
    • Features: Kitchen (Eating Area-Breakfast Bar), Flooring (Hardwood)
    • Level: Main
    • Area: 210 Square Feet
    • Dimensions: 15X14
    Laundry
    • Features: Flooring (Other)
    • Level: Basement
    • Area: 30 Square Feet
    • Dimensions: 6X5
    Living room
    • Features: Flooring (Hardwood), Window Treatments (Curtains/Drapes)
    • Level: Main
    • Area: 266 Square Feet
    • Dimensions: 19X14
    Heating
    • Natural Gas, Forced Air
    Cooling
    • Central Air
    Appliances
    • Included: Range, Microwave, Dishwasher, Refrigerator, Washer, Dryer, Disposal, Range Hood, Humidifier, Gas Water Heater
    Features
    • Walk-In Closet(s), High Ceilings
    • Flooring: Hardwood
    • Basement: Finished,Full
    Interior area
    • Total structure area: 3,162
    • Total interior livable area: 2,108 sqft
    • Finished area below ground: 1,054

    Property

    Parking
    • Total spaces: 2.5
    • Parking features: Concrete, Side Driveway, Garage Door Opener, On Site, Garage Owned, Detached, Garage
    • Garage spaces: 2.5
    • Has uncovered spaces: Yes
    Accessibility
    • Accessibility features: No Disability Access
    Features
    • Stories: 2
    • Patio & porch: Porch, Patio
    • Fencing: Fenced
    Lot
    • Size: 6,700 Square Feet
    • Dimensions: 50 X 134
    Details
    • Parcel number: 15274210390000
    • Special conditions: None
    • Other equipment: Ceiling Fan(s), Sump Pump

    Construction

    Type & style
    • Home type: SingleFamily
    • Architectural style: Farmhouse
    • Property subtype: Single Family Residence
    Materials
    • Vinyl Siding
    • Foundation: Concrete Perimeter
    • Roof: Asphalt
    Condition
    • New construction: No
    • Year built: 2017

    Utilities & green energy

    • Electric: Circuit Breakers, 200+ Amp Service
    • Sewer: Public Sewer
    • Water: Lake Michigan, Public

    Community & HOA

    Community
    • Features: Park, Curbs, Sidewalks, Street Lights, Street Paved
    • Security: Carbon Monoxide Detector(s)
    HOA
    • Services included: None
    Location
    • Region: Brookfield

    Financial & listing details

    • Price per square foot: $331/sqft
    • Tax assessed value: $480,000
    • Annual tax amount: $12,461
    • Date on market: 6/11/2023
    • Listing terms: Conventional
    • Ownership: Fee Simple

    Price history

    DateEventPrice
    7/7/2023Sold$660,000+1.7%$313/sqft
    Source: MRED as distributed by MLS GRID #11791418 Report a problem
    6/11/2023Listing removed--
    Source: MRED as distributed by MLS GRID #11791418 Report a problem
    6/1/2023Contingent$649,000$308/sqft
    Source: MRED as distributed by MLS GRID #11791418 Report a problem
    5/25/2023Listed for sale$649,000$308/sqft
    Source: MRED as distributed by MLS GRID #11791418 Report a problem

    Public tax history

    YearProperty taxesTax assessment
    2024$17,659 +10.7%$48,000
    2023$15,955 +24.6%$48,000 +40.5%
    2022$12,808 +2.8%$34,158
    2021$12,461 +1.9%$34,158
    2020$12,229 -14.7%$34,158 -6%
    2019$14,336 +4.1%$36,353
    2018$13,765 +8.5%$36,353
    2017$12,690 $36,353
    Find assessor info on the county website

    Neighborhood: 60513

    Nearby schools

    GreatSchools rating
    Schools provided by the listing agent
    • Elementary: Brook Park Elementary School
    • Middle: S E Gross Middle School
    • High: Riverside Brookfield Twp Senior
    • District: 95

    Source: MRED as distributed by MLS GRID. This data may not be complete. We recommend contacting the local school district to confirm school assignments for this home.

    Get a cash offer in 3 minutes
    Find out how much your home could sell for in as little as 3 minutes with a no-obligation cash offer.
    Estimated market value
    $698,500
    Get a cash offer in 3 minutes
    Find out how much your home could sell for in as little as 3 minutes with a no-obligation cash offer.
    Estimated market value
    $698,500