Skip main navigation
Off market
  • $885,800

    3031 Terra Maria Way, Ellicott City, MD 21042

    4beds
    2,934sqft
    SingleFamily
    Built in 1999
    5,227 Square Feet Lot
    $885,800 Zestimate®
    $302/sqft
    $3,988 Estimated rent

    Home value

    $885,800

    $842,000 - $930,000

    $3,988/mo

    Zestimate® history
    Loading
    Loading...

    Owner options

    List your home for rent

    $3,988/mo

    Rent Zestimate®

    Find your next renter with Zillow Rental Manager. Plus, with online applications, you can quickly screen prospective tenants – for free.

    Learn more

    $3,988/mo

    Rent Zestimate®

    Refinance and save

    $5,548/mo

    Est. payment

    Refinancing to a lower rate could help reduce your monthly payments and save thousands over the life of the loan.

    See today's rates

    $5,548/mo

    Est. payment

    Explore your selling options

    Work with a Zillow partner agent

    Leverage their expertise and Zillow's premium Showcase listings to get your home seen by more buyers.

    Get started

    List with your own agent

    Get your home in front of millions of buyers by listing it on Zillow.

    Learn how to do it

    Sell it yourself

    Take full control of how buyers see your home on Zillow by listing For Sale by Owner (FSBO).

    List your home

    What's special

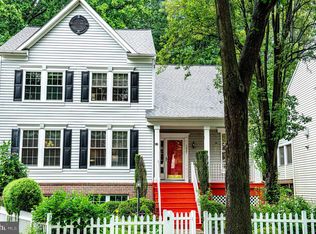
    Offer deadline Monday 12pm. Exquisite describes this home from its renovated gourmet kitchen and remodeled bathrooms (with a mid-century modern flair) to the extraordinary landscaping and hardscaping. The grand kitchen offers top-of-the-line appliances including a Sub-Zero refrigerator, a Wolf gas cooktop, 2 Wolf wall ovens, a wine fridge, a steaming drawer, a built-in microwave and a warming tray. The soft white upgraded cabinets offer dove-tailed construction and soft close drawers. The granite countertops have a leathered finish and the backsplash is intricate and chic. An oversized island offers ample preparation space and seating. The generous size composite screened-in porch is steps away from the kitchen and backs to forest preservation. The dining room/living room combination is enhanced by hardwood flooring and crown moulding. The large family room with a gas fireplace, a main level laundry room and a striking half bath with a fashionable sink and mirror complete the main level. The contemporary staircase leading up to the upper level offers a view rail with stainless steel cables. Four sizable bedrooms are on the upper level. The hall bathroom is a showstopper with a modern floating vanity, a frameless glass shower and a tile accent wall. The owners suite offers built-in floating nightstands and reading lights, a walk-in closet with built-in shelving, a double-sided floor-to-ceiling gas fireplace that faces the bedroom and the en-suite bathroom. The spa-like en-suite bathroom is impressive and breathtaking. A large floating vanity, a privacy stone wall for the toilet, an air bathtub and an oversized shower with body jets and the gas fireplace all make this bathroom a retreat. The spacious basement provides surplus storage cabinets, a recreation area, and a full bathroom. The two-car garage is enhanced with additional workshop/storage space and two built-in storage sheds. The backyard will surely please with custom built-in seating and planters surrounding the built-in gas fire pit, an ideal place where family and friends can gather together in the evenings. Special pavers span the entire driveway leading to the garage. Lush professional landscaping surrounds the home. Come make new memories in this special home. Check out virtual tour!

    This property is off market, which means it's not currently listed for sale or rent on Zillow. This may be different from what's available on other websites or public sources.

    Facts & features

    Interior

    Bedrooms & bathrooms
    • Bedrooms: 4
    • Bathrooms: 4
    • Full bathrooms: 3
    • 1/2 bathrooms: 1
    Heating
    • Other
    Features
    • Basement: Finished
    • Has fireplace: Yes
    Interior area
    • Total interior livable area: 2,934 sqft

    Property

    Parking
    • Parking features: Garage - Attached
    Features
    • Exterior features: Other
    Lot
    • Size: 5,227 Square Feet
    Details
    • Parcel number: 02378396

    Construction

    Type & style
    • Home type: SingleFamily
    • Architectural style: Conventional
    Materials
    • Roof: Shake / Shingle
    Condition
    • Year built: 1999

    Community & HOA

    HOA
    • Has HOA: Yes
    • HOA fee: $50 monthly
    Location
    • Region: Ellicott City

    Financial & listing details

    • Price per square foot: $302/sqft
    • Tax assessed value: $672,667

    Price history

    DateEventPrice
    10/14/2025Listing removed$4,200$1/sqft
    Source: Bright MLS #MDHW2059696 Report a problem
    10/1/2025Listed for rent$4,200$1/sqft
    Source: Bright MLS #MDHW2059696 Report a problem
    8/30/2021Sold$795,000+8.2%$271/sqft
    Source: Bright MLS #MDHW2001224 Report a problem
    7/27/2021Pending sale$735,000$251/sqft
    Source: Bright MLS #MDHW2001224 Report a problem
    7/22/2021Listed for sale$735,000+7.3%$251/sqft
    Source: Bright MLS #MDHW2001224 Report a problem
    12/29/2020Sold$685,000+18.3%$233/sqft
    Source: Public Record Report a problem
    4/20/2015Listing removed$579,000$197/sqft
    Source: Visual Tour #HW7563509 Report a problem
    2/19/2015Listed for sale$579,000$197/sqft
    Source: Visual Tour #HW7563509 Report a problem
    11/17/2011Listing removed$579,000$197/sqft
    Source: Visual Tour #HW7563509 Report a problem
    8/15/2011Listed for sale$579,000+3.4%$197/sqft
    Source: Visual Tour #HW7563509 Report a problem
    6/21/2011Sold$560,000-1.7%$191/sqft
    Source: Public Record Report a problem
    4/19/2011Price change$569,900-1.6%$194/sqft
    Source: Select Realtors of Ellicott City #HW7563509 Report a problem
    3/30/2011Listed for sale$579,000+37.2%$197/sqft
    Source: Select Realtors of Ellicott City #HW7563509 Report a problem
    8/6/2003Sold$422,000+51%$144/sqft
    Source: Public Record Report a problem
    4/15/1999Sold$279,544-32.6%$95/sqft
    Source: Public Record Report a problem
    7/23/1998Sold$415,000$141/sqft
    Source: Public Record Report a problem

    Public tax history

    YearProperty taxesTax assessment
    2025-- $672,667 +7.8%
    2024$7,024 +2.1%$623,800 +2.1%
    2023$6,881 +2.1%$611,067 -2%
    2022$6,737 +2.2%$623,800 +6.5%
    2021$6,594 +2.1%$585,600 +2.1%
    2020$6,457 +2.2%$573,433 -2.1%
    2019$6,320 -5.3%$585,600 +6.6%
    2018$6,677 -15.5%$549,100
    2017$7,904 $549,100 +6%
    2016-- $518,033 +3.1%
    2015-- $502,500 +3%
    2014-- $487,667 +3.1%
    2013-- $472,833 +3.2%
    2012-- $458,000
    2011-- $458,000
    2010-- $458,000 -19.4%
    2009-- $568,110 +12.4%
    2008-- $505,262 +14.2%
    2007-- $442,416 +16.6%
    2006-- $379,570 +10.6%
    2005-- $343,212 +11.8%
    2004-- $306,856 +13.4%
    2003-- $270,500 +3%
    2002-- $262,626 +3.1%
    2001-- $254,753 +158%
    2000-- $98,750
    Find assessor info on the county website

    Neighborhood: 21042

    Nearby schools

    GreatSchools rating
    Schools provided by the listing agent
    • Elementary: MANOR WOODS
    • High: MARRIOTTS RIDGE

    Source: The MLS. This data may not be complete. We recommend contacting the local school district to confirm school assignments for this home.

    Get a cash offer in 3 minutes
    Find out how much your home could sell for in as little as 3 minutes with a no-obligation cash offer.
    Estimated market value
    $885,800
    Get a cash offer in 3 minutes
    Find out how much your home could sell for in as little as 3 minutes with a no-obligation cash offer.
    Estimated market value
    $885,800