Skip main navigation
Closed
  • $392,000

    3031 Timber Brook Dr, Cuyahoga Falls, OH 44223

    4beds
    2,584sqft
    Single Family Residence
    Built in 2002
    1.48 Acres Lot
    $458,000 Zestimate®
    $152/sqft
    $2,887 Estimated rent

    Home value

    $458,000

    $435,000 - $485,000

    $2,887/mo

    Zestimate® history
    Loading
    Loading...

    Owner options

    List your home for rent

    $2,887/mo

    Rent Zestimate®

    Find your next renter with Zillow Rental Manager. Plus, with online applications, you can quickly screen prospective tenants – for free.

    Learn more

    $2,887/mo

    Rent Zestimate®

    Refinance and save

    $2,627/mo

    Est. payment

    Refinancing to a lower rate could help reduce your monthly payments and save thousands over the life of the loan.

    See today's rates

    $2,627/mo

    Est. payment

    Explore your selling options

    Work with a Zillow partner agent

    Leverage their expertise and Zillow's premium Showcase listings to get your home seen by more buyers.

    Get started

    List with your own agent

    Get your home in front of millions of buyers by listing it on Zillow.

    Learn how to do it

    Sell it yourself

    Take full control of how buyers see your home on Zillow by listing For Sale by Owner (FSBO).

    List your home

    What's special

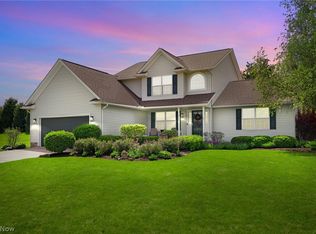
    Welcome home to Timber Brook Estates, where elegance meets tranquility. This stunning 4-bedroom, 2.5-bathroom home is nestled on a generous 2-parcel lot spanning nearly 1.5 acres. This property boasts a thoughtful open floor plan on the main level, perfect for both entertaining and everyday living. Step into the heart of the home, featuring a spacious eat-in kitchen that seamlessly flows into the living room, complete with a cozy fireplace. The first floor is highlighted by a luxurious master suite, offering a private retreat with an indulgent bathroom featuring heated floors (new 2019) for ultimate comfort. Additional main floor highlights include a dedicated office space, ideal for remote work, and a formal dining room perfect for hosting gatherings. The upper level provides three more well-appointed bedrooms, a spare room, and a full bathroom, ensuring ample space for family and guests. The expansive, unfinished basement is a blank canvas ready to be customized to fit your needs and includes walk-up steps leading to the outside. Situated on a serene cul-de-sac, this home provides a peaceful setting while still being close to local amenities and Cuyahoga Valley National Park. Notable updates include: tankless HWT 2023, roof 2018, fridge, microwave, dishwasher all 2020. 1 yr home warranty included. Don't miss your opportunity to own a slice of Timber Brook Estates' charm and sophistication.

    Zillow last checked:

    Listing updated:

    Listed by:

    Tyson T Hartzler tyson@visionsalesteam.com330-786-5493,

    Keller Williams Chervenic Rlty,

    Jill Alexander 330-978-0326,

    Keller Williams Chervenic Rlty

    Bought with:

    Justin T Aikens, 2012000353

    Keller Williams Chervenic Rlty

    Source: MLS Now,MLS#: 5058147MLS LogoOriginating MLS: Akron Cleveland Association of REALTORS

    Facts & features

    Interior

    Bedrooms & bathrooms
    • Bedrooms: 4
    • Bathrooms: 3
    • Full bathrooms: 2
    • 1/2 bathrooms: 1
    • Main level bathrooms: 2
    • Main level bedrooms: 1
    Primary bedroom
    • Level: First
    • Dimensions: 13 x 16.5
    Bedroom
    • Level: Second
    • Dimensions: 14 x 13
    Bedroom
    • Level: Second
    • Dimensions: 14 x 13
    Bedroom
    • Level: Second
    • Dimensions: 13 x 11.5
    Dining room
    • Level: First
    • Dimensions: 13 x 11.5
    Eat in kitchen
    • Level: First
    • Dimensions: 20 x 14
    Living room
    • Level: First
    • Dimensions: 13.5 x 18
    Office
    • Level: First
    • Dimensions: 13 x 10
    Other
    • Level: Second
    • Dimensions: 14 x 11.5
    Heating
    • Forced Air, Gas
    Cooling
    • Central Air
    Appliances
    • Included: Dryer, Dishwasher, Microwave, Range, Refrigerator, Washer
    Features
    • Basement: Full,Unfinished,Walk-Up Access
    • Number of fireplaces: 1
    Interior area
    • Total structure area: 2,584
    • Total interior livable area: 2,584 sqft
    • Finished area above ground: 2,584

    Property

    Parking
    • Total spaces: 2
    • Parking features: Attached, Garage
    • Attached garage spaces: 2
    Features
    • Levels: Two
    • Stories: 2
    Lot
    • Size: 1.48 Acres
    Details
    • Additional parcels included: 3505593
    • Parcel number: 3505562

    Construction

    Type & style
    • Home type: SingleFamily
    • Architectural style: Colonial
    • Property subtype: Single Family Residence
    Materials
    • Brick, Vinyl Siding
    • Roof: Asphalt,Fiberglass
    Condition
    • Year built: 2002
    Details
    • Warranty included: Yes

    Utilities & green energy

    • Sewer: Public Sewer
    • Water: Public

    Community & HOA

    Community
    • Subdivision: Timber Creek Estates
    HOA
    • Has HOA: No
    Location
    • Region: Cuyahoga Falls

    Financial & listing details

    • Price per square foot: $152/sqft
    • Tax assessed value: $309,710
    • Annual tax amount: $6,617
    • Date on market: 8/6/2024
    • Cumulative days on market: 21 days
    • Listing terms: Cash,Conventional,FHA,VA Loan

    Price history

    DateEventPrice
    9/26/2024Sold$392,000-2%$152/sqft
    Source: MLS Now #5058147 Report a problem
    8/27/2024Pending sale$400,000$155/sqft
    Source: MLS Now #5058147 Report a problem
    8/21/2024Price change$400,000-2.4%$155/sqft
    Source: MLS Now #5058147 Report a problem
    8/14/2024Price change$410,000-2.4%$159/sqft
    Source: MLS Now #5058147 Report a problem
    8/6/2024Listed for sale$420,000+813%$163/sqft
    Source: MLS Now #5058147 Report a problem
    8/3/2001Sold$46,000$18/sqft
    Source: Public Record Report a problem

    Public tax history

    YearProperty taxesTax assessment
    2025$6,534 +0%$108,400
    2024$6,533 +2.9%$108,400
    2023$6,352 +1.6%$108,400 +14%
    2022$6,252 -0.9%$95,088
    2021$6,308 $95,088
    2020-- $95,088 +7.5%
    2019$6,270 -1.8%$88,467 0%
    2018$6,382 +4.5%$88,470
    2017$6,106 $88,470
    2016$6,106 $88,470
    2015$6,106 +6.2%$88,470
    2014$5,750 +12.8%$88,470 +12.6%
    2013$5,098 -0.1%$78,590
    2012$5,104 +10.1%$78,590 +0%
    2011$4,638 -0.9%$78,586 -5.4%
    2010$4,680 $83,094
    2009-- $83,094
    2008$4,679 -3.6%$83,094 -7.4%
    2007$4,855 +3.6%$89,720
    2006$4,686 -0.3%$89,720
    2005$4,703 $89,720 +13.6%
    2004-- $78,992
    2003$3,685 +382.8%$78,992 +397%
    2002$763 -54%$15,894 -51.9%
    2001$1,659 -1%$33,012
    2000$1,675 $33,012
    Find assessor info on the county website

    Neighborhood: 44223

    Nearby schools

    GreatSchools rating
    Schools provided by the listing agent
    • District: Woodridge LSD - 7717

    Source: MLS Now. This data may not be complete. We recommend contacting the local school district to confirm school assignments for this home.

    Get a cash offer in 3 minutes
    Find out how much your home could sell for in as little as 3 minutes with a no-obligation cash offer.
    Estimated market value
    $458,000
    Get a cash offer in 3 minutes
    Find out how much your home could sell for in as little as 3 minutes with a no-obligation cash offer.
    Estimated market value
    $458,000