Newly Remodeled 4 Bedroom Home in Whiteland!! Introducing 3031 Underwood Ct - a beautifully remodeled residence situated in a serene Whiteland neighborhood. This stunning 4 bedroom, 2.5 bathroom home sits on a quarter-acre lot and has been thoughtfully updated to meet the needs of modern living. Elegant Living Spaces: The home boasts a spacious layout with vinyl plank flooring throughout, offering both durability and style. Gourmet Kitchen: Featuring new countertops, sleek cabinetry, and state-of-the-art appliances, the kitchen is designed for both everyday use and entertaining. Luxurious Bathrooms: The bathrooms have been completely renovated with contemporary fixtures and chic finishes. Comfortable Bedrooms: Four generously sized bedrooms provide ample space for relaxation and privacy. Refined Details: Fresh paint, updated trim, and modern lighting fixtures give the house a fresh and inviting feel. Practical Upgrades: The renovations extend to the practical aspects of the home, with updated systems ensuring comfort and efficiency. Lot: The property sits on .25-acres, offering plenty of space for outdoor activities and gardening.
Sold
$325,000
3031 Underwood Ct, Whiteland, IN 46184
4beds
2,384sqft
Residential, Single Family Residence
Built in 2011
0.27 Acres Lot
$331,400 Zestimate®
$136/sqft
$2,326 Estimated rent
Home value
$331,400
$315,000 - $348,000
$2,326/mo
Zestimate® history
Owner options
List your home for rent
$2,326/mo
Rent Zestimate®
Find your next renter with Zillow Rental Manager. Plus, with online applications, you can quickly screen prospective tenants – for free.
$2,326/mo
Rent Zestimate®
Refinance and save
$1,838/mo
Est. payment
Refinancing to a lower rate could help reduce your monthly payments and save thousands over the life of the loan.
$1,838/mo
Est. payment
Explore your selling options
Work with a Zillow partner agent
Leverage their expertise and Zillow's premium Showcase listings to get your home seen by more buyers.
Get startedList with your own agent
Get your home in front of millions of buyers by listing it on Zillow.
Learn how to do itSell it yourself
Take full control of how buyers see your home on Zillow by listing For Sale by Owner (FSBO).
List your homeWhat's special
Modern livingPractical upgradesModern lighting fixturesSpacious layoutLuxurious bathroomsComfortable bedroomsContemporary fixtures
Zillow last checked:
Listing updated:
Listed by:
Beau Matlock 317-910-6493,
Matlock Realty Group,
Brooks Rothschild 410-903-2294
Bought with:
Lindsey Smith
Highgarden Real Estate
Source: MIBOR as distributed by MLS GRID,MLS#: 21966454
Facts & features
Interior
Bedrooms & bathrooms
- Bedrooms: 4
- Bathrooms: 3
- Full bathrooms: 2
- 1/2 bathrooms: 1
- Main level bathrooms: 1
Primary bedroom
- Features: Vinyl Plank
- Level: Upper
- Area: 260 Square Feet
- Dimensions: 13x20
Bedroom 2
- Features: Vinyl Plank
- Level: Upper
- Area: 144 Square Feet
- Dimensions: 12x12
Bedroom 3
- Features: Vinyl Plank
- Level: Upper
- Area: 160 Square Feet
- Dimensions: 16x10
Bedroom 4
- Features: Vinyl Plank
- Level: Upper
- Area: 120 Square Feet
- Dimensions: 12x10
Other
- Features: Vinyl Plank
- Level: Upper
- Area: 42 Square Feet
- Dimensions: 7x6
Breakfast room
- Features: Vinyl Plank
- Level: Main
- Area: 162 Square Feet
- Dimensions: 18x9
Dining room
- Features: Vinyl Plank
- Level: Main
- Area: 156 Square Feet
- Dimensions: 12x13
Kitchen
- Features: Vinyl Plank
- Level: Main
- Area: 90 Square Feet
- Dimensions: 10x9
Living room
- Features: Vinyl Plank
- Level: Main
- Area: 285 Square Feet
- Dimensions: 19x15
Heating
- Forced Air
Cooling
- Has cooling: Yes
Appliances
- Included: Dishwasher, Electric Oven, Refrigerator, Water Heater
Features
- Attic Access, Breakfast Bar, Pantry, Walk-In Closet(s)
- Has basement: No
- Attic: Access Only
Interior area
- Total structure area: 2,384
- Total interior livable area: 2,384 sqft
Property
Parking
- Total spaces: 2
- Parking features: Attached
- Attached garage spaces: 2
Features
- Levels: Two
- Stories: 2
Lot
- Size: 0.27 Acres
Details
- Parcel number: 410518011012000030
- Horse amenities: None
Construction
Type & style
- Home type: SingleFamily
- Architectural style: Traditional
- Property subtype: Residential, Single Family Residence
Materials
- Vinyl Siding
- Foundation: Slab
Condition
- New construction: No
- Year built: 2011
Utilities & green energy
- Water: Municipal/City
Community & HOA
Community
- Subdivision: Timber Valley
HOA
- Has HOA: Yes
- HOA fee: $250 annually
Location
- Region: Whiteland
Financial & listing details
- Price per square foot: $136/sqft
- Tax assessed value: $282,300
- Annual tax amount: $2,400
- Date on market: 3/5/2024
- Cumulative days on market: 28 days
Price history
| Date | Event | Price |
|---|---|---|
| 4/29/2024 | Sold | $325,000-1.5%$136/sqft |
Source:  MIBOR as distributed by MLS GRID #21966454 Report a problem MIBOR as distributed by MLS GRID #21966454 Report a problem | ||
| 3/29/2024 | Pending sale | $329,900$138/sqft |
Source: MIBOR as distributed by MLS GRID #21966454 Report a problem | ||
| 3/5/2024 | Listed for sale | $329,900+55.2%$138/sqft |
Source: MIBOR as distributed by MLS GRID #21966454 Report a problem | ||
| 6/30/2023 | Sold | $212,500-15%$89/sqft |
Source: MIBOR as distributed by MLS GRID #21922529 Report a problem | ||
| 5/26/2023 | Pending sale | $250,000$105/sqft |
Source: MIBOR as distributed by MLS GRID #21922529 Report a problem | ||
| 5/24/2023 | Listed for sale | $250,000$105/sqft |
Source: MIBOR as distributed by MLS GRID #21922529 Report a problem | ||
Public tax history
| Year | Property taxes | Tax assessment |
|---|---|---|
| 2025 | $2,885 +3.6% | $282,300 +2.3% |
| 2024 | $2,785 +16% | $275,900 +3.3% |
| 2023 | $2,400 +17.4% | $267,200 +15.7% |
| 2022 | $2,045 +13.7% | $230,900 +17.6% |
| 2021 | $1,798 +6.6% | $196,300 +14.2% |
| 2020 | $1,687 -1.1% | $171,900 +6.4% |
| 2019 | $1,705 -12.2% | $161,500 -1% |
| 2018 | $1,942 +26% | $163,200 +4.1% |
| 2017 | $1,541 -29.8% | $156,800 +1.8% |
| 2016 | $2,196 -14.9% | $154,100 +2.5% |
| 2014 | $2,581 +70.1% | $150,400 -0.9% |
| 2013 | $1,517 -0.4% | $151,700 -0.4% |
| 2012 | $1,523 +18937.5% | $152,300 +37975% |
| 2011 | $8 | $400 |
| 2010 | $8 +33.3% | $400 +33.3% |
| 2009 | $6 -22.1% | $300 |
| 2007 | $8 -0.5% | $300 |
| 2006 | $8 | $300 |
Find assessor info on the county website
Neighborhood: 46184
Nearby homes
- $325,6003 bd2 ba3k sqft3017 Underwood Ct, Whiteland, IN 46184Off Market
- $300,0003 bd3 ba2.5k sqft3003 Underwood Ct, Whiteland, IN 46184Sold

- $310,1004 bd3 ba2.4k sqft3034 Underwood Ct, Whiteland, IN 46184Off Market
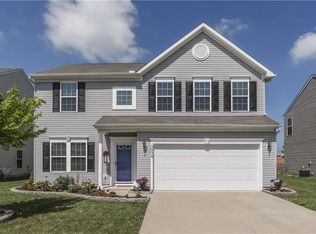
- $353,0004 bd2 ba3.2k sqft3046 Underwood Ct, Whiteland, IN 46184Off Market
- $257,8003 bd2 ba1.6k sqft3022 Underwood Ct, Whiteland, IN 46184Off Market
- $361,6004 bd2 ba3.2k sqft873 Southern Pines Dr, Whiteland, IN 46184Off Market
- $360,8004 bd4 ba2.6k sqft869 Southern Pines Dr, Whiteland, IN 46184Off Market
- $312,6003 bd3 ba2.9k sqft861 Southern Pines Dr, Whiteland, IN 46184Off Market
Nearby schools
GreatSchools rating
- 7/10Pleasant Crossing ElementaryGrades: PK-5Distance: 0.2 mi
- 7/10Clark Pleasant Middle SchoolGrades: 6-8Distance: 3 mi
- 5/10Whiteland Community High SchoolGrades: 9-12Distance: 2.7 mi
Get a cash offer in 3 minutes
Find out how much your home could sell for in as little as 3 minutes with a no-obligation cash offer.
Estimated market value
$331,400
Get a cash offer in 3 minutes
Find out how much your home could sell for in as little as 3 minutes with a no-obligation cash offer.
Estimated market value
$331,400
- Indiana
- Johnson County
- Whiteland
- 46184
- 3031 Underwood Ct
Nearby cities
Nearby zip codes
Other Whiteland Topics
