***FULLY FURNISHED*** Located in a well-established neighborhood just walking distance to the bay and MacDill Air Force Base, this fully renovated luxury home is turn-key ready with a custom auto-assistant tech design to control remotely wherever you are! Enter your circular drive with ample parking there or back behind the home in or in front of your detached garage. Through the grand entryway you will be greeted by the large, beautiful staircase leading to 5 bedrooms, and bathrooms up those stairs, but first the beautifully designed formal dining room is sure to catch your eye. Or you can enter the spacious living room on the other side, enjoying all the natural lighting and exquisite design of a formal living room. However, if you continue straight ahead you are sure to admire this gorgeous, massive chef's kitchen! Stone countertops, gas stove, stainless steel appliances and ample seating at the bar stools or breakfast table with a separate coffee station you’re sure to love. Just past the kitchen is a family room with something for everyone! Gaming, social media set-up, TVs, wet bar and more! Just off the kitchen is a huge laundry room with lots of storage! Downstairs also offers bathrooms, the entry to the incredible pool, spa and luxury outdoor lanai area BUT FIRST let's head upstairs to discuss the bedrooms and upstairs balcony that overlooks such a space! You can tell the current owners spared no expense, from the brand new floors throughout, new light fixtures and all the details in between! Bedroom 1, the primary bedroom is large enougn to have a seating area office space, and the bath will make you feel like you've arrived at quite the spa. The two walk-in closets come with custom organization and a private balcony overlooking your tropical front yard and grand entry. Bedroom 2 has its own private bath, and the remaining bedrooms share a hall bath with dual sinks and vanities. The lighting will blow your mind! Each bathroom is fully remodeled. Two of the bedrooms have access to a covered balcony overlooking the pool area, with spiral staircase access to the lanai. Outback is truly the tropical oasis we all need, with this pool and spa with brand new heater and pump. Plenty of covered seating, games space, and a half bath plus an outdoor shower! All of this under a screened cage two stories high. The backyard has fire pit area and tropical walkways around the rest of the yard. As for storage outdoors- the owners added two sheds in addition to the oversized two-car detached garage. One of my favorite things about this home is that it is SOLAR that new buyers will OWN FULLY! It's got a new roof, upstairs AC 2022, new sewer drain line with snake out, water softener with reverse osmosis in the kitchen, fresh paint in and out, new tankless water heater, and solar attic fan to help keep the home cool as well. And this might be the perfect home for you OR it is also currently and extremely lucrative short-term rental for the current owners. What a perfect option if short term renting is what you desire! The neighborhood is highly sought after and quaint, yet close to local shops, dining, expressways conveniently leading to anywhere you want to be and you sure can’t beat being just steps away from world renowned Tampa Bay! Schedule your private showing today!
Sold for $1,300,000
$1,300,000
3031 W ASBURY PLACE, TAMPA, FL 33611
5beds
3,770sqft
Single Family Residence
Built in 1959
8,775 Square Feet Lot
$1,274,500 Zestimate®
$345/sqft
$7,952 Estimated rent
Home value
$1,274,500
$1.17M - $1.39M
$7,952/mo
Zestimate® history
Owner options
List your home for rent
$7,952/mo
Rent Zestimate®
Find your next renter with Zillow Rental Manager. Plus, with online applications, you can quickly screen prospective tenants – for free.
$7,952/mo
Rent Zestimate®
Refinance and save
$9,070/mo
Est. payment
Refinancing to a lower rate could help reduce your monthly payments and save thousands over the life of the loan.
$9,070/mo
Est. payment
Explore your selling options
Work with a Zillow partner agent
Leverage their expertise and Zillow's premium Showcase listings to get your home seen by more buyers.
Get startedList with your own agent
Get your home in front of millions of buyers by listing it on Zillow.
Learn how to do itSell it yourself
Take full control of how buyers see your home on Zillow by listing For Sale by Owner (FSBO).
List your homeWhat's special
New light fixturesGas stoveHuge laundry roomFully renovated luxury homeFormal dining roomStone countertopsCustom auto-assistant tech design
Zillow last checked:
Listing updated:
Listed by:
Mandy Fackler 727-503-2959,
CENTURY 21 BEGGINS 800-541-9923
Bought with:
Matthew Smoral, 3500310
KING & ASSOCIATES REAL ESTATE LLC
Source: Stellar MLS,MLS#: TB8342318 Originating MLS: Suncoast Tampa
Originating MLS: Suncoast Tampa
Facts & features
Interior
Bedrooms & bathrooms
- Bedrooms: 5
- Bathrooms: 6
- Full bathrooms: 5
- 1/2 bathrooms: 1
Rooms
- Room types: Attic, Bonus Room, Den/Library/Office, Family Room, Dining Room, Living Room, Utility Room, Media Room, Storage Rooms
Primary bedroom
- Features: Walk-In Closet(s)
- Level: Second
- Area: 340 Square Feet
- Dimensions: 20x17
Bedroom 2
- Features: Built-in Closet
- Level: Second
- Area: 165 Square Feet
- Dimensions: 15x11
Bedroom 3
- Features: Built-in Closet
- Level: Second
- Area: 168 Square Feet
- Dimensions: 14x12
Bedroom 4
- Features: Built-in Closet
- Level: Second
- Area: 132 Square Feet
- Dimensions: 11x12
Bedroom 5
- Features: Built-in Closet
- Level: Second
- Area: 240 Square Feet
- Dimensions: 20x12
Dining room
- Level: First
- Area: 130 Square Feet
- Dimensions: 10x13
Family room
- Level: First
- Area: 460 Square Feet
- Dimensions: 20x23
Kitchen
- Level: First
- Area: 266 Square Feet
- Dimensions: 19x14
Living room
- Level: First
- Area: 288 Square Feet
- Dimensions: 12x24
Heating
- Central, Electric
Cooling
- Central Air
Appliances
- Included: Oven, Cooktop, Dishwasher, Disposal, Kitchen Reverse Osmosis System, Microwave, Range, Range Hood, Refrigerator, Solar Hot Water Owned, Tankless Water Heater, Washer, Water Filtration System, Water Purifier, Water Softener
- Laundry: Inside, Laundry Room
Features
- Attic Fan, Built-in Features, Ceiling Fan(s), Chair Rail, Crown Molding, Eating Space In Kitchen, PrimaryBedroom Upstairs, Smart Home, Solid Wood Cabinets, Stone Counters, Thermostat, Walk-In Closet(s)
- Flooring: Luxury Vinyl, Tile
- Doors: French Doors, Outdoor Shower
- Has fireplace: No
- Furnished: Yes
Interior area
- Total structure area: 4,571
- Total interior livable area: 3,770 sqft
Property
Parking
- Total spaces: 2
- Parking features: Circular Driveway, Driveway, Oversized
- Garage spaces: 2
- Has uncovered spaces: Yes
Features
- Levels: Two
- Stories: 2
- Patio & porch: Covered, Front Porch, Rear Porch, Screened
- Exterior features: Balcony, Lighting, Outdoor Shower, Storage
- Has private pool: Yes
- Pool features: Gunite, Heated, In Ground, Lighting, Outside Bath Access, Pool Sweep, Screen Enclosure
Lot
- Size: 8,775 Square Feet
- Dimensions: 65 x 135
- Residential vegetation: Mature Landscaping, Trees/Landscaped
Details
- Parcel number: A0330183WB00000000003.0
- Zoning: RS-60
- Special conditions: None
Construction
Type & style
- Home type: SingleFamily
- Property subtype: Single Family Residence
Materials
- Concrete, Wood Frame
- Foundation: Slab
- Roof: Shingle
Condition
- Completed
- New construction: No
- Year built: 1959
Utilities & green energy
- Sewer: Public Sewer
- Water: Public
- Utilities for property: BB/HS Internet Available, Cable Available, Cable Connected, Electricity Available, Electricity Connected, Natural Gas Available, Natural Gas Connected, Public, Sewer Connected, Solar, Water Connected
Community & HOA
Community
- Security: Security System, Security System Owned, Smoke Detector(s)
- Pet fee: $0 monthly
- Subdivision: HENDRY MANOR
HOA
- Has HOA: No
Location
- Region: Tampa
Financial & listing details
- Price per square foot: $345/sqft
- Tax assessed value: $992,659
- Annual tax amount: $19,056
- Date on market: 1/23/2025
- Cumulative days on market: 130 days
- Listing terms: Cash,Conventional,FHA,VA Loan
- Ownership: Fee Simple
- Total actual rent: 0
- Electric utility on property: Yes
- Road surface type: Paved
Price history
| Date | Event | Price |
|---|---|---|
| 7/21/2025 | Sold | $1,300,000-7.1%$345/sqft |
Source:  Stellar MLS #TB8342318 Report a problem Stellar MLS #TB8342318 Report a problem | ||
| 6/2/2025 | Pending sale | $1,399,000$371/sqft |
Source: Stellar MLS #TB8342318 Report a problem | ||
| 5/1/2025 | Price change | $1,399,000-17.6%$371/sqft |
Source: Stellar MLS #TB8342318 Report a problem | ||
| 3/18/2025 | Price change | $1,698,000-3.4%$450/sqft |
Source: Stellar MLS #TB8342318 Report a problem | ||
| 2/25/2025 | Price change | $1,758,000-1.7%$466/sqft |
Source: Stellar MLS #TB8342318 Report a problem | ||
| 1/23/2025 | Listed for sale | $1,788,000+79%$474/sqft |
Source: Stellar MLS #TB8342318 Report a problem | ||
| 11/6/2024 | Listing removed | $999,000-50%$265/sqft |
Source: Stellar MLS #T3308588 Report a problem | ||
| 9/19/2024 | Price change | $1,999,988-4.8%$531/sqft |
Source:  BeachesMLS #RX-10991349 Report a problem BeachesMLS #RX-10991349 Report a problem | ||
| 7/10/2024 | Price change | $2,099,988-4.5%$557/sqft |
Source: BeachesMLS #RX-10991349 Report a problem | ||
| 5/29/2024 | Listed for sale | $2,199,988+109.5%$584/sqft |
Source: BeachesMLS #RX-10991349 Report a problem | ||
| 11/6/2023 | Listing removed | -- |
Source: Stellar MLS #T3308588 Report a problem | ||
| 11/9/2021 | Sold | $1,050,000+5.1%$279/sqft |
Source: Public Record Report a problem | ||
| 10/4/2021 | Pending sale | $999,000$265/sqft |
Source: Stellar MLS #T3308588 Report a problem | ||
| 9/28/2021 | Price change | $999,000-6.1%$265/sqft |
Source: Stellar MLS #T3308588 Report a problem | ||
| 9/1/2021 | Price change | $1,064,000-1%$282/sqft |
Source: Stellar MLS #T3308588 Report a problem | ||
| 7/30/2021 | Price change | $1,075,000-4.4%$285/sqft |
Source: Stellar MLS #T3308588 Report a problem | ||
| 7/2/2021 | Price change | $1,125,000-6.1%$298/sqft |
Source: Stellar MLS #T3308588 Report a problem | ||
| 6/17/2021 | Price change | $1,198,000-4.2%$318/sqft |
Source: Stellar MLS #T3308588 Report a problem | ||
| 6/5/2021 | Listed for sale | $1,250,000+95.3%$332/sqft |
Source: Stellar MLS #T3308588 Report a problem | ||
| 8/19/2016 | Sold | $640,000-5.2%$170/sqft |
Source: Stellar MLS #U7772913 Report a problem | ||
| 6/29/2016 | Pending sale | $675,000$179/sqft |
Source: CHARLES RUTENBERG REALTY INC #U7772913 Report a problem | ||
| 6/3/2016 | Listed for sale | $675,000$179/sqft |
Source: CHARLES RUTENBERG REALTY INC #U7772913 Report a problem | ||
| 5/28/2016 | Pending sale | $675,000$179/sqft |
Source: CHARLES RUTENBERG REALTY INC #U7772913 Report a problem | ||
| 5/23/2016 | Price change | $675,000-3.3%$179/sqft |
Source: CHARLES RUTENBERG REALTY INC #U7772913 Report a problem | ||
| 4/5/2016 | Listed for sale | $698,000-0.3%$185/sqft |
Source: CHARLES RUTENBERG REALTY INC #U7772913 Report a problem | ||
| 12/2/2015 | Listing removed | $700,000-10.3%$186/sqft |
Source: Coldwell Banker Residential Real Estate - South Tampa #T2754249 Report a problem | ||
| 6/30/2005 | Sold | $780,000$207/sqft |
Source: Stellar MLS #T2100947 Report a problem | ||
Public tax history
| Year | Property taxes | Tax assessment |
|---|---|---|
| 2025 | $19,982 +4.9% | $992,659 +0.7% |
| 2024 | $19,056 +6591.6% | $985,673 +5.8% |
| 2023 | $285 | $931,496 +4% |
| 2022 | $285 -96.7% | $895,786 +89.5% |
| 2021 | $8,762 +0.9% | $472,617 +1.4% |
| 2020 | $8,682 +1.8% | $466,092 +2.3% |
| 2019 | $8,532 | $455,613 +1.9% |
| 2018 | $8,532 +0.7% | $447,118 -18.9% |
| 2017 | $8,475 +1.4% | $551,208 -4.9% |
| 2016 | $8,362 -25.4% | $579,781 +18.5% |
| 2015 | $11,204 +19.8% | $489,130 +0.8% |
| 2014 | $9,352 | $485,248 +1.5% |
| 2013 | $9,352 +0.5% | $478,077 +1.7% |
| 2012 | $9,307 -1.6% | $470,086 -1.3% |
| 2011 | $9,463 -5% | $476,443 -5.3% |
| 2010 | $9,966 -3.9% | $503,001 -3.1% |
| 2009 | $10,374 -19.1% | $519,127 -17.5% |
| 2008 | $12,817 -6.9% | $629,557 -5.3% |
| 2007 | $13,769 -9% | $664,995 -0.5% |
| 2006 | $15,136 +200.1% | $668,258 +187.6% |
| 2005 | $5,043 | $232,392 +3% |
| 2004 | -- | $225,623 +1.9% |
| 2003 | -- | $221,416 +5.8% |
| 2002 | -- | $209,370 +1.6% |
| 2001 | -- | $206,073 -12.2% |
| 2000 | $4,464 | $234,716 |
Find assessor info on the county website
Neighborhood: Bayshore Beautiful
Nearby homes
- $740,0003 bd2 ba2.2k sqft3033 W Asbury Pl, Tampa, FL 33611Sold
- $878,6003 bd2 ba1.6k sqft3029 W Asbury Pl, Tampa, FL 33611Off Market
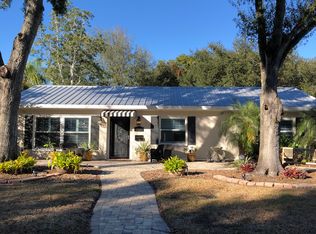
- $2,657,3045 bd5 ba5k sqft3027 W Asbury Pl, Tampa, FL 33611Sold

- $1,793,9005 bd5 ba3.1k sqft3035 W Asbury Pl, Tampa, FL 33611Off Market

- $990,0004 bd3 ba2.1k sqft4608 S Macdill Ave, Tampa, FL 33611Off Market
- $2,613,4004 bd4 ba4.3k sqft3020 Chapin Ave, Tampa, FL 33611Off Market
- $1,814,8004 bd3 ba3.1k sqft3018 W Chapin Ave, Tampa, FL 33611Off Market
- $702,8002 bd1 ba1.1k sqft2929 W Alline Ave, Tampa, FL 33611Off Market
Nearby schools
GreatSchools rating
- 9/10Ballast Point Elementary SchoolGrades: PK-5Distance: 0.7 mi
- 5/10Madison Middle SchoolGrades: 6-8Distance: 1.8 mi
- 6/10Robinson High SchoolGrades: 9-12Distance: 2.3 mi
Schools provided by the listing agent
- Elementary: Ballast Point-HB
- Middle: Madison-HB
- High: Robinson-HB
Source: Stellar MLS. This data may not be complete. We recommend contacting the local school district to confirm school assignments for this home.
Get a cash offer in 3 minutes
Find out how much your home could sell for in as little as 3 minutes with a no-obligation cash offer.
Estimated market value
$1,274,500
Get a cash offer in 3 minutes
Find out how much your home could sell for in as little as 3 minutes with a no-obligation cash offer.
Estimated market value
$1,274,500
- Florida
- Hillsborough County
- Tampa
- 33611
- Bayshore Beautiful
- 3031 W ASBURY PLACE
Nearby cities
Nearby neighborhoods
Nearby zip codes
Other Tampa Topics
