One or more photo(s) has been virtually staged. Newer 4/3.5/2-car garage in the heart of South Tampa! Entire interior has recently been repainted. The first level features kitchen, dining area, great room, office/den/playroom, powder room, plus a bedroom and full bathroom. Primary suite, two additional secondary bedrooms and a shared bath and laundry room are all on the second level. The kitchen features 42” cabinets with crown detail, stainless steel appliances including a French door refrigerator, granite counters, island with large single-bowl sink, subway tile backsplash, and a walk-in pantry. The primary suite boasts an oversized bedroom, two walk-in closets, large walk-in shower, soaking tub, double vanity, linen closet, and separate water closet. All full bathrooms feature raised vanities with granite counters and undermount sinks. A new deck was added in the back and landscaping has been refreshed. An inground “smart” sprinkler system was also added. Wide plank wood tile, plantation shutters, and lots of storage including under the stairs. Completely fenced yard. The Builder’s 10-year warranty conveys to the new owner. Ideally located in the top-rated Ballast Point district and close to MacDill AFB, Tampa International Airport, downtown Tampa and St. Pete. Gadsden Park with playground, dog park, and little league and softball fields is a short stroll away.
Sold for $710,000
$710,000
3031 W Meadow St, Tampa, FL 33611
4beds
2,399sqft
Single Family Residence
Built in 2019
5,400 Square Feet Lot
$723,500 Zestimate®
$296/sqft
$4,046 Estimated rent
Home value
$723,500
$687,000 - $760,000
$4,046/mo
Zestimate® history
Owner options
List your home for rent
$4,046/mo
Rent Zestimate®
Find your next renter with Zillow Rental Manager. Plus, with online applications, you can quickly screen prospective tenants – for free.
$4,046/mo
Rent Zestimate®
Refinance and save
$4,836/mo
Est. payment
Refinancing to a lower rate could help reduce your monthly payments and save thousands over the life of the loan.
$4,836/mo
Est. payment
Explore your selling options
Work with a Zillow partner agent
Leverage their expertise and Zillow's premium Showcase listings to get your home seen by more buyers.
Get startedList with your own agent
Get your home in front of millions of buyers by listing it on Zillow.
Learn how to do itSell it yourself
Take full control of how buyers see your home on Zillow by listing For Sale by Owner (FSBO).
List your homeWhat's special
Zillow last checked:
Listing updated:
Listed by:
Gail Bernucca 813-294-6565,
COLDWELL BANKER REALTY 813-286-6563
Bought with:
Jacob Schmidt LLC, 3393622
CAPSTAR REAL ESTATE LLC
Source: Stellar MLS,MLS#: T3535367 Originating MLS: Pinellas Suncoast
Originating MLS: Pinellas Suncoast
Facts & features
Interior
Bedrooms & bathrooms
- Bedrooms: 4
- Bathrooms: 4
- Full bathrooms: 3
- 1/2 bathrooms: 1
Primary bedroom
- Features: Walk-In Closet(s)
- Level: Second
- Dimensions: 17x14
Bedroom 2
- Features: Walk-In Closet(s)
- Level: Second
- Dimensions: 14x13
Bedroom 3
- Features: Walk-In Closet(s)
- Level: Second
- Dimensions: 13x12
Bedroom 4
- Features: Built-in Closet
- Level: First
- Dimensions: 13x11
Dinette
- Level: First
- Dimensions: 9x7
Great room
- Level: First
- Dimensions: 13x12
Kitchen
- Level: First
- Dimensions: 12x9
Living room
- Level: First
- Dimensions: 11x10
Heating
- Central, Electric
Cooling
- Central Air
Appliances
- Included: Dishwasher, Disposal, Electric Water Heater, Microwave, Range, Refrigerator
- Laundry: Electric Dryer Hookup, Inside, Laundry Room, Upper Level
Features
- Ceiling Fan(s), Eating Space In Kitchen, High Ceilings, Kitchen/Family Room Combo, Open Floorplan, PrimaryBedroom Upstairs, Stone Counters, Walk-In Closet(s)
- Flooring: Carpet, Ceramic Tile
- Doors: Sliding Doors
- Windows: Hurricane Shutters
- Has fireplace: No
Interior area
- Total structure area: 2,963
- Total interior livable area: 2,399 sqft
Property
Parking
- Total spaces: 2
- Parking features: Garage - Attached
- Attached garage spaces: 2
- Details: Garage Dimensions: 20x20
Features
- Levels: Two
- Stories: 2
- Exterior features: Garden, Irrigation System, Private Mailbox, Storage
Lot
- Size: 5,400 Square Feet
- Dimensions: 60 x 90
Details
- Parcel number: A153018B5A00000000001.0
- Zoning: CG
- Special conditions: None
Construction
Type & style
- Home type: SingleFamily
- Property subtype: Single Family Residence
Materials
- Stucco, Wood Frame
- Foundation: Slab
- Roof: Shingle
Condition
- New construction: No
- Year built: 2019
Utilities & green energy
- Sewer: Public Sewer
- Water: Public
- Utilities for property: BB/HS Internet Available, Cable Available, Electricity Connected, Public, Sewer Connected, Water Connected
Community & HOA
Community
- Pet fee: $0 monthly
- Subdivision: HIGHFIELD MDW
HOA
- Has HOA: No
Location
- Region: Tampa
Financial & listing details
- Price per square foot: $296/sqft
- Tax assessed value: $560,914
- Annual tax amount: $9,531
- Date on market: 6/21/2024
- Cumulative days on market: 49 days
- Listing terms: Cash,Conventional,VA Loan
- Ownership: Fee Simple
- Total actual rent: 0
- Electric utility on property: Yes
- Road surface type: Paved
Price history
| Date | Event | Price |
|---|---|---|
| 9/16/2024 | Sold | $710,000-2.1%$296/sqft |
Source:  Stellar MLS #T3535367 Report a problem Stellar MLS #T3535367 Report a problem | ||
| 8/11/2024 | Pending sale | $725,000$302/sqft |
Source: Stellar MLS #T3535367 Report a problem | ||
| 8/10/2024 | Listed for sale | $725,000$302/sqft |
Source: Stellar MLS #T3535367 Report a problem | ||
| 8/8/2024 | Pending sale | $725,000$302/sqft |
Source: Stellar MLS #T3535367 Report a problem | ||
| 7/18/2024 | Price change | $725,000-3.3%$302/sqft |
Source: Stellar MLS #T3535367 Report a problem | ||
| 7/2/2024 | Price change | $749,900-4.5%$313/sqft |
Source: Stellar MLS #T3535367 Report a problem | ||
| 6/21/2024 | Listed for sale | $785,000+45.4%$327/sqft |
Source: Stellar MLS #T3535367 Report a problem | ||
| 6/1/2021 | Sold | $540,000+1.9%$225/sqft |
Source: Public Record Report a problem | ||
| 4/7/2021 | Pending sale | $529,900$221/sqft |
Source: Stellar MLS #T3299602 Report a problem | ||
| 4/6/2021 | Listed for sale | $529,900+20.4%$221/sqft |
Source: Stellar MLS #T3299602 Report a problem | ||
| 12/3/2019 | Sold | $440,000$183/sqft |
Source: Public Record Report a problem | ||
Public tax history
| Year | Property taxes | Tax assessment |
|---|---|---|
| 2025 | $11,212 +14.9% | $560,914 +1.8% |
| 2024 | $9,762 +2.4% | $551,231 +3% |
| 2023 | $9,531 +2.6% | $535,176 +3% |
| 2022 | $9,288 +31.4% | $519,588 +30.9% |
| 2021 | $7,066 -10.9% | $396,889 +0.3% |
| 2020 | $7,935 +612.2% | $395,630 +611.3% |
| 2019 | $1,114 | $55,620 |
Find assessor info on the county website
Neighborhood: Ballast Point
Nearby homes
- $770,0004 bd4 ba2.4k sqft3033 W Meadow St, Tampa, FL 33611Off Market
- $308,8003 bd1 ba1.1k sqft3027 W Meadow St, Tampa, FL 33611Off Market
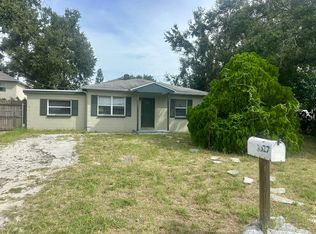
- $751,5004 bd4 ba2.5k sqft3030 W Van Buren Dr, Tampa, FL 33611Off Market
- $608,2004 bd5 ba2.2k sqft3048 W Meadow St, Tampa, FL 33611Off Market

- $675,0004 bd4 ba2.3k sqft3032 W Van Buren Dr, Tampa, FL 33611Off Market
- $695,0004 bd3 ba2.1k sqft3028 W Van Buren Dr, Tampa, FL 33611Off Market
- $344,7002 bd1 ba1.1k sqft3025 W Meadow St, Tampa, FL 33611Off Market
- $326,1003 bd2 ba1.2k sqft3028 W Meadow St, Tampa, FL 33611Off Market
Nearby schools
GreatSchools rating
- 9/10Ballast Point Elementary SchoolGrades: PK-5Distance: 1.4 mi
- 5/10Madison Middle SchoolGrades: 6-8Distance: 3 mi
- 6/10Robinson High SchoolGrades: 9-12Distance: 1.4 mi
Get a cash offer in 3 minutes
Find out how much your home could sell for in as little as 3 minutes with a no-obligation cash offer.
Estimated market value
$723,500
Get a cash offer in 3 minutes
Find out how much your home could sell for in as little as 3 minutes with a no-obligation cash offer.
Estimated market value
$723,500
- Florida
- Hillsborough County
- Tampa
- 33611
- Ballast Point
- 3031 W Meadow St
Nearby cities
Nearby neighborhoods
Nearby zip codes
Other Tampa Topics
