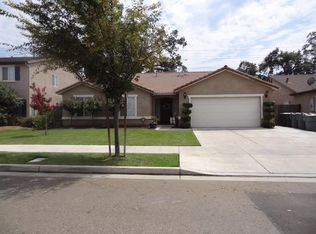
Situated in Visalia's highly desirable Shannon Ranch neighborhood, this charming 2,650 square foot, 2005 built residence at 3031 W Payson Ave perfectly blends modern upgrades, solar energy savings, and functional living. Featuring clean white stucco, dark shutter accents, and roof installed solar panels, the home opens onto a light filled main level finished with durable dark slate look tile flooring throughout the open living and dining spaces. The updated heart of the home is a chef-inspired kitchen boasting soft blue cabinetry, sleek white quartz countertops, a stone mosaic backsplash, stainless steel gas appliances, a walk-in pantry, and a generous center island with breakfast bar seating. A refreshed main level powder room and dedicated laundry room lead toward the attached two car garage. Upstairs, rich wood look floors extend into an expansive loft ideal for a home office, gym, or playroom as well as three comfortable guest bedrooms and a full bath. The serene primary suite serves as a true retreat, highlighting a generous layout and an en suite bath complete with a double sink vanity, deep soaking tub, and separate glass-enclosed shower. Step outside to a 6,486-square-foot lot featuring a massive concrete back patio, a paved brick barbecue nook, string lights, and a spacious green lawn shaded by mature trees. Over the last five years, the exterior & interior of the home have been repainted, the kitchen counters, backsplash & oven have been replaced, kitchen cabinets have been repainted, the primary bath cabinets have been repainted & the floor replaced, the second bath counters have been replaced, the cabinets painted & the floor replaced, the powder room vanity & mirror replaced, back patio, and front & rear side yard concrete added. Beyond the backyard, enjoy prime proximity to local attractions including the 83 acre Riverway Sports Park with its soccer fields, playgrounds, and splash pad, along with convenient shopping and dining at Orchard Walk.
For sale
$545,000
3031 W Payson Avenue, Visalia, CA 93291
4beds
2,650sqft
Single Family Residence, Residential
Built in 2006
6,534 Square Feet Lot
$537,100 Zestimate®
$206/sqft
$-- HOA
What's special
Attached two car garageChef-inspired kitchenString lightsGenerous layoutStone mosaic backsplashRich wood look floorsSoft blue cabinetry
- 15 days
- 343
- 10
Zillow last checked:
Listing updated:
Listed by:
Jeff Orchard 559-679-8294,
KW Venture,
Hal Sousa 559-802-0348,
KW Venture
Source: TCMLS,MLS#: 243465
Facts & features
Interior
Bedrooms & bathrooms
- Bedrooms: 4
- Bathrooms: 3
- Full bathrooms: 2
- 1/2 bathrooms: 1
- Main level bathrooms: 1
Heating
- Central
Cooling
- Ceiling Fan(s), Central Air
Appliances
- Included: Dishwasher, Free-Standing Range, Gas Range, Microwave, Range, Range Hood
Features
- Breakfast Bar, Ceiling Fan(s), Kitchen Island, Recessed Lighting, Stone Counters
- Flooring: Carpet, Hardwood, Stone, Vinyl, Wood
- Has fireplace: No
- Common walls with other units/homes: No Common Walls
Interior area
- Total structure area: 2,650
- Total interior livable area: 2,650 sqft
Property
Parking
- Total spaces: 2
- Parking features: Attached
- Attached garage spaces: 2
Features
- Stories: 2
- Patio & porch: Patio
Lot
- Size: 6,534 Square Feet
- Features: Back Yard
Details
- Parcel number: 078240082000
Construction
Type & style
- Home type: SingleFamily
- Property subtype: Single Family Residence, Residential
Materials
- Stucco
- Foundation: Slab
- Roof: Shingle
Condition
- New construction: No
- Year built: 2006
Utilities & green energy
- Sewer: Public Sewer
- Water: Public
- Utilities for property: Electricity Connected, Natural Gas Connected, Sewer Connected, Water Connected
Community & HOA
Community
- Security: Smoke Detector(s)
HOA
- Has HOA: No
Location
- Region: Visalia
Financial & listing details
- Price per square foot: $206/sqft
- Tax assessed value: $434,032
- Annual tax amount: $5,289
- Date on market: 8/14/2026
- Cumulative days on market: 16 days
- Electric utility on property: Yes
Estimated market value
$537,100
$510,000 - $564,000
$2,461/mo
Price history
| Date | Event | Price |
|---|---|---|
| 8/14/2026 | Listed for sale | $545,000+33.3%$206/sqft |
Source: | ||
| 2/2/2022 | Sold | $409,000$154/sqft |
Source: | ||
| 12/20/2021 | Pending sale | $409,000$154/sqft |
Source: | ||
| 10/29/2021 | Listed for sale | $409,000+9.1%$154/sqft |
Source: | ||
| 2/4/2021 | Sold | $375,000-1.3%$142/sqft |
Source: | ||
| 12/24/2020 | Pending sale | $380,000$143/sqft |
Source: Keller Williams Realty Tulare County #207371 Report a problem | ||
| 12/3/2020 | Listed for sale | $380,000$143/sqft |
Source: Keller Williams Realty Tulare County #207371 Report a problem | ||
| 11/4/2020 | Pending sale | $380,000$143/sqft |
Source: Keller Williams Realty Tulare County #207371 Report a problem | ||
| 10/12/2020 | Listed for sale | $380,000+16.7%$143/sqft |
Source: Keller Williams Realty Tulare County #207371 Report a problem | ||
| 7/20/2006 | Sold | $325,500$123/sqft |
Source: Public Record Report a problem | ||
Public tax history
| Year | Property taxes | Tax assessment |
|---|---|---|
| 2025 | $5,289 +3.7% | $434,032 +2% |
| 2024 | $5,101 +3.5% | $425,522 +2% |
| 2023 | $4,927 +10.3% | $417,180 +9.1% |
| 2022 | $4,468 +2.4% | $382,500 +0.4% |
| 2021 | $4,365 +11.3% | $381,000 +11.7% |
| 2020 | $3,921 +9.4% | $341,000 +7.9% |
| 2019 | $3,584 +15.9% | $316,000 +15.8% |
| 2018 | $3,092 -8.2% | $273,000 -9% |
| 2017 | $3,369 +3.9% | $300,000 +4.5% |
| 2016 | $3,242 | $287,000 +4% |
| 2015 | $3,242 +15.3% | $276,000 +15.5% |
| 2014 | $2,812 | $239,000 +18.9% |
| 2013 | -- | $201,000 +1% |
| 2012 | -- | $199,000 -8.3% |
| 2011 | -- | $217,000 -33.2% |
| 2007 | -- | $325,000 +178.1% |
| 2006 | -- | $116,875 |
Find assessor info on the county website
Monthly payment
Est. payment
Payment breakdown
Explore the cost of this home by adjusting the details. Changes won't be saved.Climate risks
Neighborhood: Shannon Ranch
Local buyer's agents are ready to help