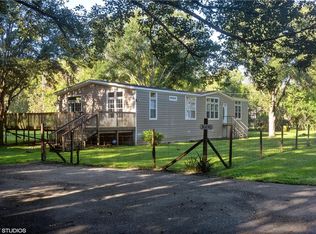
Dream Retreat on 3 Acres!!! This 2 Bed, 2 Bath Home is complete with and office and impressive upgrades throughout. Nestled on an expansive 3 acres (2.95 to be exact) of picturesque land, this stunning 2-bedroom, 2-bathroom home offers the perfect blend of modern comfort and rustic charm. With thoughtful upgrades throughout and ample outdoor space, this property is a rare find that promises tranquility and convenience in equal measure. Upon entering this delightful home, you are greeted by an inviting foyer that leads to an open-concept living space. The heart of the home boasts a spacious living room with large windows that flood the area with natural light, highlighting the tasteful upgrades, including premium wood look flooring and an open concept floor plan. The warm, neutral palette creates an inviting atmosphere, making it the perfect setting for both relaxation and entertaining. The upgraded kitchen is perfect for the chef in the family. Whether you’re preparing a gourmet meal or enjoying a casual breakfast, the large counter provides ample space for meal prep and casual dining. The adjoining dining area overlooks the stunning property, making every meal an opportunity to soak in the beauty of your surroundings.This home offers two generously sized bedrooms, each designed with comfort and privacy in mind. Both bedrooms features an en-suite bathroom with plenty of space for all your items. For those who work from home or simply need a dedicated space for creativity, the well-appointed office provides a tranquil environment, complete with ample natural light and spectacular views of your expansive property This versatile space can also be transformed into a craft room, library, or playroom, depending on your needs. Step outside, and you’ll discover a true outdoor paradise. The property features a private pond, perfect for quiet contemplation or enjoying a leisurely afternoon of fishing. The expansive yard is beautifully landscaped, offering plenty of room for gardening, keeping chickens, horses, goats, or a massive garden. For car enthusiasts or DIY aficionados, the property includes not one but two enclosed garages/workshops, providing ample storage and workspace. Additionally, there are two covered carports, ensuring your vehicles are protected from the elements year-round.Don’t forget about the charming she shed—a delightful space that can serve as a retreat, art studio, or additional storage. This whimsical addition provides endless possibilities for relaxation or creativity. Homes with acreage like this are rare in this price point and with tons of land to expand the home footprint, you can make this home your own, oh yes and there is plenty of room for an RV as well!!!! Make your appointment today!!!
Sold for $340,000
$340,000
30310 LYNNE DRIVE, WESLEY CHAPEL, FL 33543
2beds
1,200sqft
Mobile Home
Built in 1990
2.95 Acres Lot
$372,400 Zestimate®
$283/sqft
$1,649 Estimated rent
Home value
$372,400
$335,000 - $413,000
$1,649/mo
Zestimate® history
Owner options
List your home for rent
$1,649/mo
Rent Zestimate®
Find your next renter with Zillow Rental Manager. Plus, with online applications, you can quickly screen prospective tenants – for free.
$1,649/mo
Rent Zestimate®
Refinance and save
$2,355/mo
Est. payment
Refinancing to a lower rate could help reduce your monthly payments and save thousands over the life of the loan.
$2,355/mo
Est. payment
Explore your selling options
Work with a Zillow partner agent
Leverage their expertise and Zillow's premium Showcase listings to get your home seen by more buyers.
Get startedList with your own agent
Get your home in front of millions of buyers by listing it on Zillow.
Learn how to do itSell it yourself
Take full control of how buyers see your home on Zillow by listing For Sale by Owner (FSBO).
List your homeWhat's special
Zillow last checked:
Listing updated:
Listed by:
Michael Constantine 727-415-0922,
RE/MAX ALLIANCE GROUP 727-845-4321
Bought with:
Diana Villarreal, 3182050
XCLUSIVE HOMES LLC
Source: Stellar MLS,MLS#: W7868825 Originating MLS: West Pasco
Originating MLS: West Pasco
Facts & features
Interior
Bedrooms & bathrooms
- Bedrooms: 2
- Bathrooms: 2
- Full bathrooms: 2
Rooms
- Room types: Utility Room
Primary bedroom
- Features: Built-in Closet
- Level: First
- Dimensions: 14x15
Bedroom 2
- Features: Tub With Shower, Built-in Closet
- Level: First
- Dimensions: 14x14
Dining room
- Level: First
- Dimensions: 10x10
Kitchen
- Level: First
- Dimensions: 14x8
Living room
- Level: First
- Dimensions: 20x16
Heating
- Central
Cooling
- Central Air
Appliances
- Included: Range, Refrigerator
- Laundry: Other
Features
- Ceiling Fan(s), Eating Space In Kitchen, Living Room/Dining Room Combo, Split Bedroom
- Flooring: Laminate, Vinyl
- Windows: Blinds
- Has fireplace: No
Interior area
- Total structure area: 1,910
- Total interior livable area: 1,200 sqft
Property
Parking
- Total spaces: 5
- Parking features: Boat
- Garage spaces: 2
- Carport spaces: 3
- Covered spaces: 5
Features
- Levels: One
- Stories: 1
- Patio & porch: Deck, Patio, Porch
- Exterior features: Lighting, Storage
- Fencing: Fenced
- Has view: Yes
- View description: Trees/Woods, Water, Pond
- Has water view: Yes
- Water view: Water,Pond
- Waterfront features: Pond, Pond Access
Lot
- Size: 2.95 Acres
- Features: FloodZone, In County, Oversized Lot
- Residential vegetation: Fruit Trees, Mature Landscaping, Oak Trees
Details
- Additional structures: RV/Boat Storage, Other, Shed(s), Storage, Workshop
- Parcel number: 0926200020000001510
- Zoning: AR
- Special conditions: None
Construction
Type & style
- Home type: MobileManufactured
- Property subtype: Mobile Home
Materials
- Vinyl Siding
- Foundation: Crawlspace
- Roof: Metal
Condition
- Completed
- New construction: No
- Year built: 1990
Utilities & green energy
- Sewer: Septic Tank
- Water: Well
- Utilities for property: Cable Available, Cable Connected, Electricity Connected, Private, Sewer Connected
Community & HOA
Community
- Pet fee: $0 monthly
- Subdivision: WILLIAMS ACS
HOA
- Has HOA: No
- Services included: None
Location
- Region: Zephyrhills
Financial & listing details
- Price per square foot: $283/sqft
- Tax assessed value: $133,124
- Annual tax amount: $1,276
- Date on market: 10/3/2024
- Cumulative days on market: 26 days
- Listing terms: Cash,Conventional,FHA,VA Loan
- Ownership: Fee Simple
- Total actual rent: 0
- Electric utility on property: Yes
- Road surface type: Paved
- Body type: Double Wide
Price history
| Date | Event | Price |
|---|---|---|
| 12/18/2024 | Sold | $340,000-10.5%$283/sqft |
Source:  Stellar MLS #W7868825 Report a problem Stellar MLS #W7868825 Report a problem | ||
| 10/30/2024 | Pending sale | $379,900$317/sqft |
Source: Stellar MLS #W7868825 Report a problem | ||
| 10/3/2024 | Listed for sale | $379,900+67%$317/sqft |
Source: Stellar MLS #W7868825 Report a problem | ||
| 3/24/2021 | Listing removed | -- |
Source: Owner Report a problem | ||
| 8/28/2020 | Sold | $227,500$190/sqft |
Source: Public Record Report a problem | ||
| 8/6/2020 | Pending sale | $227,500$190/sqft |
Source: Owner Report a problem | ||
| 7/28/2020 | Listed for sale | $227,500+199.3%$190/sqft |
Source: Owner Report a problem | ||
| 10/19/2016 | Sold | $76,000-15.5%$63/sqft |
Source: Public Record Report a problem | ||
| 8/10/2016 | Pending sale | $89,900$75/sqft |
Source: REUTIMANN REALTY #T2830003 Report a problem | ||
| 7/15/2016 | Listed for sale | $89,900$75/sqft |
Source: REUTIMANN REALTY #T2830003 Report a problem | ||
Public tax history
| Year | Property taxes | Tax assessment |
|---|---|---|
| 2024 | $1,253 +4.9% | $102,700 |
| 2023 | $1,195 +12.7% | $102,700 +3% |
| 2022 | $1,060 +3.2% | $99,710 +6.1% |
| 2021 | $1,027 +39% | $93,994 +23.4% |
| 2020 | $739 +2.8% | $76,160 +2.3% |
| 2019 | $719 | $74,450 +1.9% |
| 2018 | $719 +1.4% | $73,066 -9.2% |
| 2017 | $710 -52.3% | $80,489 +20.7% |
| 2016 | $1,488 +124.9% | $66,695 +0.7% |
| 2015 | $662 +3.2% | $66,231 -11.9% |
| 2014 | $642 | $75,203 -5.7% |
| 2013 | -- | $79,723 -1.1% |
| 2012 | -- | $80,569 -26.6% |
| 2011 | -- | $109,807 -0.8% |
| 2010 | -- | $110,688 -13.5% |
| 2009 | -- | $127,942 -11.3% |
| 2008 | -- | $144,206 -3.3% |
| 2007 | -- | $149,074 +48% |
| 2006 | -- | $100,725 +25.9% |
| 2005 | -- | $80,001 +7.1% |
| 2004 | -- | $74,697 +11.5% |
| 2003 | -- | $67,014 +0.2% |
| 2002 | -- | $66,861 +2.4% |
| 2000 | -- | $65,288 +16% |
| 1999 | -- | $56,288 |
Find assessor info on the county website
Neighborhood: Willims Acres
Nearby homes
- $140,000-- bd2 ba784 sqft30320 Lynne Dr, Zephyrhills, FL 33543Off Market
- $388,2003 bd2 ba2.1k sqft30240 Lynne Dr, Zephyrhills, FL 33543Off Market
- $194,500-- bd1 ba600 sqft30332 Lynne Dr, Zephyrhills, FL 33543Off Market
- $319,171-- bd2 ba1.9k sqft30341 Lynne Dr, Wesley Chapel, FL 33543Off Market
- $664,300-- bd3 ba2.4k sqft30249 Lynne Dr, Zephyrhills, FL 33543Off Market
- $473,8003 bd2 ba1.3k sqft30210 Lynne Dr, Wesley Chapel, FL 33543Off Market
- $316,8243 bd3 ba2.1k sqft30210 Lynne Dr, Zephyrhills, FL 33543Off Market
- $831,6003 bd3 ba2.1k sqft30210 Lynne Dr, Wesley Chapel, FL 33543Off Market
Nearby schools
GreatSchools rating
- 7/10Wesley Chapel Elementary SchoolGrades: PK-5Distance: 1.8 mi
- 6/10Thomas E. Weightman Middle SchoolGrades: 6-8Distance: 1.8 mi
- 5/10Wesley Chapel High SchoolGrades: 9-12Distance: 1.8 mi
Schools provided by the listing agent
- Elementary: Wesley Chapel Elementary-PO
- Middle: Thomas E Weightman Middle-PO
- High: Wesley Chapel High-PO
Source: Stellar MLS. This data may not be complete. We recommend contacting the local school district to confirm school assignments for this home.
Get a cash offer in 3 minutes
Find out how much your home could sell for in as little as 3 minutes with a no-obligation cash offer.
Estimated market value
$372,400
Get a cash offer in 3 minutes
Find out how much your home could sell for in as little as 3 minutes with a no-obligation cash offer.
Estimated market value
$372,400
- Florida
- Pasco County
- Wesley Chapel
- 33543
- Willims Acres
- 30310 LYNNE DRIVE
Nearby cities
Nearby neighborhoods
Nearby zip codes
Other Wesley Chapel Topics
