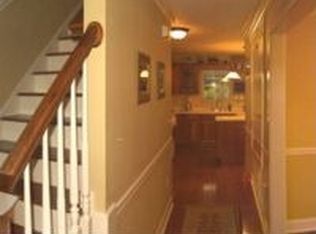
Welcome to this stunning home in the Arbormere Community. The home sits right across from Lake Harris and boasts views of the lake throughout. Some features include a gorgeous kitchen updated in 2021. The kitchen includes a closet pantry, granite counter tops, an island, soft close drawers and cabinets, stainless steel appliances, a glass cook top and a tile back splash. The Living room has two sets of French doors with built in blinds to your patio and pool, recess lighting, and a brick fireplace with a wood mantle. The formal dining room opens to the kitchen and has crown molding with chair railing. Off the kitchen is your Laundry/ mud room, the laundry room has built in cabinets with a sink and a door leading to the backyard. Downstairs there is also an updated half bath with luxury vinyl flooring and a storage closet. Upstairs you’ll find the spacious Master bedroom with vaulted ceilings, a walk-in closet, and views of Lake Harris. The master bath has an updated double vanity with a make-up area, tile floors, jacuzzi tub, and walk-in shower. Down the hall are your Second, Third and Fourth bedrooms as well as the updated second bath with a tub/shower combo and luxury vinyl flooring. Each room has views of Lake Harris except for the third. The Fourth bedroom features vaulted ceilings, 2 walk-in closets a sitting area and an office with berber carpet. The backyard has a 23x25 covered patio and a 26x41 saltwater pool. Again, you have views of Lake Harris from here, as well as an elevated deck, sun shelf and water features. There is also a 10x14 shed for additional storage. This community has a voluntary HOA and this includes access to the private boat ramp and community dock. Schedule your showing today!
Sold for $625,000
$625,000
30310 Redtree Dr, Leesburg, FL 34748
4beds
2,800sqft
Single Family Residence
Built in 1990
0.8 Acres Lot
$619,700 Zestimate®
$223/sqft
$3,425 Estimated rent
Home value
$619,700
$589,000 - $651,000
$3,425/mo
Zestimate® history
Owner options
List your home for rent
$3,425/mo
Rent Zestimate®
Find your next renter with Zillow Rental Manager. Plus, with online applications, you can quickly screen prospective tenants – for free.
$3,425/mo
Rent Zestimate®
Refinance and save
$4,155/mo
Est. payment
Refinancing to a lower rate could help reduce your monthly payments and save thousands over the life of the loan.
$4,155/mo
Est. payment
Explore your selling options
Work with a Zillow partner agent
Leverage their expertise and Zillow's premium Showcase listings to get your home seen by more buyers.
Get startedList with your own agent
Get your home in front of millions of buyers by listing it on Zillow.
Learn how to do itSell it yourself
Take full control of how buyers see your home on Zillow by listing For Sale by Owner (FSBO).
List your homeWhat's special
Zillow last checked:
Listing updated:
Listing Provided by:
Craig Yox 352-255-6002,
ERA GRIZZARD REAL ESTATE 352-787-6966
Bought with:
Steve Donahue, 3500429
LIVE FLORIDA REALTY
Source: Stellar MLS,MLS#: G5083073 Originating MLS: Orlando Regional
Originating MLS: Orlando Regional
Facts & features
Interior
Bedrooms & bathrooms
- Bedrooms: 4
- Bathrooms: 3
- Full bathrooms: 2
- 1/2 bathrooms: 1
Primary bedroom
- Features: Ceiling Fan(s), Walk-In Closet(s)
- Level: Second
- Dimensions: 12x22
Bedroom 2
- Features: Ceiling Fan(s), Built-in Closet
- Level: Second
- Dimensions: 12x13
Bedroom 3
- Features: Ceiling Fan(s), Walk-In Closet(s)
- Level: Second
- Dimensions: 12x11
Bedroom 4
- Features: Ceiling Fan(s), Walk-In Closet(s)
- Level: Second
- Dimensions: 20x15
Dining room
- Level: First
- Dimensions: 12x12
Family room
- Level: First
Kitchen
- Features: Pantry
- Level: First
- Dimensions: 15x16
Laundry
- Level: First
- Dimensions: 8x9
Living room
- Level: First
- Dimensions: 12x22
Office
- Level: Second
- Dimensions: 9x20
Utility room
- Level: First
- Dimensions: 12x9
Heating
- Central, Electric
Cooling
- Central Air
Appliances
- Included: Oven, Cooktop, Dishwasher, Disposal, Electric Water Heater, Range Hood, Refrigerator, Water Filtration System
- Laundry: Inside, Laundry Room
Features
- Ceiling Fan(s), Central Vacuum, Chair Rail, Crown Molding, High Ceilings, PrimaryBedroom Upstairs, Solid Surface Counters, Split Bedroom, Vaulted Ceiling(s), Walk-In Closet(s)
- Flooring: Carpet, Engineered Hardwood, Laminate
- Doors: French Doors
- Windows: Blinds, Double Pane Windows, Window Treatments
- Has fireplace: Yes
Interior area
- Total structure area: 3,472
- Total interior livable area: 2,800 sqft
Property
Parking
- Total spaces: 2
- Parking features: Driveway, Garage Door Opener, Garage Faces Side, Oversized
- Attached garage spaces: 2
- Has uncovered spaces: Yes
Features
- Levels: Two
- Stories: 2
- Patio & porch: Covered, Front Porch, Rear Porch, Wrap Around
- Exterior features: Irrigation System, Rain Gutters, Storage
- Has private pool: Yes
- Pool features: Chlorine Free, Deck, Fiber Optic Lighting, Gunite, In Ground, Salt Water, Tile
- Fencing: Chain Link
- Has view: Yes
- View description: Water, Lake
- Has water view: Yes
- Water view: Water,Lake
- Waterfront features: Lake, Lake Privileges, Boat Ramp - Private, Fishing Pier, Skiing Allowed
- Body of water: LAKE HARRIS
Lot
- Size: 0.80 Acres
- Dimensions: 152 x 228
- Features: In County, Landscaped, Oversized Lot
- Residential vegetation: Mature Landscaping, Trees/Landscaped
Details
- Additional structures: Shed(s), Storage
- Parcel number: 321925005000003500
- Zoning: R-2
- Special conditions: None
Construction
Type & style
- Home type: SingleFamily
- Architectural style: Traditional
- Property subtype: Single Family Residence
Materials
- Block, Wood Frame
- Foundation: Slab
- Roof: Metal,Shingle
Condition
- New construction: No
- Year built: 1990
Utilities & green energy
- Sewer: Septic Tank
- Water: Well
- Utilities for property: BB/HS Internet Available, Cable Available, Electricity Connected, Phone Available, Sewer Connected
Community & neighborhood
Community
- Community features: Dock, Fishing, Lake, Private Boat Ramp, Water Access
Location
- Region: Leesburg
- Subdivision: ARBORMERE SUB
HOA & financial
HOA
- Has HOA: Yes
- HOA fee: $13 monthly
- Association name: Craig Biddle
- Association phone: 352-630-7480
Other fees
- Pet fee: $0 monthly
Other financial information
- Total actual rent: 0
Other
Other facts
- Listing terms: Cash,Conventional,FHA,VA Loan
- Ownership: Fee Simple
- Road surface type: Paved, Asphalt
Price history
| Date | Event | Price |
|---|---|---|
| 7/23/2024 | Sold | $625,000+0%$223/sqft |
Source:  Stellar MLS #G5083073 Report a problem Stellar MLS #G5083073 Report a problem | ||
| 6/18/2024 | Pending sale | $624,900$223/sqft |
Source: Stellar MLS #G5083073 Report a problem | ||
| 6/7/2024 | Listed for sale | $624,900-3.8%$223/sqft |
Source: Stellar MLS #G5083073 Report a problem | ||
| 5/15/2024 | Listing removed | -- |
Source: Stellar MLS #G5076653 Report a problem | ||
| 3/24/2024 | Price change | $649,900-7.1%$232/sqft |
Source: Stellar MLS #G5076653 Report a problem | ||
| 2/29/2024 | Price change | $699,900-9.7%$250/sqft |
Source: Stellar MLS #G5076653 Report a problem | ||
| 2/9/2024 | Price change | $775,000-2.5%$277/sqft |
Source: Stellar MLS #G5076653 Report a problem | ||
| 1/10/2024 | Price change | $794,900-3.6%$284/sqft |
Source: Stellar MLS #G5076653 Report a problem | ||
| 12/22/2023 | Listed for sale | $824,900+146.2%$295/sqft |
Source: Stellar MLS #G5076653 Report a problem | ||
| 2/4/2021 | Sold | $335,000-4.3%$120/sqft |
Source: Public Record Report a problem | ||
| 11/30/2020 | Pending sale | $350,000$125/sqft |
Source: NEXTHOME LOTT PREMIER REALTY #O5862441 Report a problem | ||
| 11/3/2020 | Listed for sale | $350,000-9.1%$125/sqft |
Source: NEXTHOME LOTT PREMIER REALTY #O5862441 Report a problem | ||
| 8/24/2020 | Listing removed | $384,900$137/sqft |
Source: NextHome Lott Premier Realty #O5862441 Report a problem | ||
| 7/27/2020 | Pending sale | $384,900$137/sqft |
Source: NextHome Lott Premier Realty #O5862441 Report a problem | ||
| 7/2/2020 | Price change | $384,900-1.3%$137/sqft |
Source: NEXTHOME LOTT PREMIER REALTY #O5862441 Report a problem | ||
| 5/7/2020 | Listed for sale | $389,900+30.8%$139/sqft |
Source: NEXTHOME LOTT PREMIER REALTY #O5862441 Report a problem | ||
| 5/12/2018 | Sold | $298,000$106/sqft |
Source: Public Record Report a problem | ||
| 4/6/2018 | Pending sale | $298,000$106/sqft |
Source: NextHome Lott Premier Realty Report a problem | ||
| 4/6/2018 | Price change | $298,000-3.9%$106/sqft |
Source: NextHome Lott Premier Realty Report a problem | ||
| 3/6/2018 | Listed for sale | $310,000+5.1%$111/sqft |
Source: Owner Report a problem | ||
| 7/26/2017 | Listing removed | $295,000$105/sqft |
Source: Owner Report a problem | ||
| 7/8/2017 | Listed for sale | $295,000-9.2%$105/sqft |
Source: Owner Report a problem | ||
| 1/19/2011 | Listing removed | $324,900$116/sqft |
Source: iseemedia #G4655872 Report a problem | ||
| 8/27/2010 | Listed for sale | $324,900-5.8%$116/sqft |
Source: iseemedia #G4655872 Report a problem | ||
| 7/27/2005 | Sold | $345,000$123/sqft |
Source: Public Record Report a problem | ||
Public tax history
| Year | Property taxes | Tax assessment |
|---|---|---|
| 2025 | $6,933 +55.8% | $455,550 +44.3% |
| 2024 | $4,451 +8.5% | $315,660 +3% |
| 2023 | $4,102 +3.2% | $306,470 +3% |
| 2022 | $3,974 -0.3% | $297,551 +15.9% |
| 2021 | $3,984 -1.9% | $256,841 +10% |
| 2020 | $4,062 +13.2% | $233,492 +10% |
| 2019 | $3,587 +41% | $212,265 +14.3% |
| 2018 | $2,544 | $185,761 +2.1% |
| 2017 | $2,544 +3.3% | $181,941 +2.1% |
| 2016 | $2,463 +0.4% | $178,199 +0.7% |
| 2015 | $2,453 -2.4% | $176,961 +0.8% |
| 2014 | $2,513 +25.1% | $175,557 +1.5% |
| 2013 | $2,009 -1.1% | $172,963 |
| 2012 | $2,032 -33.4% | $172,963 -28.2% |
| 2011 | $3,048 -9.8% | $240,731 -7.2% |
| 2010 | $3,379 -2.9% | $259,538 -2.6% |
| 2009 | $3,480 -15.5% | $266,476 -13.7% |
| 2008 | $4,120 -14.3% | $308,785 -2.2% |
| 2007 | $4,810 -1.5% | $315,772 +6.3% |
| 2006 | $4,884 +148.2% | $297,099 +107% |
| 2005 | $1,968 +3.2% | $143,512 |
| 2004 | $1,907 -1.1% | -- |
| 2003 | $1,928 +12.5% | $137,814 +3.2% |
| 2002 | $1,715 | $133,532 +1.6% |
| 2001 | $1,715 -1.6% | $131,430 |
| 2000 | $1,743 | $131,430 |
Find assessor info on the county website
Neighborhood: 34748

Nearby schools
GreatSchools rating
- 6/10Beverly Shores Elementary SchoolGrades: PK-5Distance: 4.1 mi
- 3/10Oak Park Middle SchoolGrades: 6-8Distance: 4 mi
- 2/10Leesburg High SchoolGrades: 9-12Distance: 3.6 mi
Get a cash offer in 3 minutes
Find out how much your home could sell for in as little as 3 minutes with a no-obligation cash offer.
Estimated market value
$619,700
Get a cash offer in 3 minutes
Find out how much your home could sell for in as little as 3 minutes with a no-obligation cash offer.
Estimated market value
$619,700
- Florida
- Lake County
- Leesburg
- 34748
- 30310 Redtree Dr
Nearby cities
Nearby neighborhoods
Nearby zip codes
Other Leesburg Topics
