Skip main navigation
Sold for $739,900
  • Listed by: First Team Real Estate • Paula Michalski • Contact: 951-961-1441
    Bought with: Coldwell Banker Realty
    Tax assessed value
    $739,900

    30310 Sunny Vista St, Murrieta, CA 92563

    4beds
    2,894sqft
    Single Family Residence
    Built in 2016
    7,841 Square Feet Lot
    $749,400 Zestimate®
    $256/sqft
    $3,799 Estimated rent

    Home value

    $749,400

    $682,000 - $824,000

    $3,799/mo

    Zestimate® history
    Loading
    Loading...

    Owner options

    List your home for rent

    $3,799/mo

    Rent Zestimate®

    Find your next renter with Zillow Rental Manager. Plus, with online applications, you can quickly screen prospective tenants – for free.

    Learn more

    $3,799/mo

    Rent Zestimate®

    Refinance and save

    $4,813/mo

    Est. payment

    Refinancing to a lower rate could help reduce your monthly payments and save thousands over the life of the loan.

    See today's rates

    $4,813/mo

    Est. payment

    Explore your selling options

    Work with a Zillow partner agent

    Leverage their expertise and Zillow's premium Showcase listings to get your home seen by more buyers.

    Get started

    List with your own agent

    Get your home in front of millions of buyers by listing it on Zillow.

    Learn how to do it

    Sell it yourself

    Take full control of how buyers see your home on Zillow by listing For Sale by Owner (FSBO).

    List your home

    What's special

    Oversized islandRetreat areaJunior suiteMountain viewHome officeBronze fixturesSpacious primary suite
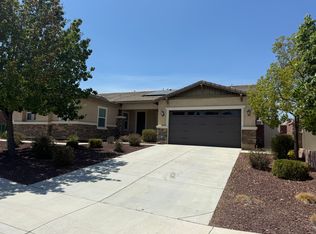
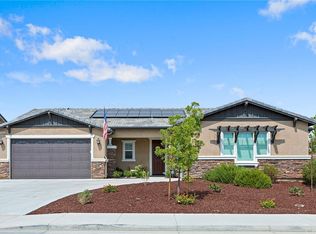
    RARE FIND Stunning and immaculate nearly 2900 sq ft single story home in the desired community of Mahogany Hills. This property is a must see! This home begins with marvelous curb appeal with lighted custom walkway and custom gated double-archway front entry with a private porch. This lovely gem warmly and impressively greets even the pickiest of buyers. Beautifully upgraded home has an open concept floor plan with beautiful tile wood plank look flooring, upgraded baseboards as well as crown moulding in many rooms. The warm neutral tones, upgraded light fixtures and ceiling fans create an exceptionally warm and peaceful ambiance. The entertainer's dream kitchen has an oversized island, breakfast nook, white cabinetry with handles/pulls, butler's pantry plus walk-in pantry, granite counters, stainless steel appliances and tons of storage. There is a large separate dining room. The generously sized great room includes a fireplace ideal for enjoying our chilly winter evenings and is open to the kitchen for entertaining. The spacious primary suite off its own wing of the house has its own retreat area perfect for morning coffee and evening movies. The primary bath has an upgraded soaking tub, walk-in shower, dual vanity, glass tile design with bronze fixtures and a large walk-in closet. There is also a junior suite at the opposite end of the home offering guests their own bathroom, walk-in closet, and complete privacy. There are 2 additional bedrooms with their own dual vanity bathroom. One of the 4 bedrooms has beautiful built-in cabinets for a home office. Perfect for someone that works from home and needs a nice office, but can also be a bedroom if desired. Huge laundry room with sink and lots of storage. The backyard allows for plenty of relaxation. Beautiful Alumawood patio cover along with LOW MAINTENANCE LANDSCAPING. There's even a mountain view from the side and front. 3-CAR TANDEM GARAGE with epoxy coated flooring. 6 PAID SOLAR PANELS! Close proximity to community park, walking trails and top-rated Lisa J Mails elementary school. Call to tour this amazing property today!

    Zillow last checked:

    Listing updated:

    Listed by:

    Paula Michalski DRE #01054349 951-961-1441,

    First Team Real Estate

    Bought with:

    Donna Friedman, DRE #01943656

    Coldwell Banker Realty

    Source: CRMLS,MLS#: SW25193886MLS LogoOriginating MLS: California Regional MLS

    Facts & features

    Interior

    Bedrooms & bathrooms
    • Bedrooms: 4
    • Bathrooms: 3
    • Full bathrooms: 3
    • Main level bathrooms: 3
    • Main level bedrooms: 4
    Rooms
    • Room types: Bedroom, Great Room, Primary Bedroom, Other, Pantry, Dining Room
    Primary bedroom
    • Features: Main Level Primary
    Primary bedroom
    • Features: Primary Suite
    Bedroom
    • Features: All Bedrooms Down
    Bedroom
    • Features: Bedroom on Main Level
    Bathroom
    • Features: Bathtub, Dual Sinks, Separate Shower, Tub Shower, Vanity
    Kitchen
    • Features: Butler's Pantry, Granite Counters, Kitchen Island, Kitchen/Family Room Combo, Walk-In Pantry
    Other
    • Features: Walk-In Closet(s)
    Pantry
    • Features: Walk-In Pantry
    Heating
    • Central
    Cooling
    • Central Air
    Appliances
    • Included: Dishwasher, Gas Cooktop, Microwave
    • Laundry: Inside, Laundry Room
    Features
    • Breakfast Bar, Built-in Features, Ceiling Fan(s), Crown Molding, Separate/Formal Dining Room, Granite Counters, In-Law Floorplan, Open Floorplan, Pantry, Recessed Lighting, All Bedrooms Down, Bedroom on Main Level, Main Level Primary, Primary Suite, Walk-In Pantry, Walk-In Closet(s)
    • Flooring: Tile
    • Has fireplace: Yes
    • Fireplace features: Family Room
    • Common walls with other units/homes: No Common Walls
    Interior area
    • Total interior livable area: 2,894 sqft

    Property

    Parking
    • Total spaces: 3
    • Parking features: Direct Access, Driveway, Garage, Tandem
    • Attached garage spaces: 3
    Accessibility
    • Accessibility features: No Stairs
    Features
    • Levels: One
    • Stories: 1
    • Entry location: Front Door
    • Patio & porch: Covered, Patio, Porch
    • Pool features: None
    • Spa features: None
    • Fencing: Vinyl
    • Has view: Yes
    • View description: None
    Lot
    • Size: 7,841 Square Feet
    Details
    • Parcel number: 480732017
    • Special conditions: Standard

    Construction

    Type & style
    • Home type: SingleFamily
    • Property subtype: Single Family Residence
    Condition
    • Turnkey
    • New construction: No
    • Year built: 2016

    Utilities & green energy

    • Electric: Photovoltaics on Grid, Photovoltaics Seller Owned
    • Sewer: Public Sewer
    • Water: Public
    • Utilities for property: Electricity Connected, Natural Gas Connected, Sewer Connected, Water Connected

    Community & HOA

    Community
    • Features: Street Lights, Suburban, Sidewalks
    • Security: Carbon Monoxide Detector(s), Fire Sprinkler System, Smoke Detector(s)
    HOA
    • Has HOA: Yes
    • Amenities included: Playground
    • HOA fee: $43 monthly
    • HOA name: Mahogany Hills
    • HOA phone: 800-706-7838
    Location
    • Region: Murrieta

    Financial & listing details

    • Price per square foot: $256/sqft
    • Tax assessed value: $739,900
    • Date on market: 8/28/2025
    • Cumulative days on market: 26 days
    • Listing terms: Cash,Conventional,FHA,VA Loan

    Price history

    DateEventPrice
    10/23/2025Sold$739,900+1.4%$256/sqft
    Source: CRMLS #SW25193886 Report a problem
    9/30/2025Pending sale$729,900$252/sqft
    Source: CRMLS #SW25193886 Report a problem
    9/25/2025Contingent$729,900$252/sqft
    Source: CRMLS #SW25193886 Report a problem
    8/28/2025Listed for sale$729,900+5%$252/sqft
    Source: CRMLS #SW25193886 Report a problem
    1/19/2022Sold$695,000-0.6%$240/sqft
    Source: Public Record Report a problem
    12/21/2021Contingent$699,000$242/sqft
    Source: CRMLS #NDP2113118 Report a problem
    12/2/2021Listed for sale$699,000+20.7%$242/sqft
    Source: CRMLS #NDP2113118 Report a problem
    1/15/2021Listing removed$579,000$200/sqft
    Source: CRMLS #SW20260653 Report a problem
    1/13/2021Contingent$579,000$200/sqft
    Source: CRMLS #SW20260653 Report a problem
    1/13/2021Pending sale$579,000$200/sqft
    Source: Coldwell Banker Realty #SW20260653 Report a problem
    1/5/2021Listed for sale$579,000$200/sqft
    Source: CRMLS #SW20260653 Report a problem
    12/22/2020Listing removed--
    Source: CRMLS Report a problem
    12/20/2020Listed for sale$579,000+23.3%$200/sqft
    Source: Coldwell Banker Realty #SW20260653 Report a problem
    9/1/2016Sold$469,500$162/sqft
    Source: Public Record Report a problem

    Public tax history

    YearProperty taxesTax assessment
    2026-- $739,900 +129.1%
    2025$7,796 +3.2%$322,918 +2%
    2024$7,552 -37.8%$316,588 -55.3%
    2023$12,148 +22.4%$708,899 +38%
    2022$9,926 +22.1%$513,641 +2%
    2021$8,127 +4.1%$503,571 +1%
    2020$7,804 0%$498,409 +2%
    2019$7,804 +3.4%$488,637 +2%
    2018$7,545 -0.4%$479,056 +2%
    2017$7,578 $469,663 +2099.8%
    2016$7,578 +1299.5%$21,350 +1.5%
    2015$541 +16.8%$21,030 +2%
    2014$464 $20,619
    Find assessor info on the county website

    Neighborhood: 92563

    Nearby schools

    GreatSchools rating
    Get a cash offer in 3 minutes
    Find out how much your home could sell for in as little as 3 minutes with a no-obligation cash offer.
    Estimated market value
    $749,400
    Get a cash offer in 3 minutes
    Find out how much your home could sell for in as little as 3 minutes with a no-obligation cash offer.
    Estimated market value
    $749,400