Charming, updated ranch nestled in the heart of Wickliffe is a perfect blend of warmth, elegance, and functionality. Boasting 3 bedrooms and 3 full baths, this beautifully updated property is ideal for those seeking comfort, style, and tranquility. Featuring an updated eat-in kitchen with granite countertops, crisp white cabinets, and a spacious center island. Back living room with a breathtaking fireplace with a full-wall brick mantle is the focal point of this inviting space, complemented by a sliding glass door that opens to a private concrete patio – perfect for seamless indoor-outdoor living. Refinished hardwood flooring adds warmth and sophistication to the first floor, flooded with natural light pouring in through the large picture window in the front living room and dining area. Two beautifully updated full baths on the main level include a luxurious en-suite in the primary bedroom, offering privacy and comfort. Finished lower level with new laminate flooring and abundant natural light also features a third full bathroom and plenty of storage space. Private back yard is enclosed by beautiful lush landscaping, partial privacy fence, and large concrete patio that is this perfect for outdoor enjoyment. *Attached Two-Car Garage*: *Back Yard Storage Shed*: *Replacement Windows Throughout*: 3-year-old A/C and hot water tank* Schedule your private tour today and make this charming home yours!
Closed
$307,500
30312 Overlook Dr, Wickliffe, OH 44092
3beds
--sqft
Single Family Residence
Built in 1968
0.28 Acres Lot
$311,800 Zestimate®
$--/sqft
$2,494 Estimated rent
Home value
$311,800
$281,000 - $349,000
$2,494/mo
Zestimate® history
Owner options
List your home for rent
$2,494/mo
Rent Zestimate®
Find your next renter with Zillow Rental Manager. Plus, with online applications, you can quickly screen prospective tenants – for free.
$2,494/mo
Rent Zestimate®
Refinance and save
$2,082/mo
Est. payment
Refinancing to a lower rate could help reduce your monthly payments and save thousands over the life of the loan.
$2,082/mo
Est. payment
Explore your selling options
Work with a Zillow partner agent
Leverage their expertise and Zillow's premium Showcase listings to get your home seen by more buyers.
Get startedList with your own agent
Get your home in front of millions of buyers by listing it on Zillow.
Learn how to do itSell it yourself
Take full control of how buyers see your home on Zillow by listing For Sale by Owner (FSBO).
List your homeWhat's special
Partial privacy fenceFinished lower levelLarge picture windowBreathtaking fireplaceGranite countertopsCrisp white cabinetsFull-wall brick mantle
Zillow last checked:
Listing updated:
Listed by:
Paul Paratto 440-516-4444 Paul@ParattoRoss.com,
Howard Hanna,
Dominic P Paratto 440-516-4444,
Howard Hanna
Bought with:
Paul Paratto, 302750
Howard Hanna
Lynn M Pappalardo, 2007003784
Howard Hanna
Source: MLS Now,MLS#: 5165591Originating MLS: Lake Geauga Area Association of REALTORS
Facts & features
Interior
Bedrooms & bathrooms
- Bedrooms: 3
- Bathrooms: 3
- Full bathrooms: 3
- Main level bathrooms: 2
- Main level bedrooms: 3
Heating
- Forced Air, Gas
Cooling
- Central Air
Appliances
- Included: Dishwasher, Microwave, Range, Refrigerator
Features
- Eat-in Kitchen, Granite Counters, Kitchen Island
- Basement: Full,Finished
- Number of fireplaces: 1
Property
Parking
- Parking features: Attached, Garage
- Attached garage spaces: 2
Features
- Levels: One
- Stories: 1
- Patio & porch: Front Porch, Patio
- Fencing: Other,Privacy
Lot
- Size: 0.28 Acres
Details
- Additional structures: Outbuilding, Storage
- Parcel number: 29B005J000100
Construction
Type & style
- Home type: SingleFamily
- Architectural style: Ranch
- Property subtype: Single Family Residence
Materials
- Aluminum Siding, Brick
- Roof: Asphalt,Fiberglass
Condition
- Updated/Remodeled
- Year built: 1968
Utilities & green energy
- Sewer: Public Sewer
- Water: Public
Community & HOA
Community
- Subdivision: Drenik Estates Sub
HOA
- Has HOA: No
Location
- Region: Wickliffe
Financial & listing details
- Tax assessed value: $231,070
- Annual tax amount: $4,625
- Date on market: 10/17/2025
- Cumulative days on market: 1 day
- Listing agreement: Exclusive Right To Sell
Price history
| Date | Event | Price |
|---|---|---|
| 11/25/2025 | Sold | $307,500+2.5% |
Source: Public Record Report a problem | ||
| 10/18/2025 | Pending sale | $299,900 |
Source: MLS Now #5165591 Report a problem | ||
| 10/17/2025 | Listed for sale | $299,900 |
Source: MLS Now #5165591 Report a problem | ||
Public tax history
| Year | Property taxes | Tax assessment |
|---|---|---|
| 2025 | $4,569 -1.2% | $80,880 |
| 2024 | $4,625 +3.7% | $80,880 +29.3% |
| 2023 | $4,458 -0.7% | $62,570 |
| 2022 | $4,489 -0.4% | $62,570 |
| 2021 | $4,506 +6.2% | $62,570 +25% |
| 2020 | $4,243 +0% | $50,050 |
| 2019 | $4,241 +11.4% | $50,050 -9.1% |
| 2018 | $3,809 | $55,050 |
| 2017 | $3,809 +0.5% | $55,050 |
| 2016 | $3,790 +0.1% | $55,050 |
| 2015 | $3,787 +35% | $55,050 |
| 2014 | $2,805 +0% | $55,050 |
| 2013 | $2,804 +0.2% | $55,050 |
| 2012 | $2,800 -8.9% | $55,050 -10.2% |
| 2011 | $3,075 +13.4% | $61,320 |
| 2010 | $2,711 +2.7% | $61,320 |
| 2009 | $2,640 -4% | $61,320 -11% |
| 2008 | $2,752 +0.8% | $68,902 |
| 2007 | $2,729 -57% | $68,902 |
| 2006 | $6,351 +4% | $68,902 +4.1% |
| 2005 | $6,105 +8.3% | $66,200 |
| 2004 | $5,635 -0.7% | $66,200 |
| 2003 | $5,672 +20.9% | $66,200 +20.9% |
| 2002 | $4,692 +0.1% | $54,754 |
| 2001 | $4,688 +1.4% | $54,754 |
| 2000 | $4,622 +13.4% | $54,754 +13.1% |
| 1999 | $4,076 | $48,402 |
Find assessor info on the county website
Neighborhood: 44092
Nearby homes
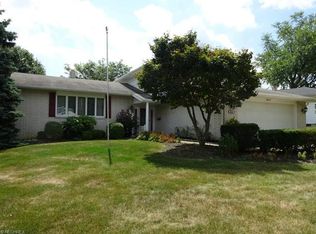
- $298,6003 bd2 ba1.7k sqft30322 Overlook Dr, Wickliffe, OH 44092Off Market
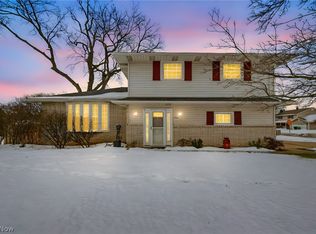
- $300,3023 bd2 ba1.9k sqft30302 Overlook Dr, Wickliffe, OH 44092Sold
- $309,5003 bd2 ba2.8k sqft1951 Garden Dr, Wickliffe, OH 44092Off Market
- $269,9004 bd2 ba1.6k sqft30332 Overlook Dr, Wickliffe, OH 44092Off Market
- $253,8003 bd1 ba1.8k sqft1942 Frances Dr, Wickliffe, OH 44092Off Market
- $355,6004 bd3 ba3.1k sqft30305 Overlook Dr, Wickliffe, OH 44092Off Market
- $249,2003 bd1 ba1.6k sqft1939 Frances Ct, Wickliffe, OH 44092Off Market
- $304,7004 bd3 ba2.2k sqft1961 Garden Dr, Wickliffe, OH 44092Off Market
Nearby schools
GreatSchools rating
- 5/10Wickliffe Elementary SchoolGrades: PK-6Distance: 0.6 mi
- 6/10Wickliffe High SchoolGrades: 7-12Distance: 0.6 mi
Schools provided by the listing agent
- District: Wickliffe CSD - 4308
Source: MLS Now. This data may not be complete. We recommend contacting the local school district to confirm school assignments for this home.
Get a cash offer in 3 minutes
Find out how much your home could sell for in as little as 3 minutes with a no-obligation cash offer.
Estimated market value
$311,800
Get a cash offer in 3 minutes
Find out how much your home could sell for in as little as 3 minutes with a no-obligation cash offer.
Estimated market value
$311,800
- Ohio
- Lake County
- Wickliffe
- 44092
- 30312 Overlook Dr
Nearby cities
Nearby zip codes
Other Wickliffe Topics
