Skip main navigation
Off market
  • Tax assessed value
    $901,650

    30314 E Alpen Way, Government Camp, OR 97028

    3beds
    1,775sqft
    Partially Owned
    Built in 1980
    6,098 Square Feet Lot
    $-- Zestimate®
    $508/sqft
    $3,268 Estimated rent

    Home value

    Not available

    Estimated sales range

    Not available

    $3,268/mo

    Zestimate® history
    Loading
    Loading...

    Owner options

    List your home for rent

    $3,268/mo

    Rent Zestimate®

    Find your next renter with Zillow Rental Manager. Plus, with online applications, you can quickly screen prospective tenants – for free.

    Learn more

    $3,268/mo

    Rent Zestimate®

    Refinance and save

    $5,489/mo

    Est. payment

    Refinancing to a lower rate could help reduce your monthly payments and save thousands over the life of the loan.

    See today's rates

    $5,489/mo

    Est. payment

    Explore your selling options

    Work with a Zillow partner agent

    Leverage their expertise and Zillow's premium Showcase listings to get your home seen by more buyers.

    Get started

    List with your own agent

    Get your home in front of millions of buyers by listing it on Zillow.

    Learn how to do it

    Sell it yourself

    Take full control of how buyers see your home on Zillow by listing For Sale by Owner (FSBO).

    List your home

    What's special

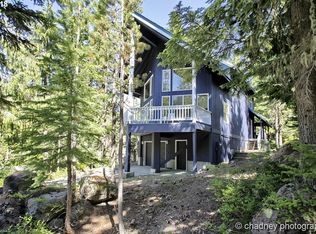
    Affordable opportunity to own ONE TWELFTH PARTNERSHIP SARE in updated mountain Swiss Chalet in heart of Govt. Camp. Group of long term owners that work well together and pay the other 11/12 expenses. Newer kitchen appliances, metal roof; exterior paint & new front staircase w/metal treads replaced in 2020. 4th lvl attic kid space. Private HOT TUB enclosure off landing to main. CASH ONLY. Sale is subject to Partnership Agreement.

    This property is off market, which means it's not currently listed for sale or rent on Zillow. This may be different from what's available on other websites or public sources.

    Facts & features

    Interior

    Bedrooms & bathrooms
    • Bedrooms: 3
    • Bathrooms: 2
    • Full bathrooms: 2
    • Main level bathrooms: 1
    Heating
    • Forced air
    Appliances
    • Included: Dishwasher, Dryer, Garbage disposal, Microwave, Range / Oven, Refrigerator, Washer
    • Laundry: Laundry Room
    Features
    • Vaulted Ceiling(s), Great Room, Bedroom 4, High Speed Internet, Storage, Bathroom
    • Flooring: Carpet, Linoleum / Vinyl
    • Windows: Double Pane Windows, Aluminum Frames
    • Basement: Finished
    • Fireplace features: Living Room, Stove, Propane
    Interior area
    • Structure area source: Assessor
    • Total interior livable area: 1,775 sqft

    Property

    Features
    • Patio & porch: Deck, Porch
    • Exterior features: Wood
    • Spa features: Built-in Hot Tub
    Lot
    • Size: 6,098 sqft
    • Features: Wooded, Views, Gentle Sloping
    Details
    • Additional structures: Tool Shed
    • Parcel number: 00990002

    Construction

    Type & style
    • Home type: SingleFamily
    • Architectural style: Chalet
    • Property subtype: Partially Owned
    Materials
    • Roof: Metal
    Condition
    • Updated/Remodeled
    • Year built: 1980

    Utilities & green energy

    • Sewer: Public Sewer
    • Water: Public
    • Utilities for property: Propane, DSL, Wireless

    Community & neighborhood

    Security
    • Security features: Security Lights
    Location
    • Region: Government Camp

    Other

    Other facts
    • Roof: Metal
    • ViewYN: true
    • Sewer: Public Sewer
    • WaterSource: Public
    • Heating: Forced Air, Fireplace(s)
    • RoadSurfaceType: Paved
    • Utilities: Propane, DSL, Wireless
    • Appliances: Dishwasher, Disposal, Washer/Dryer, Microwave, Electric Water Heater, Free-Standing Range, Free-Standing Refrigerator
    • FireplaceYN: true
    • Basement: Finished, Daylight
    • ArchitecturalStyle: Chalet
    • SpaYN: true
    • Furnished: Furnished
    • HeatingYN: true
    • PatioAndPorchFeatures: Deck, Porch
    • FoundationDetails: Slab, Stem Wall
    • FireplacesTotal: 1
    • ConstructionMaterials: Wood Siding, Board & Batten Siding
    • WindowFeatures: Double Pane Windows, Aluminum Frames
    • FireplaceFeatures: Living Room, Stove, Propane
    • ExteriorFeatures: Balcony
    • LotFeatures: Wooded, Views, Gentle Sloping
    • MainLevelBathrooms: 1
    • FarmLandAreaUnits: Square Feet
    • ParkingFeatures: Driveway, Off Street
    • LivingAreaSource: Assessor
    • BuildingAreaSource: Assessor
    • OpenParkingYN: true
    • PropertyCondition: Updated/Remodeled
    • LaundryFeatures: Laundry Room
    • InteriorFeatures: Vaulted Ceiling(s), Great Room, Bedroom 4, High Speed Internet, Storage, Bathroom
    • SecurityFeatures: Security Lights
    • RoomMasterBedroomFeatures: Balcony, Wall to Wall Carpet
    • RoomDiningRoomFeatures: Balcony, Vaulted Ceiling(s)
    • RoomDiningRoomLevel: Main
    • RoomKitchenLevel: Main
    • RoomLivingRoomLevel: Main
    • RoomBedroom2Level: Upper
    • RoomBedroom4Level: Upper
    • RoomFamilyRoomLevel: Lower
    • RoomBedroom3Level: Lower
    • RoomMasterBedroomLevel: Upper
    • View: Trees/Woods
    • Flooring: Wall to Wall Carpet, Vinyl Floor
    • RoomLivingRoomFeatures: Wall to Wall Carpet, Vaulted Ceiling(s), Great Room
    • RoomKitchenFeatures: Free-Standing Range, Free-Standing Refrigerator
    • RoomBedroom3Features: Wall to Wall Carpet
    • RoomFamilyRoomFeatures: Wall to Wall Carpet, Storage, Bathroom
    • RoomBedroom2Features: Wall to Wall Carpet
    • RoomBedroom4Features: 4th Floor
    • OtherStructures: Tool Shed
    • PropertySubType: Partially Owned
    • MlsStatus: Active
    • SpaFeatures: Built-in Hot Tub
    • Road surface type: Paved

    Price history

    DateEventPrice
    8/17/2022Listing removed--
    Source: RE/MAX International Report a problem
    8/7/2022Pending sale$75,000$42/sqft
    Source: RE/MAX International #22209674 Report a problem
    7/17/2022Listed for sale$75,000+80.7%$42/sqft
    Source: RE/MAX International #22209674 Report a problem
    6/16/2020Sold$41,500-7.6%$23/sqft
    Source: RMLS (OR) #20382019 Report a problem
    5/25/2020Price change$44,900-47.1%$25/sqft
    Source: J. A. Atwood Corporation #20382019 Report a problem
    5/23/2020Listed for sale$84,900+183%$48/sqft
    Source: J. A. Atwood Corporation #20382019 Report a problem
    4/1/2016Listing removed$30,000$17/sqft
    Source: RE/MAX Equity Group #15313335 Report a problem
    2/21/2016Pending sale$30,000$17/sqft
    Source: RE/MAX Equity Group #15313335 Report a problem
    11/4/2015Listed for sale$30,000+7.1%$17/sqft
    Source: RE/MAX Equity Group #15313335 Report a problem
    8/14/2015Listing removed$28,000$16/sqft
    Source: Owner Report a problem
    5/29/2015Price change$28,000-13.8%$16/sqft
    Source: Owner Report a problem
    10/5/2013Listed for sale$32,500+12.1%$18/sqft
    Source: RE/MAX EQUITY GROUP-MORELAND-SELLWOOD #13102914 Report a problem
    4/17/2012Listing removed$29,000$16/sqft
    Source: RE/MAX EQUITY GROUP MORELAND SELLWOOD #12373514 Report a problem
    4/10/2012Listed for sale$29,000$16/sqft
    Source: RE/MAX EQUITY GROUP MORELAND SELLWOOD #12373514 Report a problem
    2/11/2012Listing removed$29,000$16/sqft
    Source: RE/MAX EQUITY GROUP MORELAND SELLWOOD #12373514 Report a problem
    1/27/2012Listed for sale$29,000-1.7%$16/sqft
    Source: RE/MAX EQUITY GROUP MORELAND SELLWOOD #12373514 Report a problem
    12/11/2011Listing removed$29,500$17/sqft
    Source: RE/MAX EQUITY GROUP MORELAND SELLWOOD #11110565 Report a problem
    11/22/2011Listed for sale$29,500$17/sqft
    Source: RE/MAX EQUITY GROUP MORELAND SELLWOOD #11110565 Report a problem

    Public tax history

    YearProperty taxesTax assessment
    2025$5,184 +10.2%$323,003 +3%
    2024$4,703 +2.6%$313,596 +3%
    2023$4,583 +2.7%$304,463 +3%
    2022$4,462 +3.6%$295,596 +3%
    2021$4,307 +2.7%$286,987 +3%
    2020$4,193 +0.7%$278,629 +3%
    2019$4,166 +4.5%$270,514 +3%
    2018$3,986 $262,635 +3%
    2017$3,986 +6%$254,985 +3%
    2016$3,759 $247,558 +3%
    2015$3,759 +2.9%$240,348 +3%
    2014$3,655 +15.7%$233,348 +13.3%
    2013$3,158 +4.7%$206,029 +3%
    2012$3,016 +3.6%$200,028 +3%
    2011$2,912 +3.1%$194,202 +3%
    2010$2,825 +2.7%$188,546 +3%
    2009$2,749 +24.8%$183,054 +3%
    2008$2,203 +4.7%$177,722 +3%
    2007$2,104 +5.2%$172,546 +3%
    2006$2,000 +2.6%$167,520 +3%
    2005$1,949 -1.9%$162,641 +3%
    2004$1,986 +2.7%$157,904 +3%
    2003$1,933 +8.1%$153,305 +3%
    2002$1,788 +2.6%$148,840 +3%
    2001$1,742 +5.4%$144,505 +3%
    2000$1,653 $140,296

    Find assessor info on the county website

    Neighborhood: 97028

    Nearby schools

    GreatSchools rating
    Schools provided by the listing agent
    • Elementary: Welches
    • Middle: Welches
    • High: Sandy

    Source: The MLS. This data may not be complete. We recommend contacting the local school district to confirm school assignments for this home.

    Get pre-qualified for a loan
    At Zillow Home Loans, we can pre-qualify you in as little as 5 minutes with no impact to your credit score.

    An equal housing lender. NMLS #10287.