Skip main navigation
Sold for $300,000
  • $300,000

    30315 Lettingwell Cir, Zephyrhills, FL 33543

    3beds
    1,743sqft
    Villa
    Built in 2000
    7,337 Square Feet Lot
    $299,900 Zestimate®
    $172/sqft
    $2,273 Estimated rent

    Home value

    $299,900

    $276,000 - $327,000

    $2,273/mo

    Zestimate® history
    Loading
    Loading...

    Owner options

    List your home for rent

    $2,273/mo

    Rent Zestimate®

    Find your next renter with Zillow Rental Manager. Plus, with online applications, you can quickly screen prospective tenants – for free.

    Learn more

    $2,273/mo

    Rent Zestimate®

    Refinance and save

    $2,271/mo

    Est. payment

    Refinancing to a lower rate could help reduce your monthly payments and save thousands over the life of the loan.

    See today's rates

    $2,271/mo

    Est. payment

    Explore your selling options

    Work with a Zillow partner agent

    Leverage their expertise and Zillow's premium Showcase listings to get your home seen by more buyers.

    Get started

    List with your own agent

    Get your home in front of millions of buyers by listing it on Zillow.

    Learn how to do it

    Sell it yourself

    Take full control of how buyers see your home on Zillow by listing For Sale by Owner (FSBO).

    List your home

    What's special

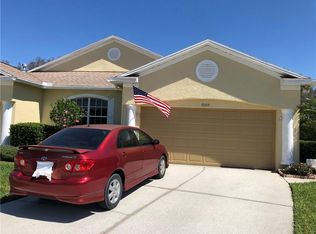
    Welcome to your dream home! This meticulously maintained Nutmeg villa model by Lennar is situated on one of the largest lots in the neighborhood with a gorgeous pond view. This stunning home boasts 2 bedrooms, a den/3rd bedroom, and 2 bathrooms, offering over 1,740 sq. ft. of generous living space. Located in the exclusive and highly sought-after maintenance-free gated Lettingwell village of Meadow Pointe, this home exudes cozy charm and classic features. The spacious kitchen is a chef's delight, featuring wood cabinets, a large pantry, breakfast bar, and Whirlpool and GE appliances. The unique floor plan includes a large den that can serve as an office, media room, or a 3rd bedroom. The Nutmeg model perfectly blends elegance with functional living space, showcasing an all-concrete block, one-story layout with an open floorplan, ample natural light, and a spacious master suite. The master suite includes an ensuite spa-like bath with dual sinks, a large shower, spacious walk-in closets, and a French door leading to the lanai area. Sliding doors off the great room open to a covered, screened lanai, offering picturesque views of the pond and conservation area—perfect for relaxing evenings with a book or a glass of wine while enjoying the wildlife and Florida sunsets. Other special touches in the home include skylights, a water softener system, top-load washer and front-load dryer, and a high-efficiency AC system. The Lettingwell village within Meadow Pointe has very low HOA fees, which include lawn and landscaping, exterior painting, and roof replacement. The community of Meadow Pointe offers many amenities, including multiple clubhouses, fitness centers, a community pool with a splash pad, tennis and basketball courts, and playgrounds. Located just minutes from Wiregrass Mall, Tampa Premium Outlets, "A" rated schools, and I-75 for easy access to all areas of Tampa Bay and beyond, this community is ideal for families seeking the perfect home in a quiet, family-oriented atmosphere. Priced to sell fast, and the seller is offering a FREE one-year Home Warranty! Why are you still reading this?? CALL NOW to schedule your private tour of this amazing home before it’s too late!

    Zillow last checked:

    Listing updated:

    Listing Provided by:

    Alex Gromkov 813-546-1893,

    QUICKSILVER REAL ESTATE GROUP 813-288-0300

    Bought with:

    Ryan Sauer, 3466579

    ORANGE GROVE PROPERTY SOLUTIONS

    Source: Stellar MLS,MLS#: T3526570MLS LogoOriginating MLS: Pinellas Suncoast

    Facts & features

    Interior

    Bedrooms & bathrooms
    • Bedrooms: 3
    • Bathrooms: 2
    • Full bathrooms: 2
    Primary bedroom
    • Features: Walk-In Closet(s)
    • Level: First
    • Area: 201.5 Square Feet
    • Dimensions: 15.5x13
    Kitchen
    • Level: First
    • Area: 201.5 Square Feet
    • Dimensions: 15.5x13
    Living room
    • Level: First
    • Area: 324 Square Feet
    • Dimensions: 18x18
    Heating
    • Central
    Cooling
    • Central Air
    Appliances
    • Included: Dishwasher, Disposal, Dryer, Gas Water Heater, Range, Refrigerator, Washer
    • Laundry: Electric Dryer Hookup, Gas Dryer Hookup, Laundry Room
    Features
    • Living Room/Dining Room Combo, Open Floorplan, Split Bedroom, Thermostat, Walk-In Closet(s)
    • Flooring: Carpet, Tile
    • Doors: Sliding Doors
    • Windows: Skylight(s)
    • Has fireplace: No
    Interior area
    • Total structure area: 2,362
    • Total interior livable area: 1,743 sqft

    Property

    Parking
    • Total spaces: 2
    • Parking features: Garage - Attached
    • Attached garage spaces: 2
    • Details: Garage Dimensions: 20x19
    Features
    • Levels: One
    • Stories: 1
    • Patio & porch: Covered, Screened
    • Exterior features: Irrigation System
    • Has view: Yes
    • View description: Trees/Woods, Water, Pond
    • Has water view: Yes
    • Water view: Water,Pond
    Lot
    • Size: 7,337 sqft
    • Features: Conservation Area, In County, Sidewalk
    Details
    • Parcel number: 2026330030001001170
    • Zoning: PUD
    • Special conditions: None

    Construction

    Type & style
    • Home type: SingleFamily
    • Architectural style: Florida
    • Property subtype: Villa
    Materials
    • Block, Stucco
    • Foundation: Slab
    • Roof: Shingle
    Condition
    • New construction: No
    • Year built: 2000
    Details
    • Builder model: Nutmeg
    • Builder name: Lennar

    Utilities & green energy

    • Sewer: Public Sewer
    • Water: Public
    • Utilities for property: BB/HS Internet Available, Cable Available, Electricity Connected, Natural Gas Connected, Sewer Connected, Sprinkler Recycled, Street Lights, Water Connected

    Community & neighborhood

    Security
    • Security features: Smoke Detector(s)
    Community
    • Community features: Clubhouse, Deed Restrictions, Fitness Center, Gated Community - No Guard, Playground, Pool, Sidewalks, Tennis Court(s)
    Location
    • Region: Zephyrhills
    • Subdivision: MEADOW POINTE PRCL 15

    HOA & financial

    HOA
    • Has HOA: Yes
    • HOA fee: $227 monthly
    • Amenities included: Basketball Court, Clubhouse, Fitness Center, Gated, Playground, Pool, Tennis Court(s), Vehicle Restrictions
    • Services included: Common Area Taxes, Community Pool, Reserve Fund, Maintenance Structure, Maintenance Grounds, Private Road
    • Association name: Green Acre Properties, Inc. / Samantha Morfa, LCAM
    • Association phone: 813-936-4167
    Other fees
    • Pet fee: $0 monthly
    Other financial information
    • Total actual rent: 0

    Other

    Other facts
    • Listing terms: Cash,Conventional,FHA,VA Loan
    • Ownership: Fee Simple
    • Road surface type: Asphalt

    Price history

    DateEventPrice
    6/18/2026Sold$300,000-7.7%$172/sqft
    Source: Stellar MLS #T3526570 Report a problem
    5/7/2026Pending sale$324,900$186/sqft
    Source: Stellar MLS #T3526570 Report a problem
    3/30/2026Price change$324,900-7.1%$186/sqft
    Source: Stellar MLS #T3526570 Report a problem
    5/27/2025Price change$349,900-2.8%$201/sqft
    Source: Stellar MLS #T3526570 Report a problem
    4/19/2025Price change$359,900-4%$206/sqft
    Source: Stellar MLS #T3526570 Report a problem
    5/17/2024Listed for sale$374,900+82%$215/sqft
    Source: Stellar MLS #T3526570 Report a problem
    7/23/2007Sold$206,000+136%$118/sqft
    Source: Stellar MLS #T2219474 Report a problem
    10/4/2002Sold$87,300-32.1%$50/sqft
    Source: Public Record Report a problem
    10/6/2000Sold$128,500$74/sqft
    Source: Public Record Report a problem

    Public tax history

    YearProperty taxesTax assessment
    2024$4,146 +5.5%$156,500
    2023$3,931 +10.9%$156,500 +3%
    2022$3,547 +2%$151,950 +6.1%
    2021$3,476 +4.1%$143,240 +1.4%
    2020$3,340 +1.1%$141,270 +2.3%
    2019$3,302 $138,100 +1.9%
    2018$3,302 +1.2%$135,527
    2017$3,263 +2%$135,527 +4.2%
    2016$3,199 -0.6%$130,009 +0.7%
    2015$3,219 +2.5%$129,105 +0.8%
    2014$3,142 $128,080 -2.8%
    2013-- $131,808 -0.1%
    2012-- $131,957 -3.7%
    2011-- $136,970 -0.4%
    2010-- $137,586 +3.2%
    2009-- $133,274 -25.1%
    2008-- $178,042 -17.6%
    2007-- $216,068 +12.2%
    2006-- $192,534 +36.8%
    2005-- $140,750 +12%
    2004-- $125,674 +2.6%
    2003-- $122,522 +6.4%
    2002-- $115,181 +393.9%
    2000-- $23,322
    1999-- $23,322

    Find assessor info on the county website

    Neighborhood: Meadow Pointe

    Nearby schools

    GreatSchools rating
    Schools provided by the listing agent
    • Elementary: Wiregrass Elementary
    • Middle: John Long Middle-PO
    • High: Wiregrass Ranch High-PO

    Source: Stellar MLS. This data may not be complete. We recommend contacting the local school district to confirm school assignments for this home.

    Get a cash offer in 3 minutes
    Find out how much your home could sell for in as little as 3 minutes with a no-obligation cash offer.
    Estimated market value
    $299,900
    Get a cash offer in 3 minutes
    Find out how much your home could sell for in as little as 3 minutes with a no-obligation cash offer.
    Estimated market value
    $299,900