METICULOUS and LOVELY MOVE-IN-READY HOME LOCATED in a PRIVATE GATED COMMUNITY. THE COMMUNITY HAS LOW HOA, IS CENTRALLY LOCATED! HOME DISPLAYS GREAT CURB APPEAL, INVITING FRONT PORCH, COLORFUL FLOWERS, PLUSH TREES, SUCCULANTS, IN QUAINT CUL-DE-SAC! The door entry leads into spacious family room, Potential 3RD Bedroom with Wooden shutters, Reclaimed wood flooring, recessed lighting, and plenty of natural lighting. The kitchen displays an EXPANSIVE ISLAND with GRANITE counters, WARM COLORS, Gas Burner cook top, STAINLESS-STEEL hood above island extending to ceiling, Upgraded Beechwood Cabinets, Stainless Steel Appliances, Tons of STORAGE space, and Pantry. The kitchen is Open to Dining area and Living Room, The Living Room offers cathedral ceilings, UPGRADED DESIGNER Lighting fixtures, INVITING FIREPLACE, and sliding Glass doors leading to backyard. Spacious primary bedroom with neutral colors, cathedral ceilings, open to large bathroom with oval tub, separate shower, Dual sink vanity with Beechwood cabinetry with Spacious Walk-in closet. Second Full Bathroom in hallway has wooden vanity and shower/tub. The second bedroom offers Mirrored sliding closet doors and natural lighting. The indoor laundry room has wooden cabinetry, granite counters and a large utility Sink. The expansive backyard offers water efficiency landscaping with room for a pool, gazebo etc. Fruit trees, flowers, plants, mulch, rocks, and stamped concrete patio. Other features include CAT5 WIRING, CHROME Faucets, White vinyl Dual-paned windows with Low-E glass. The Community offers a Recreation Area, Pool/spa, BBQ, and Tennis courts. Located within Valley-Wide Recreation and Park District including several parks, nearby shopping, and restaurants.
Sold for $520,000
Listed by: THE ASSOCIATES REALTY GROUP • Sara Griffin • Contact: 844-504-4965
Bought with: Succetti Group Inc
$520,000
30315 Moon Star Cir, Menifee, CA 92584
2beds
1,813sqft
Single Family Residence
Built in 2015
5,663 Square Feet Lot
$541,300 Zestimate®
$287/sqft
$2,848 Estimated rent
Home value
$541,300
$514,000 - $568,000
$2,848/mo
Zestimate® history
Owner options
List your home for rent
$2,848/mo
Rent Zestimate®
Find your next renter with Zillow Rental Manager. Plus, with online applications, you can quickly screen prospective tenants – for free.
$2,848/mo
Rent Zestimate®
Refinance and save
$3,411/mo
Est. payment
Refinancing to a lower rate could help reduce your monthly payments and save thousands over the life of the loan.
$3,411/mo
Est. payment
Explore your selling options
Work with a Zillow partner agent
Leverage their expertise and Zillow's premium Showcase listings to get your home seen by more buyers.
Get startedList with your own agent
Get your home in front of millions of buyers by listing it on Zillow.
Learn how to do itSell it yourself
Take full control of how buyers see your home on Zillow by listing For Sale by Owner (FSBO).
List your homeWhat's special
Private gated communityExpansive backyardChrome faucetsLow hoaWarm colorsPlush treesFront porch
Zillow last checked:
Listing updated:
Listed by:
Sara Griffin DRE #01770296 844-504-4965,
THE ASSOCIATES REALTY GROUP
Bought with:
Ryan Succetti, DRE #01510740
Succetti Group Inc
Source: CRMLS,MLS#: CV23091209 Originating MLS: California Regional MLS
Originating MLS: California Regional MLSFacts & features
Interior
Bedrooms & bathrooms
- Bedrooms: 2
- Bathrooms: 2
- Full bathrooms: 2
- Main level bathrooms: 2
- Main level bedrooms: 2
Rooms
- Room types: Bonus Room, Bedroom, Family Room, Kitchen, Laundry, Living Room, Primary Bathroom, Primary Bedroom, Other, Dining Room
Primary bedroom
- Features: Main Level Primary
Bedroom
- Features: All Bedrooms Down
Bedroom
- Features: Bedroom on Main Level
Bathroom
- Features: Bathroom Exhaust Fan, Bathtub, Closet, Dual Sinks, Granite Counters, Linen Closet, Soaking Tub, Tub Shower, Vanity, Walk-In Shower
Kitchen
- Features: Granite Counters, Kitchen Island, Kitchen/Family Room Combo, Kitchenette, Pots & Pan Drawers
Heating
- Central, ENERGY STAR Qualified Equipment, Fireplace(s), High Efficiency
Cooling
- Central Air, ENERGY STAR Qualified Equipment, High Efficiency
Appliances
- Included: Built-In Range, Dishwasher, ENERGY STAR Qualified Appliances, Gas Cooktop, Disposal, Gas Oven, Gas Range, High Efficiency Water Heater, Microwave, Range Hood, Vented Exhaust Fan, Washer
- Laundry: Washer Hookup, Inside, Laundry Room
Features
- Breakfast Bar, Breakfast Area, Block Walls, Ceiling Fan(s), Cathedral Ceiling(s), Separate/Formal Dining Room, Eat-in Kitchen, Granite Counters, High Ceilings, Open Floorplan, Pantry, Recessed Lighting, Unfurnished, Wired for Data, All Bedrooms Down, Bedroom on Main Level, Main Level Primary, Walk-In Closet(s)
- Flooring: Carpet, Laminate, Vinyl, Wood
- Doors: ENERGY STAR Qualified Doors, Mirrored Closet Door(s), Panel Doors, Sliding Doors
- Windows: Blinds, Double Pane Windows, Plantation Shutters, Screens, Shutters, Wood Frames
- Has fireplace: Yes
- Fireplace features: Den, Family Room, Gas, Gas Starter, Living Room
- Common walls with other units/homes: No Common Walls
Interior area
- Total interior livable area: 1,813 sqft
Property
Parking
- Total spaces: 2
- Parking features: Concrete, Door-Multi, Driveway, Garage Faces Front, Garage
- Attached garage spaces: 2
Features
- Levels: One
- Stories: 1
- Entry location: Level
- Patio & porch: Concrete, Covered, Front Porch, Open, Patio, Porch, Wrap Around
- Exterior features: Lighting
- Pool features: Community, Fenced, Heated Passively, In Ground, Association
- Has spa: Yes
- Spa features: Association, Community, Heated, In Ground
- Fencing: Excellent Condition,Good Condition,New Condition,Vinyl
- Has view: Yes
- View description: City Lights, Hills, Mountain(s), Neighborhood
Lot
- Size: 5,663 Square Feet
- Features: Back Yard, Cul-De-Sac, Desert Back, Drip Irrigation/Bubblers, Front Yard, Sprinklers In Front, Lawn, Lot Over 40000 Sqft, Landscaped, Sprinkler System, Yard
Details
- Parcel number: 360640035
- Zoning: SP ZONE
- Special conditions: Standard
Construction
Type & style
- Home type: SingleFamily
- Property subtype: Single Family Residence
Materials
- Stucco
- Foundation: Slab
- Roof: Tile
Condition
- Turnkey
- New construction: No
- Year built: 2015
Utilities & green energy
- Electric: 220 Volts
- Sewer: Public Sewer
- Water: Public
- Utilities for property: Cable Available, Electricity Connected, Natural Gas Connected, Phone Available, Sewer Connected, Water Connected
Green energy
- Energy efficient items: Appliances
Community & HOA
Community
- Features: Curbs, Gutter(s), Storm Drain(s), Street Lights, Sidewalks, Gated, Pool
- Security: Carbon Monoxide Detector(s), Fire Sprinkler System, Gated Community, 24 Hour Security, Smoke Detector(s), Security Lights
- Senior community: Yes
HOA
- Has HOA: Yes
- Amenities included: Clubhouse, Dog Park, Maintenance Grounds, Meeting Room, Management, Outdoor Cooking Area, Barbecue, Pickleball, Pool, Pets Allowed, Recreation Room, Spa/Hot Tub, Security, Tennis Court(s)
- HOA fee: $99 monthly
- HOA name: Name
- HOA phone: 951-220-4491
Location
- Region: Menifee
Financial & listing details
- Price per square foot: $287/sqft
- Tax assessed value: $436,086
- Annual tax amount: $6,466
- Date on market: 5/24/2023
- Cumulative days on market: 287 days
- Listing terms: Cash,Cash to Existing Loan,Cash to New Loan,Conventional,FHA,Fannie Mae,Submit,VA Loan
- Road surface type: Paved
Price history
| Date | Event | Price |
|---|---|---|
| 8/10/2023 | Sold | $520,000-0.6%$287/sqft |
Source:  CRMLS #CV23091209 Report a problem CRMLS #CV23091209 Report a problem | ||
| 7/15/2023 | Pending sale | $523,000$288/sqft |
Source: CRMLS #CV23091209 Report a problem | ||
| 6/26/2023 | Price change | $523,000-0.8%$288/sqft |
Source: CRMLS #CV23091209 Report a problem | ||
| 6/23/2023 | Price change | $527,000-0.6%$291/sqft |
Source: CRMLS #CV23091209 Report a problem | ||
| 6/12/2023 | Listed for sale | $530,000$292/sqft |
Source: CRMLS #CV23091209 Report a problem | ||
| 6/5/2023 | Pending sale | $530,000$292/sqft |
Source: CRMLS #CV23091209 Report a problem | ||
| 5/25/2023 | Listed for sale | $530,000+58.2%$292/sqft |
Source: CRMLS #CV23091209 Report a problem | ||
| 6/22/2016 | Listing removed | $335,000$185/sqft |
Source: THE ASSOCIATES REALTY GROUP #CV16037032 Report a problem | ||
| 12/22/2015 | Listed for sale | $335,000+2.9%$185/sqft |
Source: The Associates Realty Group Report a problem | ||
| 8/25/2015 | Sold | $325,500$180/sqft |
Source: Public Record Report a problem | ||
Public tax history
| Year | Property taxes | Tax assessment |
|---|---|---|
| 2025 | $6,466 +1.5% | $436,086 +2.6% |
| 2024 | $6,368 +8.7% | $424,836 +14.7% |
| 2023 | $5,859 +1% | $370,359 +2% |
| 2022 | $5,801 +0.3% | $363,098 +2% |
| 2021 | $5,786 -1.3% | $355,979 +1% |
| 2020 | $5,863 +1.5% | $352,330 +2% |
| 2019 | $5,775 +3.2% | $345,422 +2% |
| 2018 | $5,595 +1.3% | $338,650 +2% |
| 2017 | $5,524 | $332,010 +2% |
| 2016 | $5,524 +201.7% | $325,500 +2879.1% |
| 2015 | $1,831 +701.2% | $10,926 +2% |
| 2014 | $229 | $10,713 +0.5% |
| 2013 | -- | $10,665 +2% |
| 2012 | -- | $10,456 +2% |
| 2011 | -- | $10,251 +0.7% |
| 2010 | -- | $10,175 -0.2% |
| 2009 | -- | $10,200 +2% |
| 2008 | -- | $10,000 |
Find assessor info on the county website
Neighborhood: 92584
Nearby homes
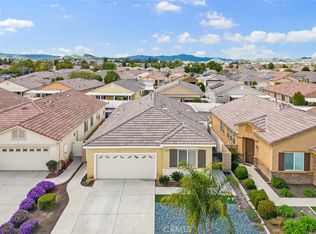
- $557,7773 bd2 ba1.6k sqft30307 Moon Star Cir, Menifee, CA 92584Sold
- $510,1002 bd2 ba1.5k sqft30323 Moon Star Cir, Menifee, CA 92584Off Market
- $509,0002 bd2 ba1.5k sqft30299 Moon Star Cir, Menifee, CA 92584Off Market

- $526,0002 bd2 ba1.6k sqft30331 Moon Star Cir, Menifee, CA 92584Off Market
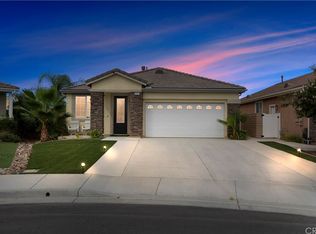
- $551,1003 bd2 ba1.6k sqft30306 Silicate Dr, Menifee, CA 92584Off Market
- $541,7002 bd2 ba1.8k sqft30298 Silicate Dr, Menifee, CA 92584Off Market
- $533,3003 bd2 ba1.6k sqft30291 Moon Star Cir, Menifee, CA 92584Off Market
- $546,9003 bd2 ba1.8k sqft30314 Silicate Dr, Menifee, CA 92584Off Market
Nearby schools
GreatSchools rating
- 8/10Evans Ranch Elementary SchoolGrades: K-5Distance: 0.3 mi
- 7/10Menifee Valley Middle SchoolGrades: 6-8Distance: 1.8 mi
- NAMenifee PreschoolGrades: Distance: 0.4 mi
Get a cash offer in 3 minutes
Find out how much your home could sell for in as little as 3 minutes with a no-obligation cash offer.
Estimated market value
$541,300
Get a cash offer in 3 minutes
Find out how much your home could sell for in as little as 3 minutes with a no-obligation cash offer.
Estimated market value
$541,300
- California
- Riverside County
- Menifee
- 92584
- 30315 Moon Star Cir
Nearby cities
Nearby neighborhoods
Nearby zip codes
Other Menifee Topics
