READY IMMEDIATELY! Welcome to a unique opportunity to be a part of one of the most sought after communities in the area. Located on a wooded homesite in a private cul de sac, this craftsman style home offers the ability to enjoy the woods from it’s rear screened porch, double deck area and a hot tub on its own deck area. A large flex room study has the ability to add wall units or a closet to create a fourth bedroom. The open concept main living area features a Great Room with a vaulted ceiling, spectacular wooded views from the floor to ceiling windows and custom built in bookcases on the fireplace wall. The home finishes have been upgraded throughout and include wide plank hardwood flooring, ceiling speakers for whole home music, pocket door to private guest room/laundry, bath section of the home. The Murphy bed in BR 3 conveys with the home. Celebrate your inner chef with the Professional Kitchen featuring custom cabinetry, SS GE Cafe appliances, 36" cooktop with SS hooded vent, 10x14 island with quartz countertops and farm sink. At the end of the day you will relax in the Luxury Primary Suite which features a sitting area, 2 walk-in closets with custom built-ins, luxury bath 3 with an oversized corner shower spa and dual vanities. The extended garage has a finished floor, custom wall storage system , EV charging setup and enters the home through a mudroom with custom cabinetry. The unfinished basement is 2400 ft of an empty palette with 3 piece rough in plumbing and exterior access through a side areaway way and stairs. Save on utility costs with the owned solar system, duel fuel heating system and irrigation well for the irrigation system. The community offers many amenities including a large outdoor pool area with a lap pool and lazy river; a fabulous clubhouse with a rear patio area overlooking the large pond area and includes fitness areas, game areas, bar& great room; outdoor amenities such as pickleball, tennis, bocce, horse shoes, dog parks and kid’s playground. The community is only minutes to grocery stores, pharmacies, banks and restaurants in addition to being only a short drive to the beach and boating in the bay.
Sold for $705,000
$705,000
30315 Pipit Ct, Millsboro, DE 19966
3beds
2,406sqft
Single Family Residence
Built in 2022
10,019 Square Feet Lot
$699,000 Zestimate®
$293/sqft
$2,778 Estimated rent
Home value
$699,000
$650,000 - $755,000
$2,778/mo
Zestimate® history
Owner options
List your home for rent
$2,778/mo
Rent Zestimate®
Find your next renter with Zillow Rental Manager. Plus, with online applications, you can quickly screen prospective tenants – for free.
$2,778/mo
Rent Zestimate®
Refinance and save
$3,940/mo
Est. payment
Refinancing to a lower rate could help reduce your monthly payments and save thousands over the life of the loan.
$3,940/mo
Est. payment
Explore your selling options
Work with a Zillow partner agent
Leverage their expertise and Zillow's premium Showcase listings to get your home seen by more buyers.
Get startedList with your own agent
Get your home in front of millions of buyers by listing it on Zillow.
Learn how to do itSell it yourself
Take full control of how buyers see your home on Zillow by listing For Sale by Owner (FSBO).
List your homeWhat's special
Large outdoor pool areaPrivate cul de sacWide plank hardwood flooringSpectacular wooded viewsCustom wall storage systemCustom built in bookcasesCustom cabinetry
Zillow last checked:
Listing updated:
Listed by:
ELLIOT WELAN 703-568-6321,
Active Adults Realty
Bought with:
TONI SCHROCK, RS-0022818
Northrop Realty
Source: Bright MLS,MLS#: DESU2070692
Facts & features
Interior
Bedrooms & bathrooms
- Bedrooms: 3
- Bathrooms: 3
- Full bathrooms: 2
- 1/2 bathrooms: 1
- Main level bathrooms: 3
- Main level bedrooms: 3
Rooms
- Room types: Dining Room, Bedroom 2, Bedroom 3, Kitchen, Basement, Foyer, Bedroom 1, Study, Great Room, Laundry, Utility Room
Bedroom 1
- Features: Primary Bedroom - Sitting Area
- Level: Main
- Area: 225 Square Feet
- Dimensions: 15 x 15
Bedroom 2
- Level: Main
- Area: 132 Square Feet
- Dimensions: 11 x 12
Bedroom 3
- Level: Main
- Area: 144 Square Feet
- Dimensions: 12 x 12
Basement
- Level: Lower
Dining room
- Level: Main
Foyer
- Level: Main
Great room
- Level: Main
Kitchen
- Level: Main
Laundry
- Level: Main
Mud room
- Level: Main
Screened porch
- Level: Main
Study
- Level: Main
- Area: 195 Square Feet
- Dimensions: 15 x 13
Utility room
- Level: Main
Heating
- Forced Air, Natural Gas
Cooling
- Central Air, Ceiling Fan(s), Humidity Control, Heat Pump, Programmable Thermostat, Solar On Grid, Electric
Appliances
- Included: Microwave, Dishwasher, Dryer, Refrigerator, Stainless Steel Appliance(s), Cooktop, Washer, Gas Water Heater
- Laundry: Dryer In Unit, Main Level, Washer In Unit, Has Laundry, Laundry Room, Mud Room
Features
- Ceiling Fan(s), Dining Area, Entry Level Bedroom, Family Room Off Kitchen, Open Floorplan, Kitchen Island, Pantry, Store/Office, Bathroom - Tub Shower, Upgraded Countertops, Walk-In Closet(s), Other, Bathroom - Walk-In Shower, Built-in Features, Kitchen - Gourmet, Primary Bath(s), Recessed Lighting, 9'+ Ceilings
- Flooring: Carpet, Engineered Wood, Tile/Brick, Concrete, Wood
- Doors: French Doors, Insulated, Sliding Glass
- Windows: Bay/Bow, Double Hung, ENERGY STAR Qualified Windows, Low Emissivity Windows, Sliding, Vinyl Clad
- Basement: Unfinished
- Number of fireplaces: 1
- Fireplace features: Gas/Propane, Mantel(s)
Interior area
- Total structure area: 4,812
- Total interior livable area: 2,406 sqft
- Finished area above ground: 2,406
- Finished area below ground: 0
Property
Parking
- Total spaces: 6
- Parking features: Garage Faces Front, Inside Entrance, Garage Faces Side, Garage Door Opener, Other, Concrete, Attached, Driveway
- Attached garage spaces: 2
- Uncovered spaces: 4
Accessibility
- Accessibility features: Accessible Hallway(s), Doors - Lever Handle(s), Doors - Swing In, Accessible Entrance, Low Pile Carpeting, Doors - Recede
Features
- Levels: One
- Stories: 1
- Patio & porch: Porch, Screened, Screened Porch
- Exterior features: Street Lights, Other, Flood Lights, Rain Gutters, Underground Lawn Sprinkler
- Pool features: Community
- Has spa: Yes
- Spa features: Hot Tub
- Has view: Yes
- View description: Trees/Woods
Lot
- Size: 10,019 Square Feet
- Dimensions: 64.00 x 136.00
- Features: Front Yard, Landscaped, Rear Yard, SideYard(s), Cul-De-Sac, Wooded
Details
- Additional structures: Above Grade, Below Grade
- Parcel number: 23429.001610.00
- Zoning: R
- Special conditions: Standard
Construction
Type & style
- Home type: SingleFamily
- Architectural style: Coastal
- Property subtype: Single Family Residence
Materials
- Concrete, CPVC/PVC, Stick Built, Vinyl Siding, Other, Batts Insulation, Blown-In Insulation, Tile
- Foundation: Concrete Perimeter
- Roof: Architectural Shingle
Condition
- Excellent
- New construction: No
- Year built: 2022
Details
- Builder model: Mayberry
- Builder name: Schell Brothers
Utilities & green energy
- Electric: 200+ Amp Service, 120/240V, Circuit Breakers, Underground
- Sewer: Public Sewer
- Water: Public
- Utilities for property: Cable Available, Phone Available
Green energy
- Energy generation: PV Solar Array(s) Owned
Community & HOA
Community
- Features: Pool
- Security: Carbon Monoxide Detector(s), Exterior Cameras, Fire Alarm, Main Entrance Lock, Motion Detectors, Security System, Smoke Detector(s)
- Subdivision: Peninsula Lakes
HOA
- Has HOA: Yes
- Amenities included: Bike Trail, Billiard Room, Clubhouse, Common Grounds, Fitness Center, Game Room, Jogging Path, Meeting Room, Pool, Tennis Court(s), Tot Lots/Playground, Other
- Services included: Common Area Maintenance, Maintenance Grounds, Pool(s), Reserve Funds, Road Maintenance, Snow Removal, Trash, Recreation Facility
- HOA fee: $766 quarterly
- HOA name: PENINSULA LAKES
Location
- Region: Millsboro
Financial & listing details
- Price per square foot: $293/sqft
- Tax assessed value: $645,400
- Annual tax amount: $1,873
- Date on market: 9/26/2024
- Listing agreement: Exclusive Right To Sell
- Listing terms: Cash,Conventional
- Inclusions: Porch & Study- Tv's & Brackets As Noted; Br 3- Murphy Bed & Wall Cabinets; Garage- Custom Wall Storage System; Interior & Exterior- Smart Cameras
- Exclusions: Garage- Free Standing Refrigerator
- Ownership: Fee Simple
- Road surface type: Black Top
Price history
| Date | Event | Price |
|---|---|---|
| 12/5/2025 | Sold | $705,000-2.8%$293/sqft |
Source:  Bright MLS #DESU2070692 Report a problem Bright MLS #DESU2070692 Report a problem | ||
| 10/31/2025 | Contingent | $725,000$301/sqft |
Source: Bright MLS #DESU2070692 Report a problem | ||
| 7/30/2025 | Price change | $725,000-1.4%$301/sqft |
Source: Bright MLS #DESU2070692 Report a problem | ||
| 5/5/2025 | Price change | $735,000-2%$305/sqft |
Source: Bright MLS #DESU2070692 Report a problem | ||
| 2/1/2025 | Price change | $749,900-3.2%$312/sqft |
Source: Bright MLS #DESU2070692 Report a problem | ||
| 12/16/2024 | Price change | $775,000-3%$322/sqft |
Source: Bright MLS #DESU2070692 Report a problem | ||
| 9/26/2024 | Listed for sale | $799,000+58.7%$332/sqft |
Source: Bright MLS #DESU2070692 Report a problem | ||
| 3/11/2022 | Sold | $503,448$209/sqft |
Source: Bright MLS #DESU2017922 Report a problem | ||
| 3/11/2022 | Listed for sale | $503,448+459.4%$209/sqft |
Source: Bright MLS #DESU2017922 Report a problem | ||
| 9/16/2021 | Sold | $90,000$37/sqft |
Source: Public Record Report a problem | ||
Public tax history
| Year | Property taxes | Tax assessment |
|---|---|---|
| 2025 | $903 -35.5% | $322,700 +611.6% |
| 2024 | $1,399 +1.2% | $45,350 +0.8% |
| 2023 | $1,383 -25.4% | $45,000 |
| 2022 | $1,853 +839.9% | $45,000 +800% |
| 2021 | $197 +4.8% | $5,000 |
| 2020 | $188 | $5,000 |
| 2019 | $188 -0.5% | $5,000 |
| 2018 | $189 -0.8% | $5,000 |
| 2017 | $191 | $5,000 |
| 2016 | -- | $5,000 |
| 2015 | -- | $5,000 |
| 2014 | -- | $5,000 |
Find assessor info on the county website
Neighborhood: 19966
Nearby homes
- $561,7003 bd-- ba2.2k sqft30323 Pipit Ct, Millsboro, DE 19966Off Market
- $462,0004 bd2 ba1.8k sqft30246 Piping Plover Dr, Millsboro, DE 19966Off Market
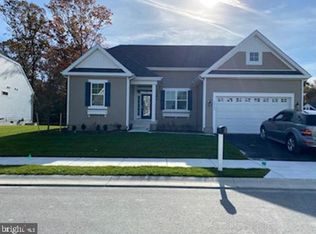
- $511,2004 bd-- ba2.5k sqft30254 Piping Plover Dr, Millsboro, DE 19966Off Market
- $705,6003 bd-- ba2.5k sqft30327 Pipit Ct, Millsboro, DE 19966Off Market
- $708,0003 bd-- ba3.7k sqft30314 Pipit Ct, Millsboro, DE 19966Off Market
- $597,1004 bd-- ba2.6k sqft30306 Pipit Ct, Millsboro, DE 19966Off Market
- $605,6003 bd-- ba2.2k sqft30416 Dunlin Ct, Millsboro, DE 19966Off Market
- $591,3003 bd-- ba3.2k sqft30260 Piping Plover Dr, Millsboro, DE 19966Off Market
Nearby schools
GreatSchools rating
- 5/10Long Neck Elementary SchoolGrades: K-5Distance: 1.3 mi
- 4/10Millsboro Middle SchoolGrades: 6-8Distance: 5.9 mi
- 3/10Sussex Central High SchoolGrades: 9-12Distance: 7.8 mi
Schools provided by the listing agent
- Elementary: Long Neck
- Middle: Millsboro
- High: Indian River
- District: Indian River
Source: Bright MLS. This data may not be complete. We recommend contacting the local school district to confirm school assignments for this home.


Get pre-qualified for a loan
At Zillow Home Loans, we can pre-qualify you in as little as 5 minutes with no impact to your credit score.An equal housing lender. NMLS #10287.
Sell for more on Zillow
Get a Zillow Showcase℠ listing at no additional cost and you could sell for .
$699,000
2% more
+$13,980
With Zillow Showcase(estimated)
$712,980
- Delaware
- Sussex County
- Millsboro
- 19966
- 30315 Pipit Ct
Nearby cities
Nearby zip codes
Other Millsboro Topics
