Introducing the Eastwood floorplan, a single-story home located in Tamanend, a new home community in Lacombe, Louisiana. This thoughtfully designed 4-bedroom, 2-bathroom home offers 1,562 square feet of modern living space, with three beautiful exterior options to choose from.
Welcome to , a new home in . This thoughtfully designed 4-bedroom, 2-bathroom home offers 1,602 square feet of modern living space, with three beautiful exterior options to choose from.
Step inside to discover an open-concept layout that seamlessly blends comfort and functionality. The kitchen is a chef’s dream, featuring shaker-style cabinets, sleek gooseneck pulldown faucets, stainless-steel appliances, and durable 3 cm granite countertops. A large corner pantry and a separate laundry room provide added convenience and storage.
The Eastwood offers plenty of room for relaxation and entertainment. The living room flows effortlessly into the dining room, creating the perfect space for family gatherings. All D.R. Horton homes comes fully equipped as a smart home. Each of the four bedrooms is equipped with cozy carpeting and generous closet space, ensuring comfort and storage for all.
The private primary bedroom is located at the rear of the home and includes an en suite bathroom with a dual vanity, a walk-in closet, a tub/shower combination, a separate linen closet, and a water closet for added privacy.
Experience the convenience and charm of the Eastwood floorplan.
Contact us today to schedule a tour and learn more about making this beautiful home yours!
Closed
Zillow last checked:
Listing updated:
Bought with:
Alyson Schwartz
Newfield Realty Group Inc.
Source: GSREIN,MLS#: 2552407
Price history
| Date | Event | Price |
|---|---|---|
| 7/17/2026 | Sold | -- |
Source:  GSREIN #2552407 Report a problem GSREIN #2552407 Report a problem | ||
| 6/22/2026 | Pending sale | $269,900$145/sqft |
Source: GSREIN #2552407 Report a problem | ||
| 5/1/2026 | Price change | $269,900-0.4%$145/sqft |
Source:  DR Horton Report a problem DR Horton Report a problem | ||
| 4/10/2026 | Listed for sale | $270,885$145/sqft |
Source: GSREIN #2552407 Report a problem | ||
Nearby homes
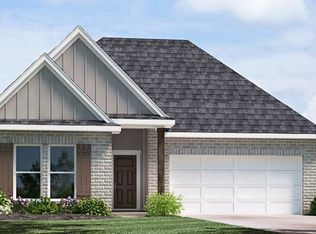
- from $274,9004 bd2 ba1.8k sqftCameron Plan, Tribute at Tamanend, Lacombe, LA 70445New Construction
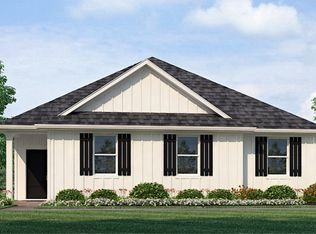
- from $276,9004 bd2 ba1.8k sqftBenton. Plan, Tribute at Tamanend, Lacombe, LA 70445New Construction
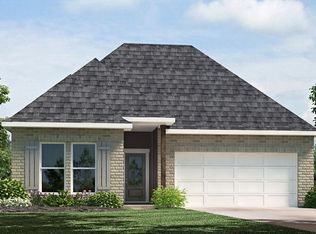
- from $262,9003 bd2 ba1.5k sqftEvergreen. Plan, Tribute at Tamanend, Lacombe, LA 70445New Construction
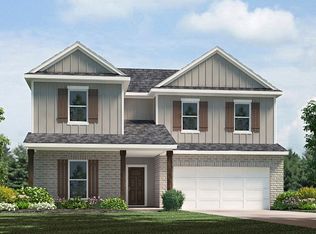
- from $339,9004 bd3 ba2.4k sqftOzark Plan, Tribute at Tamanend, Lacombe, LA 70445New Construction
Get a cash offer in 3 minutes
Find out how much your home could sell for in as little as 3 minutes with a no-obligation cash offer.
Estimated market value
$271,600
