Skip main navigation
Sold
  • Price Unknown

    30318 Mesa Valley Drive, Spring, TX 77386

    3beds
    1,799sqft
    Single Family Residence
    Built in 2006
    6,272 Square Feet Lot
    $285,400 Zestimate®
    $--/sqft
    $2,045 Estimated rent

    Home value

    $285,400

    $268,000 - $305,000

    $2,045/mo

    Zestimate® history
    Loading
    Loading...

    Owner options

    List your home for rent

    $2,045/mo

    Rent Zestimate®

    Find your next renter with Zillow Rental Manager. Plus, with online applications, you can quickly screen prospective tenants – for free.

    Learn more

    $2,045/mo

    Rent Zestimate®

    Refinance and save

    $990/mo

    Est. payment

    Refinancing to a lower rate could help reduce your monthly payments and save thousands over the life of the loan.

    See today's rates

    $990/mo

    Est. payment

    Explore your selling options

    Work with a Zillow partner agent

    Leverage their expertise and Zillow's premium Showcase listings to get your home seen by more buyers.

    Get started

    List with your own agent

    Get your home in front of millions of buyers by listing it on Zillow.

    Learn how to do it

    Sell it yourself

    Take full control of how buyers see your home on Zillow by listing For Sale by Owner (FSBO).

    List your home

    What's special

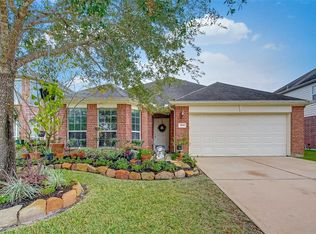
    Welcome to 30318 Mesa Valley Dr—a beautifully maintained 3-bedroom, 2-bath home in the gated community of Legends Ranch, known for its incredible amenities and prime location near 99, I-45, shopping, dining, parks, and CISD schools. This move-in ready home features a new roof (2025), new carpet (2026), and stainless appliances just 1 year old. Inside, enjoy granite countertops, a gas range with convection oven, under-cabinet lighting, oversized farm sink, vaulted ceilings, gas log fireplace, and abundant natural light. The spacious primary suite offers a soaking tub, walk-in shower, double sinks, and large walk-in closet. Outside, relax on the covered patio with a new 6’ privacy fence (2024). Sprinkler system, water softener, and whole-home speakers complete the package. Comfort, convenience, and community—this one checks all the boxes. Schedule your showing today!

    Zillow last checked:

    Listing updated:

    Listed by:

    Velvet McWhirter,

    eXp Realty LLC,

    Bre Garbe,

    eXp Realty LLC

    Bought with:

    EXIT Lone Star Realty

    Source: eXp Realty,MLS#: 16399825

    Facts & features

    Interior

    Bedrooms & bathrooms
    • Bedrooms: 3
    • Bathrooms: 2
    • Full bathrooms: 2
    Heating
    • Natural Gas
    Cooling
    • Ceiling Fan(s), Electric
    Appliances
    • Included: Disposal, Water Softener, Convection Oven, Gas Oven, Microwave, Gas Range, Dishwasher
    • Laundry: Electric Dryer Hookup, Gas Dryer Hookup, Washer Hookup
    Features
    • Formal Entry/Foyer, High Ceilings, Prewired for Alarm System, Vaulted Ceiling, Wired for Sound, All Bedrooms Down, En-Suite Bath, Primary Bed - 1st Floor, Split Plan, Walk-In Closet(s)
    • Flooring: Carpet, Tile
    • Windows: Window Coverings
    • Number of fireplaces: 1
    • Fireplace features: Gas Log
    Interior area
    • Total structure area: 1,799
    • Total interior livable area: 1,799 sqft

    Property

    Parking
    • Total spaces: 2
    • Parking features: Automatic Gate, Attached, Garage Door Opener, Double-Wide Driveway
    • Attached garage spaces: 2
    Features
    • Stories: 1
    • Patio & porch: Covered
    • Exterior features: Side Yard, Sprinkler System
    • Fencing: Back Yard,Full
    Lot
    • Size: 6,272 Square Feet
    • Features: Back Yard, Subdivided, 0 Up To 1/4 Acre
    Details
    • Parcel number: 335706

    Construction

    Type & style
    • Home type: SingleFamily
    • Architectural style: Traditional
    • Property subtype: Single Family Residence
    Materials
    • Brick, Cement Siding
    • Foundation: Slab
    • Roof: Composition
    Condition
    • New construction: No
    • Year built: 2006

    Utilities & green energy

    Green energy
    • Energy efficient items: Thermostat

    Community & HOA

    Community
    • Subdivision: Canyon Gate At Legends Ranch 0
    HOA
    • Has HOA: Yes
    • Amenities included: Basketball Court, Clubhouse, Controlled Access, Picnic Area, Playground, Pond, Pool, Splash Pad, Trail(s)
    • HOA fee: $990 annually
    • HOA name: POA of Legends Ranch
    • HOA phone: 281-681-9750
    Location
    • Region: Spring

    Financial & listing details

    • Tax assessed value: $284,098
    • Annual tax amount: $6,047
    • Date on market: 2/19/2026
    • Cumulative days on market: 38 days
    • Listing terms: Cash,Conventional,FHA,VA Loan
    • Exclusions: Refrigerator, Washer, Dryer
    • Road surface type: Concrete

    Price history

    DateEventPrice
    9/18/2026Listing removed$2,100$1/sqft
    Source: HAR #72169038 Report a problem
    7/26/2026Price change$2,100-4.5%$1/sqft
    Source: HAR #72169038 Report a problem
    6/9/2026Listed for rent$2,200$1/sqft
    Source: HAR #72169038 Report a problem
    5/1/2026Sold--
    Source: eXp Realty #203038814 Report a problem
    4/1/2026Pending sale$292,000$162/sqft
    Source: HAR #16399825 Report a problem
    3/24/2026Price change$292,000-2.7%$162/sqft
    Source: HAR #16399825 Report a problem
    2/19/2026Listed for sale$300,000+50.8%$167/sqft
    Source: HAR #16399825 Report a problem
    5/31/2019Sold--
    Source: Agent Provided Report a problem
    5/3/2019Pending sale$199,000$111/sqft
    Source: Keller Williams Advantage Realty #27545925 Report a problem
    4/24/2019Listed for sale$199,000+2.1%$111/sqft
    Source: Keller Williams Advtge Realty #27545925 Report a problem
    8/3/2015Listing removed$195,000$108/sqft
    Source: Kay Stimson Properties , LLC #45612463 Report a problem
    7/3/2015Pending sale$195,000$108/sqft
    Source: Kay Stimson Properties , LLC #45612463 Report a problem
    6/20/2015Listed for sale$195,000$108/sqft
    Source: Kay Stimson Properties , LLC #45612463 Report a problem

    Public tax history

    YearProperty taxesTax assessment
    2025$4,347 -3.1%$284,098 +4.7%
    2024$4,487 +10.5%$271,436 +10%
    2023$4,060 $246,760 +0.8%
    2022-- $244,730 +20%
    2021$4,636 -10%$203,940 +5.5%
    2020$5,153 +4.1%$193,340 +7%
    2019$4,950 -5%$180,700 -1.7%
    2018$5,212 -2.4%$183,900
    2017$5,340 +0.2%$183,900
    2016$5,329 +42.8%$183,900 +10.5%
    2015$3,732 $166,450 +10%
    2014$3,732 $151,320 +7.1%
    2013-- $141,260
    2012-- $141,260
    2011-- $141,260 -8.1%
    2010-- $153,750 +0.6%
    2009-- $152,800 +3%
    2008-- $148,340 +6.8%
    2007-- $138,910 +792.7%
    2005-- $15,560
    Find assessor info on the county website

    Neighborhood: Ledgends Ranch

    Nearby schools

    GreatSchools rating
    Schools provided by the listing agent
    • Elementary: Birnham Woods Elementary School
    • Middle: York Junior High School
    • High: Grand Oaks High School

    Source: eXp Realty. This data may not be complete. We recommend contacting the local school district to confirm school assignments for this home.

    Get a cash offer in 3 minutes
    Find out how much your home could sell for in as little as 3 minutes with a no-obligation cash offer.
    Estimated market value

    $285,400

    Get a cash offer in 3 minutes
    Find out how much your home could sell for in as little as 3 minutes with a no-obligation cash offer.
    Estimated market value

    $285,400