Discover refined desert living in this exceptional Toll Brothers home, nestled on an oversized lot in the coveted community of Cave Creek, Arizona, where breathtaking mountain views are simply part of everyday life.
A striking Mediterranean-style facade, desert landscaping, and an elegant arched iron entry door set the tone from the moment you arrive. Spanning three bedrooms plus a versatile den and 2.5 bathrooms, this thoughtfully designed split floor plan home showcases an impressive level of craftsmanship at every turn. Rich wood flooring and plush carpet flow seamlessly beneath soaring ceilings and abundant natural light, while plantation shutters and custom window treatments frame every view with effortless style. The expansive great room anchors the home with a stacked stone gas fireplace and custom built-in entertainment center, an ideal setting for relaxed evenings and weekend entertaining. The open-concept kitchen and family room are a chef's delight, featuring a dramatic two-tone design with white shaker cabinetry, a bold dark island topped with stunning marble countertops, herringbone marble backsplash, globe pendant lighting with brass accents, premium KitchenAid stainless steel appliances, gas cooktop, wine refrigerator, and a welcoming eat-in dining space.
The primary suite offers a true retreat, featuring a barn door entry, spa-inspired bath with double vanities, soaking tub, resort-style walk-in shower, and a spacious walk-in closet with custom shelving.
Step outside to a backyard built for the ultimate Arizona lifestyle. The extended travertine patio with motorized electric blinds and a covered outdoor living area complete with ceiling fan and mounted TV flows seamlessly to the heated pool with tanning ledge, surrounded by lush professional landscaping, artificial turf, a putting green, and a built-in gas fire pit perfect for cool desert evenings. The fully equipped outdoor kitchen features a built-in gas grill, granite countertops, and beverage cooler, all set against sweeping mountain views that make Cave Creek so special.
Located minutes from golf courses, dining, shopping, and easy freeway access, this is the Arizona dream home you've been waiting for.
Sold for $1,200,000
$1,200,000
30318 N 52ND Place, Cave Creek, AZ 85331
3beds
2,315sqft
Single Family Residence
Built in 2013
0.26 Acres Lot
$1,200,100 Zestimate®
$518/sqft
$3,994 Estimated rent
Home value
$1,200,100
$1.10M - $1.31M
$3,994/mo
Zestimate® history
Owner options
List your home for rent
$3,994/mo
Rent Zestimate®
Find your next renter with Zillow Rental Manager. Plus, with online applications, you can quickly screen prospective tenants – for free.
$3,994/mo
Rent Zestimate®
Refinance and save
$6,222/mo
Est. payment
Refinancing to a lower rate could help reduce your monthly payments and save thousands over the life of the loan.
$6,222/mo
Est. payment
Explore your selling options
Work with a Zillow partner agent
Leverage their expertise and Zillow's premium Showcase listings to get your home seen by more buyers.
Get startedList with your own agent
Get your home in front of millions of buyers by listing it on Zillow.
Learn how to do itSell it yourself
Take full control of how buyers see your home on Zillow by listing For Sale by Owner (FSBO).
List your homeWhat's special
Zillow last checked:
Listing updated:
Listed by:
Hayley Jamison 480-280-1087,
Apex Residential,
Jonathan Michael Leaman 602-750-4285,
Apex Residential
Bought with:
Tirrell Brooks, SA717834000
Keller Williams Realty Sonoran Living
Source: ARMLS,MLS#: 7041845
Facts & features
Interior
Bedrooms & bathrooms
- Bedrooms: 3
- Bathrooms: 3
- Full bathrooms: 2
- 1/2 bathrooms: 1
Heating
- Natural Gas
Cooling
- Central Air, Ceiling Fan(s)
Appliances
- Included: Water Softener Owned, Reverse Osmosis, Built-in Microwave, Dishwasher, Disposal, Gas Cooktop
- Laundry: Inside
Features
- Pantry, High Speed Internet, Granite Counters, Double Vanity, Eat-in Kitchen, 9+ Flat Ceilings, No Interior Steps, Kitchen Island, Full Bth Master Bdrm, Separate Shwr & Tub
- Flooring: Carpet, Tile, Wood
- Windows: Low Emissivity Windows, Double Pane Windows, Mechanical Sun Shds
- Has basement: No
- Number of fireplaces: 1
- Fireplace features: Fire Pit
Interior area
- Total structure area: 2,315
- Total interior livable area: 2,315 sqft
Property
Parking
- Total spaces: 5
- Parking features: Tandem Garage, Garage Door Opener, Direct Access
- Garage spaces: 3
- Uncovered spaces: 2
Features
- Stories: 1
- Patio & porch: Covered, Patio
- Exterior features: Built-in Barbecue
- Has private pool: Yes
- Pool features: Heated
- Spa features: None
- Fencing: Block,Wrought Iron
- Waterfront features: Wash
Lot
- Size: 0.26 Acres
- Features: Desert Back, Desert Front, Gravel/Stone Front, Gravel/Stone Back, Synthetic Grass Back, Auto Timer H2O Front, Auto Timer H2O Back
Details
- Parcel number: 21189353
Construction
Type & style
- Home type: SingleFamily
- Architectural style: Spanish
- Property subtype: Single Family Residence
Materials
- Stucco, Wood Frame, Painted
- Roof: Tile
Condition
- Year built: 2013
Details
- Builder name: Toll Brothers
Utilities & green energy
- Sewer: Public Sewer
- Water: City Water
Green energy
- Energy efficient items: Multi-Zones
Community & HOA
Community
- Features: Gated, Playground, Biking/Walking Path
- Security: Security System Owned
- Subdivision: MONTE VISTA
HOA
- Has HOA: Yes
- Services included: Maintenance Grounds, Street Maint
- HOA fee: $739 quarterly
- HOA name: Montevista
- HOA phone: 480-355-1190
Location
- Region: Cave Creek
Financial & listing details
- Price per square foot: $518/sqft
- Tax assessed value: $893,300
- Annual tax amount: $3,060
- Date on market: 6/18/2026
- Cumulative days on market: 28 days
- Listing terms: Cash,Conventional,VA Loan
- Ownership: Fee Simple
Price history
| Date | Event | Price |
|---|---|---|
| 7/16/2026 | Sold | $1,200,000+0.1%$518/sqft |
Source:  ARMLS #7041845 Report a problem ARMLS #7041845 Report a problem | ||
| 6/18/2026 | Listed for sale | $1,199,000+6.6%$518/sqft |
Source: ARMLS #7041845 Report a problem | ||
| 10/27/2023 | Sold | $1,125,000+2.3%$486/sqft |
Source: ARMLS #6612615 Report a problem | ||
| 10/18/2023 | Pending sale | $1,100,000$475/sqft |
Source: ARMLS #6612615 Report a problem | ||
| 10/5/2023 | Listed for sale | $1,100,000+57.1%$475/sqft |
Source: ARMLS #6612615 Report a problem | ||
| 10/25/2019 | Sold | $700,000-2.1%$302/sqft |
Source: ARMLS #5977189 Report a problem | ||
| 10/3/2019 | Pending sale | $714,900$309/sqft |
Source: Russ Lyon Sotheby's International Realty #5977189 Report a problem | ||
| 9/12/2019 | Listed for sale | $714,900+35.1%$309/sqft |
Source: Russ Lyon Sotheby's International Realty #5977189 Report a problem | ||
| 6/20/2013 | Sold | $529,173$229/sqft |
Source: Public Record Report a problem | ||
Public tax history
| Year | Property taxes | Tax assessment |
|---|---|---|
| 2025 | $2,775 -0.3% | $89,330 -3% |
| 2024 | $2,783 -13.3% | $92,110 +68.9% |
| 2023 | $3,208 -0.6% | $54,534 +0.3% |
| 2022 | $3,229 -3.9% | $54,370 +3.8% |
| 2021 | $3,362 -7.8% | $52,370 +4.2% |
| 2020 | $3,645 +3.7% | $50,250 +3.2% |
| 2019 | $3,513 | $48,700 +1.6% |
| 2018 | $3,513 +3.5% | $47,950 +1.3% |
| 2017 | $3,394 +12% | $47,330 +4.2% |
| 2016 | $3,029 +5.5% | $45,420 +16.7% |
| 2015 | $2,871 | $38,930 +1.9% |
| 2014 | -- | $38,210 +966.1% |
| 2013 | -- | $3,584 -36.9% |
| 2009 | -- | $5,680 |
Find assessor info on the county website
Neighborhood: Desert View
Nearby homes
- $1,182,000-- bd3 ba2.8k sqft30322 N 52nd Pl, Cave Creek, AZ 85331Off Market
- $1,465,0004 bd4 ba3.8k sqft30314 N 52nd Pl, Cave Creek, AZ 85331Sold
- $1,008,8003 bd2 ba2.9k sqft30408 N 52nd Pl, Cave Creek, AZ 85331Off Market
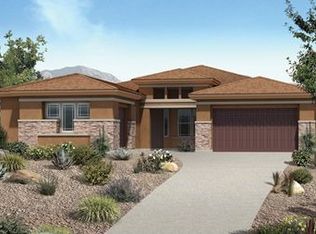
- $1,421,9004 bd4 ba4.3k sqft30310 N 52nd Pl, Cave Creek, AZ 85331Off Market
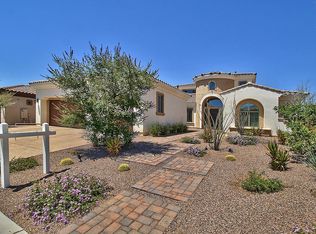
- $1,397,7004 bd3 ba3.7k sqft30315 N 52nd Pl, Cave Creek, AZ 85331Off Market
- $1,382,5004 bd4 ba4k sqft30311 N 52nd Pl, Cave Creek, AZ 85331Sold
- $1,159,0003 bd3 ba2.3k sqft30412 N 52nd Pl, Cave Creek, AZ 85331Off Market
- $1,165,500-- bd3 ba3.3k sqft30306 N 52nd Pl, Cave Creek, AZ 85331Off Market
Nearby schools
GreatSchools rating
- 9/10Lone Mountain Elementary SchoolGrades: PK-6Distance: 0.2 mi
- 10/10Cactus Shadows High SchoolGrades: 8-12Distance: 1.8 mi
- 4/10Sonoran Trails Middle SchoolGrades: 6-8Distance: 2 mi
Schools provided by the listing agent
- Elementary: Lone Mountain Elementary School
- Middle: Sonoran Trails Middle School
- High: Cactus Shadows High School
- District: Cave Creek Unified District
Source: ARMLS. This data may not be complete. We recommend contacting the local school district to confirm school assignments for this home.
Get a cash offer in 3 minutes
Find out how much your home could sell for in as little as 3 minutes with a no-obligation cash offer.
Estimated market value
$1,200,100
Get a cash offer in 3 minutes
Find out how much your home could sell for in as little as 3 minutes with a no-obligation cash offer.
Estimated market value
$1,200,100
- Arizona
- Maricopa County
- Phoenix
- 85331
- Desert View
- 30318 N 52ND Place
Nearby cities
Nearby neighborhoods
Nearby zip codes
Other Phoenix Topics
