Skip main navigation
Off market
  • $334,900

    30319 Larimar Ln, Wesley Chapel, FL 33545

    3beds
    1,565sqft
    Single Family Residence
    Built in 2020
    4,599 Square Feet Lot
    $334,900 Zestimate®
    $214/sqft
    $2,385 Estimated rent

    Home value

    $334,900

    $318,000 - $352,000

    $2,385/mo

    Zestimate® history
    Loading
    Loading...

    Owner options

    List your home for rent

    $2,385/mo

    Rent Zestimate®

    Find your next renter with Zillow Rental Manager. Plus, with online applications, you can quickly screen prospective tenants – for free.

    Learn more

    $2,385/mo

    Rent Zestimate®

    Refinance and save

    $2,297/mo

    Est. payment

    Refinancing to a lower rate could help reduce your monthly payments and save thousands over the life of the loan.

    See today's rates

    $2,297/mo

    Est. payment

    Explore your selling options

    Work with a Zillow partner agent

    Leverage their expertise and Zillow's premium Showcase listings to get your home seen by more buyers.

    Get started

    List with your own agent

    Get your home in front of millions of buyers by listing it on Zillow.

    Learn how to do it

    Sell it yourself

    Take full control of how buyers see your home on Zillow by listing For Sale by Owner (FSBO).

    List your home

    What's special

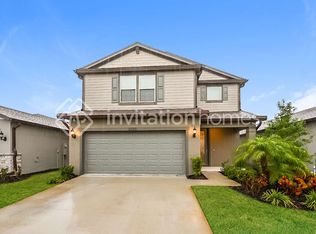
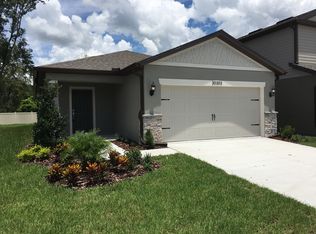
    Why wait to build! This almost brand new (2020 built) 3 bedroom, 2 bath, 2 car garage,1565 sf home is nestled in the popular gated community of Wesbridge. You will immediately fall in love with the modern and stylish design of the interior. Great curb appeal greets you with beautiful stone accents and a covered front porch. As you enter the foyer you are welcomed by plenty of natural light that flows through the house. Modern design starts with upgraded light wood looking tile throughout the living area. The family room connects with the formal dining area to the left and features comfortable carpet and decorative wainscoting on the wall as a stylish décor element. Down the hallway to the left you will find two secondary bedrooms that share a 2nd full bathroom featuring a double sink vanity with granite countertop, shaker style cabinets and a tiled shower/tub combination. A linen closet in the hallway offers additional storage. Walking back to the family room the main living area opens up to a great open floor plan. From the family room the kitchen connects with a breakfast bar for additional eating space if needed. The kitchen is stylish and modern with light shaker cabinets, decorative hardware and beautiful granite countertops. With plenty of counter and cabinet space in addition to the centered kitchen island the kitchen is not just stylish but also very functional. A eat-in dinette area completes the flow of the great open floor plan. The master suite allows all the privacy you need with beautiful backyard views and an ensuite master bathroom. The spacious master bathroom features a large, glassed and fully tiled walk-in shower as well as a double sink vanity with granite countertop and plenty of cabinet space. The linen closet offers extra storage. The large walk in closet in the master bedroom has a built-in closet organizer - a dream for every fashion lover. Back in the family room open the sliding doors and relax and enjoy your family and friends in your private setting with a fully fenced backyard and patio for outdoor seating. The home offers a well sized inside laundry room as well as a 2 car garage. The community features great amenities like a community pool, a playground and park. The great location is close to the greater Tampa Bay area, entertainment, shopping, restaurants and the beautiful Gulf beaches. Don't miss out on this opportunity to call this great house your home! Schedule your private showing today!

    This property is off market, which means it's not currently listed for sale or rent on Zillow. This may be different from what's available on other websites or public sources.

    Originating MLS: Pinellas Suncoast

    Facts & features

    Interior

    Bedrooms & bathrooms
    • Bedrooms: 3
    • Bathrooms: 2
    • Full bathrooms: 2
    Heating
    • Forced air
    Cooling
    • Central
    Appliances
    • Laundry: Inside, Laundry Room
    Features
    • Ceiling Fans(s), Master Bedroom Downstairs, Open Floorplan, Stone Counters, Walk-In Closet(s), Kitchen/Family Room Combo, In Wall Pest System
    • Flooring: Other, Carpet
    • Windows: Blinds, Rods
    Interior area
    • Total interior livable area: 1,565 sqft

    Property

    Parking
    • Total spaces: 2
    Features
    • Levels: One
    • Patio & porch: Patio, Front Porch
    • Exterior features: Stucco
    • Fencing: Vinyl
    Lot
    • Size: 4,599 Square Feet
    • Dimensions: 40X115
    • Features: In County, Level/Flat, Sidewalk, Street Paved, Street Private
    • Residential vegetation: Trees/Landscaped
    Details
    • Parcel number: 0426200100009000160
    • Zoning: MPUD

    Construction

    Type & style
    • Home type: SingleFamily
    • Property subtype: Single Family Residence
    Materials
    • Concrete Block
    • Roof: Asphalt
    Condition
    • Completed
    • Year built: 2020
    Details
    • Builder model: Tropic
    • Builder name: Centex

    Utilities & green energy

    • Sewer: Public Sewer
    • Water: Public
    • Utilities for property: BB/HS Internet Available, Public, Cable Connected

    Community & HOA

    Community
    • Security: Smoke Detector(s), Gated Community
    • Subdivision: WESBRIDGE PH 1
    HOA
    • Has HOA: Yes
    • Services included: Community Pool, Common Area Taxes
    • HOA fee: $15 monthly
    Location
    • Region: Wesley Chapel

    Financial & listing details

    • Price per square foot: $214/sqft
    • Tax assessed value: $301,872
    • Annual tax amount: $6,719
    • Listing terms: Cash, Conventional
    • Ownership: Fee Simple

    Price history

    DateEventPrice
    3/2/2021Sold$286,600+4.2%$183/sqft
    Source: Stellar MLS #T3286761 Report a problem
    2/1/2021Pending sale$275,000$176/sqft
    Source: FUTURE HOME REALTY INC #T3286761 Report a problem
    2/1/2021Listed for sale$275,000$176/sqft
    Source: FUTURE HOME REALTY INC #T3286761 Report a problem
    1/31/2021Pending sale$275,000$176/sqft
    Source: Stellar MLS #T3286761 Report a problem
    1/29/2021Listed for sale$275,000+6.3%$176/sqft
    Source: Stellar MLS #T3286761 Report a problem
    9/24/2020Sold$258,700$165/sqft
    Source: Public Record Report a problem
    7/4/2020Listed for sale--
    Source: Centex Homes Report a problem

    Public tax history

    YearProperty taxesTax assessment
    2024$6,719 +0.3%$301,872 +11.8%
    2023$6,700 +19.3%$270,048 +15.7%
    2022$5,615 +10.9%$233,331 +17.2%
    2021$5,061 +110.8%$199,059 +406.1%
    2020$2,401 +22.8%$39,330 +187.9%
    2019$1,955 $13,662
    Find assessor info on the county website

    Neighborhood: 33545

    Nearby schools

    GreatSchools rating
    Get a cash offer in 3 minutes
    Find out how much your home could sell for in as little as 3 minutes with a no-obligation cash offer.
    Estimated market value
    $334,900
    Get a cash offer in 3 minutes
    Find out how much your home could sell for in as little as 3 minutes with a no-obligation cash offer.
    Estimated market value
    $334,900