Skip main navigation
Sold for $575,000
  • $575,000

    3032 7th Ave N, Saint Petersburg, FL 33713

    2beds
    1,424sqft
    Single Family Residence
    Built in 1938
    0.26 Acres Lot
    $550,200 Zestimate®
    $404/sqft
    $3,427 Estimated rent

    Home value

    $550,200

    $495,000 - $611,000

    $3,427/mo

    Zestimate® history
    Loading
    Loading...

    Owner options

    List your home for rent

    $3,427/mo

    Rent Zestimate®

    Find your next renter with Zillow Rental Manager. Plus, with online applications, you can quickly screen prospective tenants – for free.

    Learn more

    $3,427/mo

    Rent Zestimate®

    Refinance and save

    $3,938/mo

    Est. payment

    Refinancing to a lower rate could help reduce your monthly payments and save thousands over the life of the loan.

    See today's rates

    $3,938/mo

    Est. payment

    Explore your selling options

    Work with a Zillow partner agent

    Leverage their expertise and Zillow's premium Showcase listings to get your home seen by more buyers.

    Get started

    List with your own agent

    Get your home in front of millions of buyers by listing it on Zillow.

    Learn how to do it

    Sell it yourself

    Take full control of how buyers see your home on Zillow by listing For Sale by Owner (FSBO).

    List your home

    What's special

    Modern finishesNewly updated kitchenAbundance of natural lightBrand-new deckNew deckMaster suitePrivate and serene atmosphere
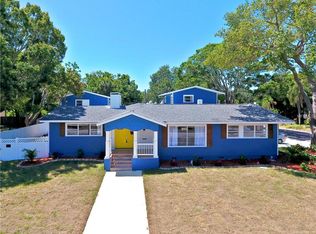
    Don’t miss out on this rare opportunity to own a fully remodeled property in the Artistic Enclave of Historic Kenwood, one of St. Petersburg’s most vibrant and desirable neighborhoods. This charming home has been thoughtfully updated with modern finishes throughout, offering a move-in-ready space that blends historic character with contemporary style. As you step inside, you’ll immediately notice the stunning wood flooring that flows seamlessly throughout the entire home, creating a warm and inviting atmosphere. The living area is bright and airy, with an abundance of natural light streaming in through large windows, making the space feel open and welcoming. The open-concept design connects the living room to the dining area and kitchen, making it perfect for both entertaining guests and relaxing with family. The newly updated kitchen is a chef’s dream, featuring high-end stainless steel appliances, sleek countertops, custom cabinetry, and a spacious breakfast bar, making it the ideal space for preparing meals and hosting gatherings. Both bathrooms have been fully remodeled with stylish, contemporary finishes, including sleek vanities, designer tiles, and modern fixtures. Every detail has been carefully selected to create a luxurious, spa-like experience. The master suite is truly a retreat, offering a private and serene atmosphere with plenty of closet space and a beautifully designed en-suite bathroom where you can unwind in style after a long day. Outside, you’ll find a large, fenced backyard, offering plenty of space for relaxation or entertaining. A brand-new deck adds even more charm to the outdoor space, making it the perfect spot for weekend barbecues, enjoying quiet evenings under the stars, or playing with pets. The backyard provides both privacy and ample room for outdoor activities, creating a peaceful oasis just outside your door. The location of this home offers the best of both worlds: a peaceful, tree-lined residential neighborhood with easy access to the excitement and amenities of St. Petersburg. Just minutes from vibrant downtown, you’ll find yourself close to world-class restaurants, eclectic shops, art galleries, and cultural attractions. Whether you want to explore the thriving arts scene, enjoy the city's beautiful waterfront parks, or take a leisurely stroll down Beach Drive, everything you need is within reach. For outdoor enthusiasts, the area offers an abundance of parks, green spaces, and scenic routes, and the Gulf Coast beaches are just a short drive away, offering stunning sunsets and endless recreational opportunities. This home is truly move-in-ready, featuring a fresh interior and exterior paint job, energy-efficient windows, and a newer HVAC system, ensuring comfort year-round. It also boasts a spacious layout with ample closet space, a convenient utility room, and a new deck that adds both style and functionality to the home.

    Zillow last checked:

    Listing updated:

    Listed by:

    Jonathan Golby 980-248-0145,

    COLDWELL BANKER REALTY 813-286-6563

    Bought with:

    Katherine Glaser, 3383541

    SMITH & ASSOCIATES REAL ESTATE

    Stephen Gay, 3124253

    SMITH & ASSOCIATES REAL ESTATE

    Source: Stellar MLS,MLS#: TB8337874MLS LogoOriginating MLS: Suncoast Tampa

    Facts & features

    Interior

    Bedrooms & bathrooms
    • Bedrooms: 2
    • Bathrooms: 2
    • Full bathrooms: 2
    Rooms
    • Room types: Den/Library/Office, Great Room
    Primary bedroom
    • Features: Tub With Shower, Dual Closets
    • Level: First
    Bedroom 2
    • Features: Ceiling Fan(s), Claw Foot Tub, Built-in Closet
    • Level: Second
    • Area: 675 Square Feet
    • Dimensions: 25x27
    Kitchen
    • Features: Pantry
    • Level: First
    • Area: 80 Square Feet
    • Dimensions: 10x8
    Living room
    • Features: No Closet
    • Level: First
    • Area: 400 Square Feet
    • Dimensions: 25x16
    Office
    • Features: No Closet
    • Level: First
    Heating
    • Electric, Heat Pump
    Cooling
    • Central Air
    Appliances
    • Included: Dishwasher, Dryer, Exhaust Fan, Ice Maker, Microwave, Range, Range Hood, Washer
    • Laundry: Electric Dryer Hookup, In Garage, Washer Hookup
    Features
    • Ceiling Fan(s), Eating Space In Kitchen, Primary Bedroom Main Floor, Solid Surface Counters, Thermostat
    • Flooring: Ceramic Tile, Hardwood
    • Windows: Insulated Windows, Window Treatments
    • Basement: Crawl Space
    • Has fireplace: Yes
    • Fireplace features: Family Room, Wood Burning
    Interior area
    • Total structure area: 1,897
    • Total interior livable area: 1,424 sqft

    Property

    Parking
    • Parking features: On Street
    • Has uncovered spaces: Yes
    Accessibility
    • Accessibility features: Central Living Area
    Features
    • Levels: Two
    • Stories: 2
    • Patio & porch: Deck
    • Exterior features: Lighting, Private Mailbox, Storage
    • Fencing: Wood
    • Has view: Yes
    • View description: City
    Lot
    • Size: 0.26 Acres
    • Dimensions: 95 x 120
    • Features: Historic District, Landscaped, Oversized Lot, Street One Way
    • Residential vegetation: Mature Landscaping
    Details
    • Parcel number: 143116463320090050
    • Special conditions: None

    Construction

    Type & style
    • Home type: SingleFamily
    • Architectural style: Bungalow
    • Property subtype: Single Family Residence
    Materials
    • Wood Frame
    • Foundation: Crawlspace
    • Roof: Shingle
    Condition
    • Completed
    • New construction: No
    • Year built: 1938

    Utilities & green energy

    • Sewer: Public Sewer
    • Water: Public
    • Utilities for property: BB/HS Internet Available, Cable Available, Cable Connected, Electricity Connected, Phone Available, Public, Sewer Connected, Street Lights, Water Connected

    Community & HOA

    Community
    • Pet fee: $0 monthly
    • Subdivision: KENWOOD SUB
    HOA
    • Has HOA: No
    Location
    • Region: Saint Petersburg

    Financial & listing details

    • Price per square foot: $404/sqft
    • Tax assessed value: $576,912
    • Annual tax amount: $3,323
    • Date on market: 1/12/2025
    • Cumulative days on market: 7 days
    • Listing terms: Cash,Conventional,FHA,VA Loan
    • Ownership: Fee Simple
    • Total actual rent: 0
    • Electric utility on property: Yes
    • Road surface type: Paved, Asphalt

    Price history

    DateEventPrice
    2/18/2025Sold$575,000-1.7%$404/sqft
    Source: Stellar MLS #TB8337874 Report a problem
    1/19/2025Pending sale$585,000$411/sqft
    Source: Stellar MLS #TB8337874 Report a problem
    1/12/2025Listed for sale$585,000+244.3%$411/sqft
    Source: Stellar MLS #TB8337874 Report a problem
    12/4/2014Sold$169,900$119/sqft
    Source: Stellar MLS #U7711315 Report a problem
    10/15/2014Price change$169,900-2.9%$119/sqft
    Source: Your Neighborhood Realty Inc #U7711315 Report a problem
    10/12/2014Price change$175,000-7.7%$123/sqft
    Source: Your Neighborhood Realty Inc #U7711315 Report a problem
    10/2/2014Price change$189,500-2.8%$133/sqft
    Source: Your Neighborhood Realty Inc #U7711315 Report a problem
    9/30/2014Price change$195,000-2%$137/sqft
    Source: Your Neighborhood Realty Inc #U7711315 Report a problem
    9/27/2014Listed for sale$199,000+256%$140/sqft
    Source: Your Neighborhood Realty Inc #U7711315 Report a problem
    7/10/1995Sold$55,900$39/sqft
    Source: Public Record Report a problem

    Public tax history

    YearProperty taxesTax assessment
    2024$3,324 +2%$212,857 +3%
    2023$3,259 +2.9%$206,657 +3%
    2022$3,167 -1.1%$200,638 +3%
    2021$3,202 +0.1%$194,794 +1.4%
    2020$3,200 +2.1%$192,105 +2.3%
    2019$3,135 $187,786 +1.9%
    2018$3,135 +1.6%$184,285 +2.1%
    2017$3,084 +2.4%$180,495 +2.1%
    2016$3,013 -1.4%$176,783 +0.7%
    2015$3,055 +13.8%$175,554 +23.5%
    2014$2,685 +22.4%$142,184 +49.7%
    2013$2,195 +2.2%$94,970 +2.2%
    2012$2,147 $92,961 -9.5%
    2011-- $102,722 -9.2%
    2010-- $113,155 -21.3%
    2009-- $143,751 -19.6%
    2008$2,978 $178,881 +3%
    2007-- $173,671 +5.6%
    2005-- $164,500 +15.8%
    2004$3,452 +3.6%$142,000 +4.1%
    2003$3,331 +71.8%$136,400 +27.2%
    2002$1,939 $107,200 +36.7%
    2001$1,939 +3.6%$78,400 +3.8%
    2000$1,871 $75,500
    Find assessor info on the county website

    Neighborhood: Historic Kenwood

    Nearby schools

    GreatSchools rating
    Schools provided by the listing agent
    • Elementary: Mount Vernon Elementary-PN
    • Middle: John Hopkins Middle-PN
    • High: St. Petersburg High-PN

    Source: Stellar MLS. This data may not be complete. We recommend contacting the local school district to confirm school assignments for this home.

    Get a cash offer in 3 minutes
    Find out how much your home could sell for in as little as 3 minutes with a no-obligation cash offer.
    Estimated market value
    $550,200
    Get a cash offer in 3 minutes
    Find out how much your home could sell for in as little as 3 minutes with a no-obligation cash offer.
    Estimated market value
    $550,200