Skip main navigation
Sold for $735,000
Street View
  • $735,000

    3032 Bay Ct, Creedmoor, NC 27522

    4beds
    3,324sqft
    Single Family Residence, Residential
    Built in 2016
    3.92 Acres Lot
    $820,200 Zestimate®
    $221/sqft
    $3,983 Estimated rent

    Home value

    $820,200

    $779,000 - $861,000

    $3,983/mo

    Zestimate® history
    Loading
    Loading...

    Owner options

    List your home for rent

    $3,983/mo

    Rent Zestimate®

    Find your next renter with Zillow Rental Manager. Plus, with online applications, you can quickly screen prospective tenants – for free.

    Learn more

    $3,983/mo

    Rent Zestimate®

    Refinance and save

    $5,039/mo

    Est. payment

    Refinancing to a lower rate could help reduce your monthly payments and save thousands over the life of the loan.

    See today's rates

    $5,039/mo

    Est. payment

    Explore your selling options

    Work with a Zillow partner agent

    Leverage their expertise and Zillow's premium Showcase listings to get your home seen by more buyers.

    Get started

    List with your own agent

    Get your home in front of millions of buyers by listing it on Zillow.

    Learn how to do it

    Sell it yourself

    Take full control of how buyers see your home on Zillow by listing For Sale by Owner (FSBO).

    List your home

    What's special

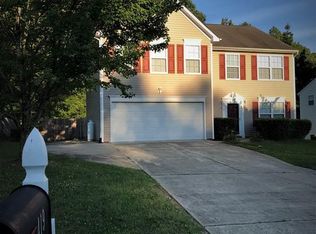
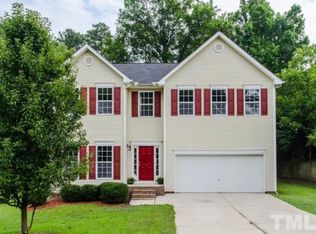
    Beautiful custom-built home with privacy and room to stretch out on this almost 4-acre lot with thoughtful landscaping, fenced-in back yard and natural wooded areas. A Large front porch welcomes you into this home with lovely hickory floors on main floor. Featuring a Cozy living room with stone fireplace and coffered ceilings, Kitchen with island overlooking the living area with granite, stainless and gas cooktop, Dining Room and a first-floor guest suite with direct bath access. Large primary suite with sitting area and trey ceiling, HUGE walk-in closet, bath with soaking tub and walk in shower. Each bedroom upstairs has direct access to bath and custom closets, plus a flexible bonus room with full bath. Step outside to the screen porch and deck with a stone walkway in yard to a large, wooded area and cleared understory for viewing. Don't miss the efficient storage under the back porch good for equipment. Side entry 3-car garage with epoxy floor and liftable storage. A Sealed crawl space, tankless water heater and much more. Hawthorne is an amazing place to live with a welcoming neighborhood pool and playground!

    Zillow last checked:

    Listing updated:

    Listed by:

    Mike Richmond 919-623-7942,

    Coldwell Banker Advantage

    Bought with:

    Tina Caul, 267133

    EXP Realty LLC

    Source: Doorify MLS,MLS#: 2529723MLS Logo

    Facts & features

    Interior

    Bedrooms & bathrooms
    • Bedrooms: 4
    • Bathrooms: 4
    • Full bathrooms: 4
    Heating
    • Electric, Forced Air, Heat Pump, Natural Gas, Zoned
    Cooling
    • Central Air, Heat Pump
    Appliances
    • Included: Dishwasher, Dryer, ENERGY STAR Qualified Appliances, Gas Cooktop, Gas Water Heater, Microwave, Refrigerator, Tankless Water Heater, Oven, Washer
    • Laundry: Laundry Room, Upper Level
    Features
    • Bookcases, Ceiling Fan(s), Coffered Ceiling(s), Double Vanity, Eat-in Kitchen, Entrance Foyer, Granite Counters, High Ceilings, Pantry, Separate Shower, Shower Only, Tray Ceiling(s), Walk-In Closet(s), Walk-In Shower
    • Flooring: Carpet, Hardwood, Tile
    • Basement: Crawl Space
    • Number of fireplaces: 1
    • Fireplace features: Gas Log, Living Room
    Interior area
    • Total structure area: 3,324
    • Total interior livable area: 3,324 sqft
    • Finished area above ground: 3,324
    • Finished area below ground: 0

    Property

    Parking
    • Total spaces: 3
    • Parking features: Concrete, Driveway, Garage, Garage Faces Side
    • Garage spaces: 3
    Features
    • Levels: Two
    • Stories: 2
    • Patio & porch: Covered, Deck, Porch, Screened
    • Exterior features: Fenced Yard, Rain Gutters
    • Pool features: Community
    • Has view: Yes
    Lot
    • Size: 3.92 Acres
    • Features: Cul-De-Sac, Hardwood Trees, Landscaped, Wooded
    Details
    • Parcel number: 181300185343

    Construction

    Type & style
    • Home type: SingleFamily
    • Architectural style: Transitional
    • Property subtype: Single Family Residence, Residential
    Materials
    • Fiber Cement, Radiant Barrier, Stone
    Condition
    • New construction: No
    • Year built: 2016

    Utilities & green energy

    • Sewer: Septic Tank
    • Water: Well

    Community & HOA

    Community
    • Features: Pool
    • Subdivision: Hawthorne
    HOA
    • Has HOA: Yes
    • Amenities included: Pool
    • HOA fee: $640 annually
    Location
    • Region: Creedmoor

    Financial & listing details

    • Price per square foot: $221/sqft
    • Tax assessed value: $766,281
    • Annual tax amount: $4,409
    • Date on market: 8/31/2023

    Price history

    DateEventPrice
    11/27/2023Sold$735,000-2%$221/sqft
    Source: Doorify MLS #2529723 Report a problem
    11/3/2023Contingent$750,000$226/sqft
    Source: Doorify MLS #2529723 Report a problem
    10/31/2023Price change$750,000-3.2%$226/sqft
    Source: Doorify MLS #2529723 Report a problem
    9/28/2023Listed for sale$774,900$233/sqft
    Source: Doorify MLS #2529723 Report a problem
    9/8/2023Contingent$774,900$233/sqft
    Source: Doorify MLS #2529723 Report a problem
    8/31/2023Listed for sale$774,900+49%$233/sqft
    Source: Doorify MLS #2529723 Report a problem
    9/4/2020Sold$520,000+4%$156/sqft
    Source: Doorify MLS #2333551 Report a problem
    7/31/2020Pending sale$500,000$150/sqft
    Source: Carolina's Choice Real Estate #2333551 Report a problem
    7/28/2020Listed for sale$500,000+5.3%$150/sqft
    Source: Carolina's Choice Real Estate #2333551 Report a problem
    7/22/2016Sold$475,000$143/sqft
    Source: Doorify MLS #2053232 Report a problem

    Public tax history

    YearProperty taxesTax assessment
    2025$5,455 +1.5%$766,281
    2024$5,374 +21.9%$766,281 +58.6%
    2023$4,409 +0.3%$483,125
    2022$4,398 +7.2%$483,125
    2021$4,103 $483,125
    2020$4,103 $483,125
    2019$4,103 $483,125 -1.7%
    2018$4,103 +735.4%$491,444 +810.1%
    2016$491 $54,000
    2015$491 +5.8%$54,000 +5.9%
    2014$464 $51,000
    Find assessor info on the county website

    Neighborhood: 27522

    Nearby schools

    GreatSchools rating
    Schools provided by the listing agent
    • Elementary: Granville - Wilton
    • High: Granville - S Granville

    Source: Doorify MLS. This data may not be complete. We recommend contacting the local school district to confirm school assignments for this home.

    Get a cash offer in 3 minutes
    Find out how much your home could sell for in as little as 3 minutes with a no-obligation cash offer.
    Estimated market value
    $820,200
    Get a cash offer in 3 minutes
    Find out how much your home could sell for in as little as 3 minutes with a no-obligation cash offer.
    Estimated market value
    $820,200