Nicely updated 3 bedroom 2 bath single story home on the golf course. It's a rare find! Home features fresh paint, new luxury vinyl plank floorings, remodeled bathrooms, a newly renovated kitchen with new cabinets, new granite countertop, new convection cooktop, new wall-mounted oven, and more. A new roof and a recent water heater. Its location is minutes from shopping, restaurants, and of course, the golf course.
Sold
Price Unknown
3032 Big Oaks Dr, Garland, TX 75044
3beds
1,741sqft
Single Family Residence
Built in 1983
5,009 Square Feet Lot
$348,800 Zestimate®
$--/sqft
$2,236 Estimated rent
Home value
$348,800
$317,000 - $384,000
$2,236/mo
Zestimate® history
Owner options
List your home for rent
$2,236/mo
Rent Zestimate®
Find your next renter with Zillow Rental Manager. Plus, with online applications, you can quickly screen prospective tenants – for free.
$2,236/mo
Rent Zestimate®
Refinance and save
Refinancing to a lower rate could help reduce your monthly payments and save thousands over the life of the loan.
Explore your selling options
Work with a Zillow partner agent
Leverage their expertise and Zillow's premium Showcase listings to get your home seen by more buyers.
Get startedList with your own agent
Get your home in front of millions of buyers by listing it on Zillow.
Learn how to do itSell it yourself
Take full control of how buyers see your home on Zillow by listing For Sale by Owner (FSBO).
List your homeWhat's special
Fresh paintRemodeled bathroomsNew wall-mounted ovenNew cabinetsNew granite countertopNewly renovated kitchenNew convection cooktop
Zillow last checked:
Listing updated:
Listed by:
Don Nguyen 0492433 972-685-6221,
Lone Star Realty Group, LLC 972-685-6221
Bought with:
Don Nguyen
Lone Star Realty Group, LLC
Source: NTREIS,MLS#: 21051819
Facts & features
Interior
Bedrooms & bathrooms
- Bedrooms: 3
- Bathrooms: 2
- Full bathrooms: 2
Primary bedroom
- Features: Built-in Features, Ceiling Fan(s), Dual Sinks, Walk-In Closet(s)
- Level: First
- Dimensions: 1 x 1
Bedroom
- Features: Split Bedrooms, Walk-In Closet(s)
- Level: First
- Dimensions: 1 x 1
Bedroom
- Features: Split Bedrooms, Walk-In Closet(s)
- Level: First
- Dimensions: 11 x 1
Dining room
- Level: First
- Dimensions: 1 x 1
Living room
- Features: Ceiling Fan(s), Fireplace
- Level: First
- Dimensions: 1 x 1
Heating
- Central, Fireplace(s), Natural Gas
Cooling
- Central Air, Ceiling Fan(s), Electric
Appliances
- Included: Convection Oven, Dishwasher, Electric Cooktop, Electric Oven, Disposal, Gas Water Heater, Washer
- Laundry: Washer Hookup, Dryer Hookup, ElectricDryer Hookup, GasDryer Hookup, Laundry in Utility Room
Features
- Chandelier, Decorative/Designer Lighting Fixtures, Granite Counters, Open Floorplan, Vaulted Ceiling(s), Walk-In Closet(s)
- Flooring: Ceramic Tile, Luxury Vinyl Plank
- Windows: Window Coverings
- Has basement: No
- Number of fireplaces: 1
- Fireplace features: Gas Log, Gas Starter, Wood Burning
Interior area
- Total interior livable area: 1,741 sqft
Property
Parking
- Total spaces: 2
- Parking features: Converted Garage, Door-Multi, Garage Faces Front, Garage, Garage Door Opener
- Attached garage spaces: 2
Features
- Levels: One
- Stories: 1
- Exterior features: Rain Gutters
- Pool features: None
- Fencing: Wood,Wrought Iron
Lot
- Size: 5,009 Square Feet
- Features: Backs to Greenbelt/Park
Details
- Parcel number: 26421590020370000
Construction
Type & style
- Home type: SingleFamily
- Architectural style: Traditional,Detached
- Property subtype: Single Family Residence
Materials
- Brick
- Foundation: Slab
Condition
- Year built: 1983
Utilities & green energy
- Sewer: Public Sewer
- Water: Public
- Utilities for property: Natural Gas Available, Sewer Available, Separate Meters, Water Available
Community & HOA
Community
- Security: Smoke Detector(s)
- Subdivision: Oakridge 2
HOA
- Has HOA: No
Location
- Region: Garland
Financial & listing details
- Tax assessed value: $337,000
- Annual tax amount: $7,663
- Date on market: 9/5/2025
- Cumulative days on market: 104 days
- Listing terms: Cash,Conventional,1031 Exchange,FHA,VA Loan
Price history
| Date | Event | Price |
|---|---|---|
| 1/6/2026 | Sold | -- |
Source: NTREIS #21051819 Report a problem | ||
| 12/28/2025 | Pending sale | $359,000$206/sqft |
Source: NTREIS #21051819 Report a problem | ||
| 12/17/2025 | Contingent | $359,000$206/sqft |
Source: NTREIS #21051819 Report a problem | ||
| 12/17/2025 | Listed for sale | $359,000$206/sqft |
Source: NTREIS #21051819 Report a problem | ||
| 12/12/2025 | Contingent | $359,000$206/sqft |
Source: NTREIS #21051819 Report a problem | ||
| 12/2/2025 | Price change | $359,000-2.7%$206/sqft |
Source: NTREIS #21051819 Report a problem | ||
| 10/29/2025 | Price change | $369,000-1.6%$212/sqft |
Source: NTREIS #21051819 Report a problem | ||
| 9/24/2025 | Price change | $375,000-2.6%$215/sqft |
Source: NTREIS #21051819 Report a problem | ||
| 9/5/2025 | Listed for sale | $385,000$221/sqft |
Source: NTREIS #21051819 Report a problem | ||
| 3/7/2020 | Listing removed | $1,750$1/sqft |
Source: Lone Star Realty Group, LLC #14275154 Report a problem | ||
| 2/6/2020 | Listed for rent | $1,750$1/sqft |
Source: Lone Star Realty Group, LLC #14275154 Report a problem | ||
Public tax history
| Year | Property taxes | Tax assessment |
|---|---|---|
| 2025 | $1,800 +0.2% | $337,000 |
| 2024 | $1,797 -1.2% | $337,000 +1.1% |
| 2023 | $1,818 -5.9% | $333,450 |
| 2022 | $1,933 +21.2% | $333,450 +28.9% |
| 2021 | $1,594 +5% | $258,630 +9% |
| 2020 | $1,519 -1.7% | $237,330 -0.7% |
| 2019 | $1,545 -1.5% | $239,000 |
| 2018 | $1,569 -35% | $239,000 +27.7% |
| 2017 | $2,416 | $187,130 |
| 2016 | -- | $187,130 +12.7% |
| 2015 | -- | $166,010 |
Find assessor info on the county website
Neighborhood: Oakridge
Nearby homes
- $367,7003 bd2 ba1.7k sqft3036 Big Oaks Dr, Garland, TX 75044Off Market
- $380,4003 bd2 ba1.8k sqft3028 Big Oaks Dr, Garland, TX 75044Off Market
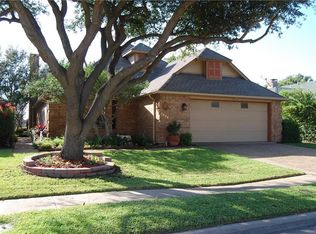
- $357,4003 bd2 ba1.8k sqft3024 Big Oaks Dr, Garland, TX 75044Off Market

- $368,9003 bd2 ba1.8k sqft3102 Big Oaks Dr, Garland, TX 75044Off Market
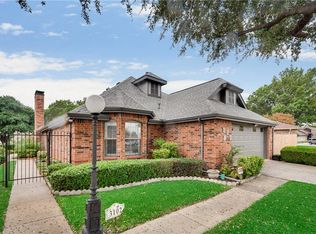
- $364,5003 bd2 ba1.6k sqft3022 Big Oaks Dr, Garland, TX 75044Off Market
- $323,3003 bd3 ba1.6k sqft3106 Big Oaks Dr, Garland, TX 75044Off Market
- $344,2003 bd2 ba1.8k sqft3037 Big Oaks Dr, Garland, TX 75044Off Market
- $319,4003 bd2 ba1.9k sqft3033 Big Oaks Dr, Garland, TX 75044Off Market
Nearby schools
GreatSchools rating
- 7/10Hickman Elementary SchoolGrades: PK-5Distance: 0.9 mi
- 7/10Jackson Technology CenterGrades: 6-8Distance: 1.3 mi
- 7/10North Garland High SchoolGrades: 9-12Distance: 1.3 mi
Schools provided by the listing agent
- District: Garland ISD
Source: NTREIS. This data may not be complete. We recommend contacting the local school district to confirm school assignments for this home.
Get a cash offer in 3 minutes
Find out how much your home could sell for in as little as 3 minutes with a no-obligation cash offer.
Estimated market value
$348,800
Get a cash offer in 3 minutes
Find out how much your home could sell for in as little as 3 minutes with a no-obligation cash offer.
Estimated market value
$348,800
- Texas
- Dallas County
- Garland
- 75044
- Oakridge
- 3032 Big Oaks Dr
Nearby cities
Nearby neighborhoods
Nearby zip codes
Other Garland Topics
