Skip main navigation
Closed
  • $374,000

    3032 Briaroak Dr, Duluth, GA 30096

    3beds
    1,845sqft
    Single Family Residence, Residential
    Built in 2004
    4,791.6 Square Feet Lot
    $410,400 Zestimate®
    $203/sqft
    $2,346 Estimated rent

    Home value

    $410,400

    $386,000 - $435,000

    $2,346/mo

    Zestimate® history
    Loading
    Loading...

    Owner options

    List your home for rent

    $2,346/mo

    Rent Zestimate®

    Find your next renter with Zillow Rental Manager. Plus, with online applications, you can quickly screen prospective tenants – for free.

    Learn more

    $2,346/mo

    Rent Zestimate®

    Refinance and save

    $3,091/mo

    Est. payment

    Refinancing to a lower rate could help reduce your monthly payments and save thousands over the life of the loan.

    See today's rates

    $3,091/mo

    Est. payment

    Explore your selling options

    Work with a Zillow partner agent

    Leverage their expertise and Zillow's premium Showcase listings to get your home seen by more buyers.

    Get started

    List with your own agent

    Get your home in front of millions of buyers by listing it on Zillow.

    Learn how to do it

    Sell it yourself

    Take full control of how buyers see your home on Zillow by listing For Sale by Owner (FSBO).

    List your home

    What's special

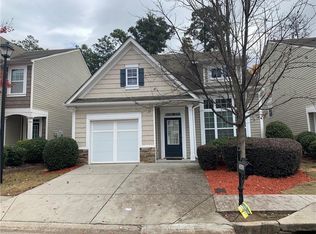
    Gleaming hardwood floorsHuge covered patioFreshly landscaped entranceSpacious flex room
    MOTIVATED SELLER! Just minutes from I-85, Exit 104, this beautifully maintained 3-bedroom, 2.5-bath gem is perfectly situated in a quiet, gated community that offers the ultimate in comfort, convenience, and style. From the moment you arrive, you'll notice the freshly landscaped entrance and inviting curb appeal. Inside, you'll find gleaming hardwood floors, a spacious flex room ideal for a home office or playroom, and recent upgrades including a brand new roof and HVAC system for peace of mind. The open-concept layout flows effortlessly to the huge covered patio, perfect for year-round entertaining or relaxing after a long day. Enjoy resort-style living with access to a sparkling community pool, clubhouse, fitness center, and athletic field-all just steps from your front door. With well-lit sidewalks and a professionally designed community layout, this home offers safety, style, and a vibrant neighborhood vibe.

    Zillow last checked:

    Listing updated:

    Listing Provided by:

    Ronda Wise,

    AUOR Properties

    Bought with:

    Lois Snover, 386319

    Virtual Properties Realty.Net, LLC.

    Source: FMLS GA,MLS#: 7617743MLS Logo

    Facts & features

    Interior

    Bedrooms & bathrooms
    • Bedrooms: 3
    • Bathrooms: 3
    • Full bathrooms: 2
    • 1/2 bathrooms: 1
    Primary bedroom
    • Features: Other
    • Level: Other
    Bedroom
    • Features: Other
    Primary bathroom
    • Features: Double Vanity, Separate Tub/Shower
    Dining room
    • Features: Open Concept, Other
    Kitchen
    • Features: Eat-in Kitchen, View to Family Room, Other
    Heating
    • Central, Zoned
    Cooling
    • Ceiling Fan(s), Central Air, Zoned
    Appliances
    • Included: Dishwasher, Dryer, Electric Range, Washer
    • Laundry: Mud Room
    Features
    • Crown Molding, Entrance Foyer
    • Flooring: Carpet, Hardwood
    • Windows: None
    • Basement: None
    • Number of fireplaces: 1
    • Fireplace features: Family Room
    • Common walls with other units/homes: No Common Walls
    Interior area
    • Total structure area: 1,845
    • Total interior livable area: 1,845 sqft

    Property

    Parking
    • Total spaces: 2
    • Parking features: Garage, Garage Door Opener
    • Garage spaces: 2
    Accessibility
    • Accessibility features: None
    Features
    • Levels: Two
    • Stories: 2
    • Patio & porch: Covered
    • Exterior features: Other, No Dock
    • Pool features: None
    • Spa features: None
    • Fencing: None
    • Has view: Yes
    • View description: Other
    • Waterfront features: None
    • Body of water: None
    Lot
    • Size: 4,791 sqft
    • Features: Level
    Details
    • Additional structures: None
    • Parcel number: R6206 072
    • Other equipment: None
    • Horse amenities: None

    Construction

    Type & style
    • Home type: SingleFamily
    • Architectural style: Craftsman,Traditional
    • Property subtype: Single Family Residence, Residential
    Materials
    • Wood Siding
    • Foundation: Slab
    • Roof: Composition
    Condition
    • Resale
    • New construction: No
    • Year built: 2004

    Utilities & green energy

    • Electric: None
    • Sewer: Public Sewer
    • Water: Public
    • Utilities for property: Cable Available, Electricity Available, Phone Available, Water Available
    Green energy
    • Energy efficient items: None
    • Energy generation: None

    Community & neighborhood

    Security
    • Security features: Smoke Detector(s)
    Community
    • Community features: Clubhouse, Gated, Homeowners Assoc, Playground, Pool
    Location
    • Region: Duluth
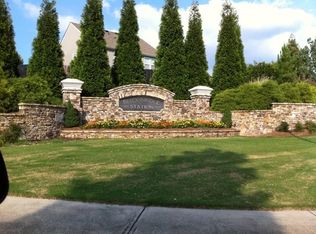
    • Subdivision: Breckinridge Station

    HOA & financial

    HOA
    • Has HOA: Yes
    • HOA fee: $780 annually

    Other

    Other facts
    • Road surface type: Paved

    Price history

    DateEventPrice
    10/2/2025Sold$374,000-9.9%$203/sqft
    Source: FMLS GA #7617743 Report a problem
    9/2/2025Pending sale$415,000$225/sqft
    Source: GAMLS #10566710 Report a problem
    7/18/2025Listed for sale$415,000+186.2%$225/sqft
    Source: GAMLS #10566710 Report a problem
    3/28/2012Sold$145,000-6.4%$79/sqft
    Source: Public Record Report a problem
    1/28/2012Price change$154,900+27.5%$84/sqft
    Source: Homepath #4318787 Report a problem
    12/30/2011Listed for sale--
    Source: Homepath Report a problem
    12/6/2011Sold$121,500-37.7%$66/sqft
    Source: Public Record Report a problem
    4/9/2007Sold$195,000+24.6%$106/sqft
    Source: Public Record Report a problem
    7/12/2004Sold$156,500$85/sqft
    Source: Public Record Report a problem

    Public tax history

    YearProperty taxesTax assessment
    2025$1,016 +0.1%$148,680 -1%
    2024$1,015 +17.9%$150,120 +1%
    2023$861 -11.8%$148,600 +20.3%
    2022$976 +0.7%$123,520 +25.9%
    2021$969 +0.2%$98,080 +5.5%
    2020$967 +7.7%$93,000
    2019$898 $93,000 +12.4%
    2018$898 -2.3%$82,760 +15.3%
    2016$919 -2%$71,760 +11.2%
    2015$937 $64,560 +10.4%
    2014$937 +1.2%$58,480
    2013$927 $58,480
    2012-- $58,480
    2011-- $58,480 -17%
    2010-- $70,440
    2009-- $70,440 -4.9%
    2007-- $74,040
    2006-- $74,040
    2005-- $74,040

    Find assessor info on the county website

    Neighborhood: 30096

    Nearby schools

    GreatSchools rating
    Schools provided by the listing agent
    • Elementary: Ferguson
    • Middle: Radloff

    Source: FMLS GA. This data may not be complete. We recommend contacting the local school district to confirm school assignments for this home.

    Get a cash offer in 3 minutes
    Find out how much your home could sell for in as little as 3 minutes with a no-obligation cash offer.
    Estimated market value
    $410,400
    Get a cash offer in 3 minutes
    Find out how much your home could sell for in as little as 3 minutes with a no-obligation cash offer.
    Estimated market value
    $410,400