Beautiful move-in ready colonial home in the highly desirable community of Oak Hill. This home features 4 bedrooms, 2.5 bathrooms, 1,782 square feet plus fully finished basement on a .2 acre lot situated at the end of a cul-de-sac. Front entry one car garage with driveway. Big ticket items: replaced new roof, HVAC, furnace, and hot water heater. Windows and garage frame capped. New downspouts and basement exit door. Main level boasts hardwood flooring with thoughtful updates. Foyer leads to spacious formal living room and formal dining room. Gourmet kitchen with granite countertops, plenty cabinet space, pantry, stainless steel appliances, and a center island with bar seating option. Family room with a fireplace and mantle, plus easy access to screened-in porch. Upper level owner’s suite with ensuite bathroom and spacious sitting room that can easily be turned into another bedroom. 2 additional bedrooms and one bathroom on the upper level. Walk-out basement with a recreation room, 4th bedroom, utility with washer and dryer, and bonus room. Outdoors features a spectacular screened-in porch, large deck, spacious fully manicured and fenced back yard. Close to Franklin Farm Village Center. Nearby Crossfield, Carson, and Oakton Pyramid.
Sold for $700,000
$700,000
3032 Burchlawn St, Herndon, VA 20171
4beds
2,181sqft
Single Family Residence
Built in 1982
8,523 Square Feet Lot
$772,700 Zestimate®
$321/sqft
$3,816 Estimated rent
Home value
$772,700
$734,000 - $811,000
$3,816/mo
Zestimate® history
Owner options
List your home for rent
$3,816/mo
Rent Zestimate®
Find your next renter with Zillow Rental Manager. Plus, with online applications, you can quickly screen prospective tenants – for free.
$3,816/mo
Rent Zestimate®
Refinance and save
$4,571/mo
Est. payment
Refinancing to a lower rate could help reduce your monthly payments and save thousands over the life of the loan.
$4,571/mo
Est. payment
Explore your selling options
Work with a Zillow partner agent
Leverage their expertise and Zillow's premium Showcase listings to get your home seen by more buyers.
Get startedList with your own agent
Get your home in front of millions of buyers by listing it on Zillow.
Learn how to do itSell it yourself
Take full control of how buyers see your home on Zillow by listing For Sale by Owner (FSBO).
List your homeWhat's special
Spacious sitting roomBonus roomRecreation roomFormal dining roomCenter islandScreened-in porchSpectacular screened-in porch
Zillow last checked:
Listing updated:
Listed by:
Casey Samson 703-223-2431,
Samson Properties,
Listing Team: The Casey Samson Team, Co-Listing Agent: Pamela M Mooney 703-307-6663,
Samson Properties
Bought with:
Denean Lee Jones, 0225206971
Redfin Corporation
Source: Bright MLS,MLS#: VAFX2137558
Facts & features
Interior
Bedrooms & bathrooms
- Bedrooms: 4
- Bathrooms: 3
- Full bathrooms: 2
- 1/2 bathrooms: 1
- Main level bathrooms: 1
Rooms
- Room types: Living Room, Dining Room, Primary Bedroom, Sitting Room, Bedroom 2, Bedroom 3, Kitchen, Family Room, Foyer, Recreation Room, Utility Room, Bathroom 2, Bonus Room, Primary Bathroom, Half Bath, Additional Bedroom
Basement
- Area: 533
Heating
- Heat Pump, Electric
Cooling
- Central Air, Electric
Appliances
- Included: Dryer, Ice Maker, Microwave, Oven/Range - Electric, Refrigerator, Stainless Steel Appliance(s), Washer, Electric Water Heater
- Laundry: Lower Level, In Basement
Features
- Dining Area, Family Room Off Kitchen, Open Floorplan, Flat, Floor Plan - Traditional, Formal/Separate Dining Room, Kitchen - Country, Eat-in Kitchen, Kitchen Island, Primary Bath(s), Recessed Lighting, Bathroom - Stall Shower, Walk-In Closet(s)
- Flooring: Ceramic Tile, Carpet, Hardwood, Wood
- Doors: Six Panel
- Basement: Exterior Entry,Rear Entrance,Walk-Out Access
- Number of fireplaces: 1
- Fireplace features: Mantel(s)
Interior area
- Total structure area: 2,181
- Total interior livable area: 2,181 sqft
- Finished area above ground: 1,648
- Finished area below ground: 533
Property
Parking
- Total spaces: 1
- Parking features: Garage Faces Front, Asphalt, Attached
- Attached garage spaces: 1
- Has uncovered spaces: Yes
Accessibility
- Accessibility features: None
Features
- Levels: Three
- Stories: 3
- Patio & porch: Screened, Porch, Deck
- Pool features: None
- Fencing: Full,Wood
Lot
- Size: 8,523 Square Feet
- Features: Cul-De-Sac, Wooded
Details
- Additional structures: Above Grade, Below Grade
- Parcel number: 0253 06 0072A
- Zoning: 131
- Special conditions: Standard
Construction
Type & style
- Home type: SingleFamily
- Architectural style: Colonial
- Property subtype: Single Family Residence
Materials
- Brick, Aluminum Siding
- Foundation: Concrete Perimeter
- Roof: Shingle,Composition
Condition
- Excellent
- New construction: No
- Year built: 1982
Utilities & green energy
- Sewer: Public Sewer
- Water: Public
Community & HOA
Community
- Subdivision: West Ox Cluster
HOA
- Has HOA: Yes
- Services included: Common Area Maintenance, Trash
- HOA fee: $210 quarterly
- HOA name: WEST OX CLUSTER (FOX RUN), MANAGED BY SFMC
Location
- Region: Herndon
Financial & listing details
- Price per square foot: $321/sqft
- Tax assessed value: $633,930
- Annual tax amount: $7,154
- Date on market: 7/21/2023
- Listing agreement: Exclusive Right To Sell
- Ownership: Fee Simple
Price history
| Date | Event | Price |
|---|---|---|
| 9/26/2023 | Sold | $700,000-3.4%$321/sqft |
Source:  Bright MLS #VAFX2137558 Report a problem Bright MLS #VAFX2137558 Report a problem | ||
| 9/15/2023 | Pending sale | $725,000$332/sqft |
Source: Bright MLS #VAFX2137558 Report a problem | ||
| 8/17/2023 | Contingent | $725,000$332/sqft |
Source: Bright MLS #VAFX2137558 Report a problem | ||
| 7/21/2023 | Listed for sale | $725,000+31.9%$332/sqft |
Source: Bright MLS #VAFX2137558 Report a problem | ||
| 8/17/2016 | Sold | $549,500$252/sqft |
Source: Public Record Report a problem | ||
| 6/17/2016 | Pending sale | $549,500$252/sqft |
Source: United Realty Inc. #FX9591321 Report a problem | ||
| 6/11/2016 | Price change | $549,500-1.7%$252/sqft |
Source: United Realty Inc. #FX9591321 Report a problem | ||
| 4/1/2016 | Price change | $559,000-1.9%$256/sqft |
Source: United Realty Inc. #FX9591321 Report a problem | ||
| 3/10/2016 | Listed for sale | $569,900+43.9%$261/sqft |
Source: United Realty Inc. #FX9591321 Report a problem | ||
| 12/6/2010 | Sold | $396,000-5.6%$182/sqft |
Source: Public Record Report a problem | ||
| 9/18/2010 | Listed for sale | $419,500$192/sqft |
Source: Long & Foster Real Estate #FX7439599 Report a problem | ||
Public tax history
| Year | Property taxes | Tax assessment |
|---|---|---|
| 2025 | $7,712 +0.5% | $667,170 +0.8% |
| 2024 | $7,671 +7.2% | $662,170 +4.5% |
| 2023 | $7,154 +7.2% | $633,930 +8.6% |
| 2022 | $6,676 | $583,820 +10.8% |
| 2021 | -- | $526,720 +4.9% |
| 2020 | $5,940 +0.6% | $501,890 +0.6% |
| 2019 | $5,907 -3.5% | $499,090 -3.6% |
| 2018 | $6,124 +8.6% | $517,460 +6.5% |
| 2017 | $5,638 +5.2% | $485,650 +5% |
| 2016 | $5,358 +8.2% | $462,480 +4.3% |
| 2015 | $4,950 +9.5% | $443,590 +9.2% |
| 2014 | $4,522 | $406,070 |
| 2013 | -- | $406,070 +4.1% |
| 2012 | -- | $389,920 -5.1% |
| 2011 | -- | $410,990 +15.6% |
| 2010 | -- | $355,470 -12.7% |
| 2009 | -- | $407,200 -7.7% |
| 2008 | -- | $441,010 -13.1% |
| 2007 | -- | $507,480 +90.6% |
| 2003 | -- | $266,265 +10% |
| 2002 | -- | $242,060 +21% |
| 2001 | -- | $200,050 |
Find assessor info on the county website
Neighborhood: 20171
Nearby homes
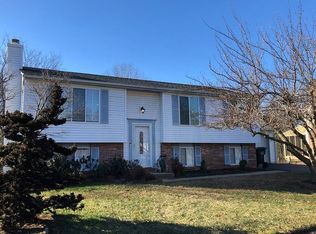
- $731,4004 bd3 ba2k sqft3034 Burchlawn St, Herndon, VA 20171Off Market
- $824,3004 bd2 ba1.8k sqft3030 Burchlawn St, Herndon, VA 20171Off Market
- $707,9004 bd2 ba1.7k sqft3004 Summershade Ct, Herndon, VA 20171Off Market
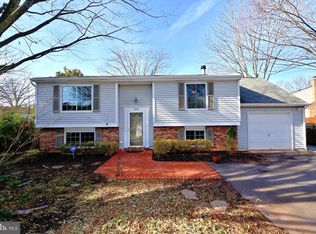
- $663,7003 bd2 ba1.2k sqft3031 Burchlawn St, Herndon, VA 20171Off Market
- $795,4004 bd3 ba1.4k sqft3000 Summershade Ct, Herndon, VA 20171Off Market
- $686,6004 bd2 ba1.7k sqft3033 Burchlawn St, Herndon, VA 20171Off Market
- $707,3004 bd3 ba1.2k sqft3006 Summershade Ct, Herndon, VA 20171Off Market
- $778,1004 bd4 ba1.9k sqft3016 Summershade Ct, Herndon, VA 20171Off Market
Nearby schools
GreatSchools rating
- 9/10Crossfield Elementary SchoolGrades: PK-6Distance: 1.9 mi
- 9/10Carson Middle SchoolGrades: 7-8Distance: 1.3 mi
- 9/10Oakton High SchoolGrades: 9-12Distance: 6.9 mi
Schools provided by the listing agent
- Elementary: Oakton
- Middle: Carson
- High: Oakton
- District: Fairfax County Public Schools
Source: Bright MLS. This data may not be complete. We recommend contacting the local school district to confirm school assignments for this home.
Get a cash offer in 3 minutes
Find out how much your home could sell for in as little as 3 minutes with a no-obligation cash offer.
Estimated market value
$772,700
Get a cash offer in 3 minutes
Find out how much your home could sell for in as little as 3 minutes with a no-obligation cash offer.
Estimated market value
$772,700
- Virginia
- Fairfax County
- Herndon
- 20171
- 3032 Burchlawn St
Nearby cities
Nearby neighborhoods
Nearby zip codes
Other Herndon Topics
