Extra light, bright and completely turnkey, this freshly remodeled single-level home offers an excellent beach-close location within Eagles Ridge at The Coast in San Clemente. Handsome traditional architecture, a covered entry porch and beautiful landscaping set the stage for elegant, carefree living at the residence, which features three bedrooms and two baths in approximately 1,938 square feet. Double entry doors swing open and reveal an open and airy living environment with soaring vaulted ceilings, large windows and skylights that bathe the home in natural light. A fireplace offers style in the living room, and the dining room opens to a tranquil garden on the side yard. Clad in white stone and detailed with a custom mantle, another fireplace is displayed in the family room. Shining with brand-new stainless steel appliances, the kitchen displays a casual breakfast bar, nook with bay window, open shelving, white cabinetry with a pantry, and new quartz countertops, which are also featured in both baths. Easy-care laminate flooring looks like genuine wood and flows throughout the house, while the guest bath boasts a marble floor and wainscoting. The remodeled primary bath complements a large bedroom with two-door entrance and reveals separate vanities, fashionable lighting and mirrors, a shiplap accent wall, soaking tub, separate shower and two mirrored wardrobes. Nearly 10,075 square feet, grounds include a generous backyard that backs to a landscaped hillside and presents extensive decking for outdoor entertaining, a bubbling spa and a convenient storage shed. Eagles Ridge is renowned for its location near award-winning schools for all grade levels, scenic parks and trails, golf, shopping, restaurants, San Clemente’s pier, and Dana Point’s picturesque harbor.
Sold for $1,515,000
Listed by: Inhabit Collective • Doug Echelberger • Contact: 949-498-7711
Bought with: ARI Financial Inc
$1,515,000
3032 Calle Juarez, San Clemente, CA 92673
3beds
1,938sqft
Single Family Residence
Built in 1978
10,075 Square Feet Lot
$1,802,200 Zestimate®
$782/sqft
$6,052 Estimated rent
Home value
$1,802,200
$1.69M - $1.93M
$6,052/mo
Zestimate® history
Owner options
List your home for rent
$6,052/mo
Rent Zestimate®
Find your next renter with Zillow Rental Manager. Plus, with online applications, you can quickly screen prospective tenants – for free.
$6,052/mo
Rent Zestimate®
Refinance and save
$9,748/mo
Est. payment
Refinancing to a lower rate could help reduce your monthly payments and save thousands over the life of the loan.
$9,748/mo
Est. payment
Explore your selling options
Work with a Zillow partner agent
Leverage their expertise and Zillow's premium Showcase listings to get your home seen by more buyers.
Get startedList with your own agent
Get your home in front of millions of buyers by listing it on Zillow.
Learn how to do itSell it yourself
Take full control of how buyers see your home on Zillow by listing For Sale by Owner (FSBO).
List your homeWhat's special
Zillow last checked:
Listing updated:
Listed by:
Doug Echelberger DRE #01176379 949-463-0400,
Inhabit Collective
Bought with:
Mert Malki, DRE #01741438
ARI Financial Inc
Source: CRMLS,MLS#: OC24142495 Originating MLS: California Regional MLS
Originating MLS: California Regional MLSFacts & features
Interior
Bedrooms & bathrooms
- Bedrooms: 3
- Bathrooms: 2
- Full bathrooms: 2
- Main level bathrooms: 2
- Main level bedrooms: 3
Rooms
- Room types: Bedroom, Entry/Foyer, Family Room, Kitchen, Laundry, Living Room, Primary Bathroom, Primary Bedroom, Dining Room
Primary bedroom
- Features: Main Level Primary
Bedroom
- Features: All Bedrooms Down
Bedroom
- Features: Bedroom on Main Level
Bathroom
- Features: Bathroom Exhaust Fan, Bathtub, Closet, Dual Sinks, Linen Closet, Quartz Counters, Remodeled, Soaking Tub, Separate Shower, Tub Shower
Kitchen
- Features: Quartz Counters, Updated Kitchen
Heating
- Central, Forced Air
Cooling
- None
Appliances
- Included: Dishwasher, Electric Cooktop, Electric Oven, Disposal, Microwave
- Laundry: Washer Hookup, Gas Dryer Hookup, Inside, Laundry Room
Features
- Breakfast Bar, Breakfast Area, Tray Ceiling(s), Separate/Formal Dining Room, High Ceilings, Pantry, Paneling/Wainscoting, Quartz Counters, Recessed Lighting, Wired for Sound, All Bedrooms Down, Bedroom on Main Level, Main Level Primary, Primary Suite
- Flooring: Laminate, Stone, Tile
- Doors: Mirrored Closet Door(s), Panel Doors, Sliding Doors
- Windows: Blinds, Screens, Skylight(s)
- Has fireplace: Yes
- Fireplace features: Family Room, Gas Starter, Living Room, Masonry
- Common walls with other units/homes: No Common Walls
Interior area
- Total interior livable area: 1,938 sqft
Property
Parking
- Total spaces: 4
- Parking features: Direct Access, Door-Single, Driveway, Garage Faces Front, Garage, Side By Side, Storage
- Attached garage spaces: 2
- Uncovered spaces: 2
Accessibility
- Accessibility features: Accessible Doors
Features
- Levels: One
- Stories: 1
- Entry location: entry
- Patio & porch: Front Porch, Open, Patio, Terrace, Wood, Wrap Around
- Exterior features: Lighting, Rain Gutters
- Pool features: None
- Has spa: Yes
- Spa features: Above Ground, Private
- Fencing: Stucco Wall,Wrought Iron
- Has view: Yes
- View description: Neighborhood
Lot
- Size: 10,075 Square Feet
- Features: Front Yard, Garden, Sprinklers In Rear, Sprinklers In Front, Lawn, Landscaped, Sprinkler System, Walkstreet, Yard
Details
- Additional structures: Shed(s)
- Parcel number: 68020202
- Special conditions: Standard
Construction
Type & style
- Home type: SingleFamily
- Architectural style: Ranch
- Property subtype: Single Family Residence
Materials
- Roof: Composition
Condition
- Updated/Remodeled,Turnkey
- New construction: No
- Year built: 1978
Utilities & green energy
- Sewer: Public Sewer
- Water: Public
- Utilities for property: Cable Available, Electricity Connected, Natural Gas Connected, Phone Available, Sewer Connected, Underground Utilities, Water Connected
Community & HOA
Community
- Features: Curbs, Gutter(s), Storm Drain(s), Street Lights, Suburban, Sidewalks
- Security: Carbon Monoxide Detector(s), Smoke Detector(s)
- Subdivision: Eagles Ridge (Er)
HOA
- Has HOA: Yes
- Amenities included: Maintenance Grounds, Trail(s)
- HOA fee: $216 monthly
- HOA name: The Coast
- HOA phone: 949-855-1800
Location
- Region: San Clemente
Financial & listing details
- Price per square foot: $782/sqft
- Tax assessed value: $1,545,300
- Date on market: 7/16/2024
- Cumulative days on market: 35 days
- Listing terms: Cash,Cash to New Loan,Conventional,FHA,VA Loan
- Road surface type: Paved
Price history
| Date | Event | Price |
|---|---|---|
| 9/3/2024 | Sold | $1,515,000-0.9%$782/sqft |
Source:  CRMLS #OC24142495 Report a problem CRMLS #OC24142495 Report a problem | ||
| 8/27/2024 | Pending sale | $1,529,000$789/sqft |
Source: CRMLS #OC24142495 Report a problem | ||
| 8/20/2024 | Contingent | $1,529,000$789/sqft |
Source: CRMLS #OC24142495 Report a problem | ||
| 8/16/2024 | Price change | $1,529,000-2.9%$789/sqft |
Source: CRMLS #OC24142495 Report a problem | ||
| 8/1/2024 | Price change | $1,574,000-1.6%$812/sqft |
Source: CRMLS #OC24142495 Report a problem | ||
| 7/16/2024 | Listed for sale | $1,599,000+107.7%$825/sqft |
Source: CRMLS #OC24142495 Report a problem | ||
| 6/14/2018 | Sold | $770,000+1.6%$397/sqft |
Source: Public Record Report a problem | ||
| 5/15/2018 | Pending sale | $758,000$391/sqft |
Source: BHHS California Properties #LG18105055 Report a problem | ||
| 5/5/2018 | Listed for sale | $758,000+26.3%$391/sqft |
Source: Berkshire Hathaway HomeService #LG18105055 Report a problem | ||
| 12/5/2003 | Sold | $600,000$310/sqft |
Source: Public Record Report a problem | ||
Public tax history
| Year | Property taxes | Tax assessment |
|---|---|---|
| 2026 | -- | $1,545,300 +2% |
| 2025 | $15,228 +76.3% | $1,515,000 +76.4% |
| 2024 | $8,638 +2.2% | $858,948 +2% |
| 2023 | $8,455 +2% | $842,106 +2% |
| 2022 | $8,293 +2% | $825,595 +2% |
| 2021 | $8,132 +1% | $809,407 +1% |
| 2020 | $8,050 | $801,108 +2% |
| 2019 | $8,050 +2% | $785,400 +4.8% |
| 2018 | $7,890 +6.9% | $749,737 +2% |
| 2017 | $7,384 | $735,037 +2% |
| 2016 | $7,384 +2% | $720,625 +5.2% |
| 2015 | $7,242 +16.9% | $685,000 +11% |
| 2014 | $6,196 | $617,100 +21% |
| 2013 | -- | $510,000 |
| 2012 | -- | $510,000 |
| 2011 | -- | $510,000 -21.5% |
| 2010 | -- | $649,458 |
| 2009 | -- | $649,458 |
| 2008 | -- | $649,458 +2% |
| 2007 | -- | $636,724 +2% |
| 2006 | -- | $624,240 +2% |
| 2005 | -- | $612,000 +2% |
| 2004 | -- | $600,000 +53.7% |
| 2003 | -- | $390,473 +2% |
| 2002 | -- | $382,817 +2% |
| 2001 | $3,846 +1.9% | $375,311 +2% |
| 2000 | $3,776 | $367,952 |
Find assessor info on the county website
Neighborhood: 92673
Nearby homes
- $1,985,2004 bd3 ba2.9k sqft3034 Calle Juarez, San Clemente, CA 92673Off Market
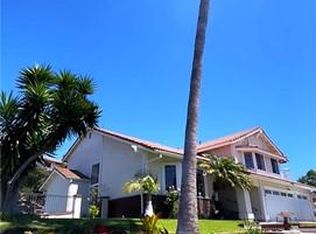
- $1,867,7004 bd2 ba3.1k sqft3028 Calle Juarez, San Clemente, CA 92673Off Market
- $2,029,1004 bd3 ba2.8k sqft3026 Calle Juarez, San Clemente, CA 92673Off Market
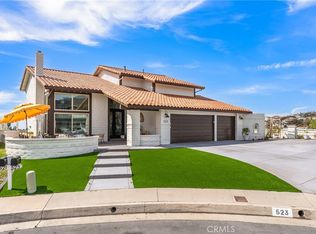
- $2,600,0004 bd3 ba2.8k sqft523 Calle Baranda, San Clemente, CA 92673Sold
- $1,677,5004 bd2 ba2.8k sqft521 Calle Baranda, San Clemente, CA 92673Off Market
- $1,808,7004 bd2 ba3.1k sqft501 Via Juarez, San Clemente, CA 92673Off Market
- $1,839,0004 bd3 ba2.8k sqft3024 Calle Juarez, San Clemente, CA 92673Off Market
- $1,800,0004 bd3 ba2.8k sqft3031 Calle Juarez, San Clemente, CA 92673Sold
Nearby schools
GreatSchools rating
- 6/10Marblehead Elementary SchoolGrades: K-5Distance: 1.1 mi
- 8/10Shorecliffs Middle SchoolGrades: 6-8Distance: 0.8 mi
- 9/10San Clemente High SchoolGrades: 9-12Distance: 1.7 mi
Schools provided by the listing agent
- Elementary: Marblehead
- Middle: Shorecliff
- High: San Clemente
Source: CRMLS. This data may not be complete. We recommend contacting the local school district to confirm school assignments for this home.
Get a cash offer in 3 minutes
Find out how much your home could sell for in as little as 3 minutes with a no-obligation cash offer.
Estimated market value
$1,802,200
Get a cash offer in 3 minutes
Find out how much your home could sell for in as little as 3 minutes with a no-obligation cash offer.
Estimated market value
$1,802,200
- California
- Orange County
- San Clemente
- 92673
- 3032 Calle Juarez
Nearby cities
Nearby zip codes
Other San Clemente Topics
