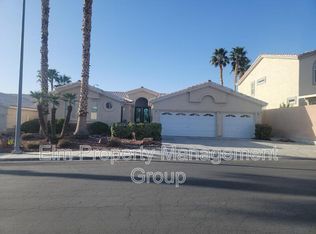
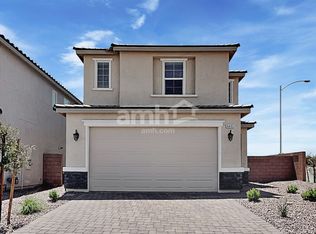
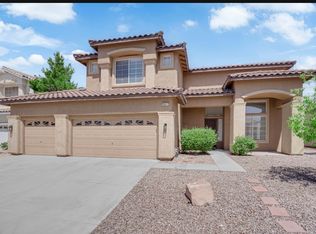
Welcome to this exquisite two-story residence in the highly coveted master-planned community of Southern Highlands. This elegant home offers 3 bedrooms, 2.5 bathrooms, and a spacious loft ideal for a private office, media retreat, or additional living space.
The gourmet kitchen showcases 42-inch cabinetry, granite countertops, stainless steel appliances, and ample workspace, opening to a bright and inviting living area with stylish tile flooring throughout the downstairs. The beautifully upgraded bathrooms feature designer quartz countertops and modern finishes, while the upstairs laundry room adds everyday convenience.
Enjoy your own private outdoor escape with a professionally landscaped backyard, perfect for entertaining guests or relaxing under the Las Vegas skies. Situated in a secure gated community near scenic parks, walking trails, shopping, dining, and top-rated schools, this home offers the perfect combination of luxury, comfort, and modern Southern Highlands living.
The data relating to real estate for sale on this web site comes in part from the INTERNET DATA EXCHANGE Program of the Greater Las Vegas Association of REALTORS MLS. Real estate listings held by brokerage firms other than this site owner are marked with the IDX logo.
Information is deemed reliable but not guaranteed.
Copyright 2022 of the Greater Las Vegas Association of REALTORS MLS. All rights reserved.
House for rent
$2,630/moFees may apply
3032 Cipro Ave, Las Vegas, NV 89141
3beds
2,051sqft
Price may not include required fees and charges. Learn more|
Singlefamily
Available now
No pets
2 Parking spaces parking
What's special
Modern finishesDesigner quartz countertopsTwo-story residenceGourmet kitchenStainless steel appliancesBeautifully upgraded bathroomsAmple workspace
- 47 days |
- -- |
- -- |
Zillow last checked:
Listing updated:
Travel times

Let’s turn your rent into credit progress
Build credit history with every on-time payment and get credit for the payment you’re already making.
Facts & features
Interior
Bedrooms & bathrooms
- Bedrooms: 3
- Bathrooms: 3
- Full bathrooms: 2
- 1/2 bathrooms: 1
Features
- Window Treatments
Interior area
- Total interior livable area: 2,051 sqft
Video & virtual tour
Property
Parking
- Total spaces: 2
- Details: Contact manager
Features
- Stories: 2
Details
- Parcel number: 19105122015
Construction
Type & style
- Home type: SingleFamily
- Property subtype: SingleFamily
Condition
- Year built: 2021
Community & HOA
Location
- Region: Las Vegas
Financial & listing details
- Lease term: 12 Months
Nearby apartments for rent

Price history
| Date | Event | Price |
|---|---|---|
| 7/29/2026 | Price change | $2,630-1.9%$1/sqft |
Source: LVR #2791830 Report a problem | ||
| 7/21/2026 | Price change | $2,680-13%$1/sqft |
Source: LVR #2791830 Report a problem | ||
| 6/16/2026 | Listed for rent | $3,080$2/sqft |
Source: LVR #2791830 Report a problem | ||
| 5/2/2026 | Listing removed | $625,000$305/sqft |
Source: BHHS broker feed #2755027 Report a problem | ||
| 2/9/2026 | Listed for sale | $625,000-3.7%$305/sqft |
Source:  LVR #2755027 Report a problem LVR #2755027 Report a problem | ||
| 1/27/2026 | Listing removed | $649,000$316/sqft |
Source: BHHS broker feed #2723755 Report a problem | ||
| 10/30/2025 | Price change | $649,000-7.2%$316/sqft |
Source: LVR #2723755 Report a problem | ||
| 10/3/2025 | Listed for sale | $699,000+61.8%$341/sqft |
Source: LVR #2723755 Report a problem | ||
| 5/20/2021 | Sold | $432,056$211/sqft |
Source: LVR #2277936 Report a problem | ||
| 3/26/2021 | Pending sale | $432,056$211/sqft |
Source: LVR #2277936 Report a problem | ||
| 3/11/2021 | Listed for sale | $432,056$211/sqft |
Source: LVR #2277936 Report a problem | ||
Neighborhood: Enterprise
Nearby schools
GreatSchools rating
- 7/10Evelyn Stuckey Elementary SchoolGrades: PK-5Distance: 1.5 mi
- 7/10Lois & Jerry Tarkanian Middle SchoolGrades: 6-8Distance: 2.8 mi
- 5/10Desert Oasis High SchoolGrades: 9-12Distance: 3.2 mi